Welcome to this stunning Lakefront property that has been remodeled top to bottom! This manufactured home offers 3 spacious bedrooms with walk-in closets, 2 full bathrooms, private laundry area, eat in kitchen, private dinning area and has a very spacious open floor plan. Through out the home you will find absolutely gorgeous exposed wooden beams through out, all matte black finishes and stainless steel appliances. No stone has gone unturned when it comes to this home, all new drywall, subfloors, flooring, lighting, HVAC, fixtures and so much more! On the exterior you will find a gorgeous view of the lake and a very large 2 car detached garage with a private office area. Seller is offering possession at closing!
Sold
$165,000
3290 Bradbery Pl, North Vernon, IN 47265
3beds
1,768sqft
Residential, Single Family Residence
Built in 1992
0.33 Acres Lot
$185,300 Zestimate®
$93/sqft
$1,612 Estimated rent
Home value
$185,300
$170,000 - $198,000
$1,612/mo
Zestimate® history
Owner options
List your home for rent
$1,612/mo
Rent Zestimate®
Find your next renter with Zillow Rental Manager. Plus, with online applications, you can quickly screen prospective tenants – for free.
$1,612/mo
Rent Zestimate®
Refinance and save
$1,363/mo
Est. payment
Refinancing to a lower rate could help reduce your monthly payments and save thousands over the life of the loan.
$1,363/mo
Est. payment
Explore your selling options
Work with a Zillow partner agent
Leverage their expertise and Zillow's premium Showcase listings to get your home seen by more buyers.
Get startedList with your own agent
Get your home in front of millions of buyers by listing it on Zillow.
Learn how to do itSell it yourself
Take full control of how buyers see your home on Zillow by listing For Sale by Owner (FSBO).
List your homeWhat's special
Stunning lakefront propertyEat in kitchenWalk-in closetsNew drywallPrivate dinning areaMatte black finishesManufactured home
Zillow last checked:
Listing updated:
Listed by:
Brittany Owen 812-767-3733,
Indiana Hometown Realty
Bought with:
Whitney Christy
Trahan Realty Group
Source: MIBOR as distributed by MLS GRID,MLS#: 21922849
Facts & features
Interior
Bedrooms & bathrooms
- Bedrooms: 3
- Bathrooms: 2
- Full bathrooms: 2
- Main level bathrooms: 2
- Main level bedrooms: 3
Primary bedroom
- Level: Main
- Area: 195 Square Feet
- Dimensions: 15x13
Bedroom 2
- Level: Main
- Area: 120 Square Feet
- Dimensions: 12x10
Bedroom 3
- Level: Main
- Area: 120 Square Feet
- Dimensions: 12x10
Other
- Features: Vinyl
- Level: Main
- Area: 78 Square Feet
- Dimensions: 13x6
Dining room
- Features: Vinyl
- Level: Main
- Area: 120 Square Feet
- Dimensions: 12x10
Kitchen
- Features: Vinyl
- Level: Main
- Area: 120 Square Feet
- Dimensions: 12x10
Kitchen
- Features: Vinyl
- Level: Main
- Area: 288 Square Feet
- Dimensions: 24x12
Living room
- Level: Main
- Area: 270 Square Feet
- Dimensions: 18x15
Heating
- Electric, Forced Air, Heat Pump
Cooling
- Has cooling: Yes
Appliances
- Included: Dishwasher, Microwave, Electric Oven, Refrigerator
Features
- Kitchen Island, Eat-in Kitchen, Pantry
- Windows: Windows Vinyl
- Has basement: No
Interior area
- Total structure area: 1,768
- Total interior livable area: 1,768 sqft
- Finished area below ground: 0
Property
Parking
- Total spaces: 2
- Parking features: Detached, Gravel
- Garage spaces: 2
Features
- Levels: One
- Stories: 1
- On waterfront: Yes
- Waterfront features: Lake Privileges, Marina, Waterfront
Lot
- Size: 0.33 Acres
Details
- Parcel number: 400918340110000014
Construction
Type & style
- Home type: SingleFamily
- Architectural style: Modular,Other
- Property subtype: Residential, Single Family Residence
Materials
- Vinyl Siding
- Foundation: Block
Condition
- New construction: No
- Year built: 1992
Utilities & green energy
- Water: Municipal/City
Community & HOA
Community
- Subdivision: Country Squire Lake
HOA
- Has HOA: Yes
- HOA fee: $325 annually
Location
- Region: North Vernon
Financial & listing details
- Price per square foot: $93/sqft
- Tax assessed value: $78,600
- Annual tax amount: $204
- Date on market: 5/23/2023
- Cumulative days on market: 45 days
Price history
| Date | Event | Price |
|---|---|---|
| 8/2/2023 | Sold | $165,000-8.3%$93/sqft |
Source:  MIBOR as distributed by MLS GRID #21922849 Report a problem MIBOR as distributed by MLS GRID #21922849 Report a problem | ||
| 7/6/2023 | Pending sale | $179,900$102/sqft |
Source: MIBOR as distributed by MLS GRID #21922849 Report a problem | ||
| 6/15/2023 | Price change | $179,900-2.7%$102/sqft |
Source: MIBOR as distributed by MLS GRID #21922849 Report a problem | ||
| 6/8/2023 | Price change | $184,900-2.6%$105/sqft |
Source: MIBOR as distributed by MLS GRID #21922849 Report a problem | ||
| 5/23/2023 | Listed for sale | $189,900$107/sqft |
Source: MIBOR as distributed by MLS GRID #21922849 Report a problem | ||
Public tax history
| Year | Property taxes | Tax assessment |
|---|---|---|
| 2025 | $330 +34.9% | $78,600 +5.8% |
| 2024 | $244 +21.4% | $74,300 +29.4% |
| 2023 | $201 -1.4% | $57,400 +4.6% |
| 2022 | $204 -2.5% | $54,900 +7% |
| 2021 | $209 -5.4% | $51,300 -3.2% |
| 2020 | $221 -33.4% | $53,000 -5.2% |
| 2019 | $332 +45.7% | $55,900 |
| 2018 | $228 +2.6% | $55,900 -6.7% |
| 2017 | $222 +1868% | $59,900 |
| 2016 | $11 | $59,900 +183.9% |
| 2014 | -- | $21,100 -53.6% |
| 2013 | $597 | $45,500 |
| 2012 | -- | $45,500 -26% |
| 2011 | $21 +34.2% | $61,500 +2.5% |
| 2010 | $15 -42.8% | $60,000 -3.7% |
| 2009 | $27 -97.8% | $62,300 -5.3% |
| 2007 | $1,207 +2.4% | $65,800 +3.9% |
| 2006 | $1,179 | $63,300 |
Find assessor info on the county website
Neighborhood: 47265
Nearby homes
- $98,7002 bd2 ba1.3k sqft3291 Bradbery Pl, North Vernon, IN 47265Off Market
- $175,4002 bd2 ba1.3k sqft3291 Bradbury Pl, North Vernon, IN 47265Off Market
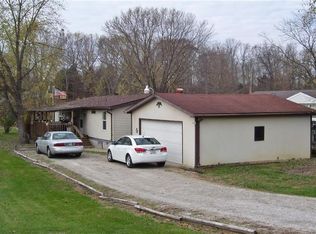
- $88,7003 bd2 ba1k sqft3289 Bradbery Pl, North Vernon, IN 47265Off Market
- $59,4003 bd1 ba980 sqft3292 Bradbery Pl, North Vernon, IN 47265Off Market
- $124,8003 bd2 ba1.4k sqft3288 Bradbery Pl, North Vernon, IN 47265Off Market
- $55,7003 bd1 ba924 sqft3293 Bradbery Pl, North Vernon, IN 47265Off Market
- $108,8003 bd2 ba1.3k sqft3287 Bradbery Pl, North Vernon, IN 47265Off Market
- $74,7003 bd2 ba1.2k sqft3233 Bradbery Pl, North Vernon, IN 47265Off Market
Nearby schools
GreatSchools rating
- 7/10Sand Creek Elementary SchoolGrades: PK-6Distance: 2.6 mi
- 4/10Jennings County Middle SchoolGrades: 7-8Distance: 4.2 mi
- 3/10Jennings County High SchoolGrades: 9-12Distance: 4 mi
Schools provided by the listing agent
- Middle: Jennings County Middle School
- High: Jennings County High School
Source: MIBOR as distributed by MLS GRID. This data may not be complete. We recommend contacting the local school district to confirm school assignments for this home.


Get pre-qualified for a loan
At Zillow Home Loans, we can pre-qualify you in as little as 5 minutes with no impact to your credit score.An equal housing lender. NMLS #10287.
- Indiana
- Jennings County
- North Vernon
- 47265
- 3290 Bradbery Pl
Nearby cities
Nearby neighborhoods
Nearby zip codes
Other North Vernon Topics
