Absolutely Stunning, Move-In Ready Home in Gated Community—Walk to Award-Winning Schools Including Lambert High! This four-sided painted brick beauty sits in one of the area’s most desirable gated communities, offering a perfect blend of timeless style, modern updates, and walkability to top-ranked schools—including coveted Lambert High. From the moment you arrive, the curb appeal is undeniable, with professional landscaping and a welcoming covered porch that sets the stage for what’s to come. Inside, the home immediately invites you in with warmth and style. The layout is thoughtfully designed with high-end finishes and generous living areas throughout. At the heart of it all is the stunning gourmet kitchen, complete with classic white cabinetry, a high-end stainless steel appliance package, and a massive island ideal for hosting everything from casual breakfasts to holiday celebrations. It flows into a sunlit breakfast area, a fireside keeping room with custom built-ins and shiplap accents, and the magazine-worthy family room featuring a fireplace with built-in bookcases, beautiful coffered ceiling and three sets of glass doors leading to a covered porch with a stone fireplace. Framed by a lush, wooded backdrop, this outdoor retreat is a dream for nature lovers—peaceful, private, and perfect for gathering in every season. Entertain with ease thanks to a spacious walk-in pantry and a generous butler’s pantry connecting the kitchen to the formal dining room—currently styled as a stylish and inviting conversation lounge. The main level also includes a private guest suite with full bath, a chic powder room, and a well-appointed mudroom with built-ins that makes daily routines feel organized and streamlined. Upstairs, the owner’s suite is jaw-dropping—a true sanctuary featuring a recently renovated spa-inspired bathroom with white quartz countertops, custom lighting, a soaking tub, frameless glass shower, and a custom closet system. Each of the four additional upstairs bedrooms is oversized, complete with walk-in closets and private en suites, providing privacy and comfort for everyone in the household. Also upstairs, you’ll find a versatile loft area that’s perfect for a home office or study zone, as well as the laundry room conveniently located nearby for easy access. The finished terrace level is loaded with versatility and character, including a large island bar, open rec space, private movie room behind reclaimed wood barn doors and the option to finish out an additional bedroom. A stone patio off the terrace level create even more areas to relax or entertain, all surrounded by the tranquil beauty of the wooded backyard. Additional features include a spacious three-car garage, hardwood floors throughout the main level, plantation shutters, designer lighting, and thoughtful updates around every corner. Located in a gated swim and tennis community, this exceptional home offers walkability to schools—including Lambert High—and unbeatable access to parks, restaurants, and shopping. Stylish, comfortable, and truly move-in ready, this home checks every box and then some.
Closed
$1,295,000
3290 Camellia Ln, Suwanee, GA 30024
6beds
6,276sqft
Single Family Residence, Residential
Built in 2007
0.28 Acres Lot
$1,268,600 Zestimate®
$206/sqft
$4,691 Estimated rent
Home value
$1,268,600
$1.18M - $1.37M
$4,691/mo
Zestimate® history
Owner options
List your home for rent
$4,691/mo
Rent Zestimate®
Find your next renter with Zillow Rental Manager. Plus, with online applications, you can quickly screen prospective tenants – for free.
$4,691/mo
Rent Zestimate®
Refinance and save
$9,662/mo
Est. payment
Refinancing to a lower rate could help reduce your monthly payments and save thousands over the life of the loan.
$9,662/mo
Est. payment
Explore your selling options
Work with a Zillow partner agent
Leverage their expertise and Zillow's premium Showcase listings to get your home seen by more buyers.
Get startedList with your own agent
Get your home in front of millions of buyers by listing it on Zillow.
Learn how to do itSell it yourself
Take full control of how buyers see your home on Zillow by listing For Sale by Owner (FSBO).
List your homeWhat's special
Fireplace with built-in bookcasesHigh-end finishesStone patioHardwood floorsPainted brick beautyCustom built-insMassive island
Zillow last checked:
Listing updated:
Listed by:
Cole Team,
Real Broker, LLC. 770-316-3110,
Stephanie Patterson,
Real Broker, LLC.
Bought with:
Betsy Feder, 273285
Coldwell Banker Realty
Source: FMLS GA,MLS#: 7562703
Facts & features
Interior
Bedrooms & bathrooms
- Bedrooms: 6
- Bathrooms: 8
- Full bathrooms: 6
- 1/2 bathrooms: 2
- Main level bathrooms: 1
- Main level bedrooms: 1
Rooms
- Room types: Bonus Room, Exercise Room, Family Room, Living Room, Loft, Media Room, Office
Primary bedroom
- Features: Other
- Level: Other
Bedroom
- Features: Other
Primary bathroom
- Features: Double Vanity, Separate His/Hers, Separate Tub/Shower, Soaking Tub
Dining room
- Features: Butlers Pantry, Separate Dining Room
Kitchen
- Features: Breakfast Bar, Breakfast Room, Cabinets White, Keeping Room, Kitchen Island, Pantry Walk-In, Stone Counters, View to Family Room, Wine Rack
Heating
- Forced Air, Natural Gas, Zoned
Cooling
- Ceiling Fan(s), Central Air, Zoned
Appliances
- Included: Dishwasher, Disposal, Double Oven, Dryer, Electric Oven, Gas Cooktop, Gas Range, Gas Water Heater, Microwave, Refrigerator, Self Cleaning Oven, Washer
- Laundry: Laundry Room, Upper Level
Features
- Bookcases, Coffered Ceiling(s), Double Vanity, Entrance Foyer, High Ceilings 9 ft Lower, High Ceilings 9 ft Upper, High Ceilings 10 ft Main, High Speed Internet, His and Hers Closets, Tray Ceiling(s), Walk-In Closet(s)
- Flooring: Carpet, Ceramic Tile, Hardwood
- Windows: Insulated Windows, Plantation Shutters
- Basement: Bath/Stubbed,Daylight,Exterior Entry,Finished,Finished Bath,Full
- Number of fireplaces: 4
- Fireplace features: Family Room, Master Bedroom, Other Room
- Common walls with other units/homes: No Common Walls
Interior area
- Total structure area: 6,276
- Total interior livable area: 6,276 sqft
- Finished area above ground: 4,927
- Finished area below ground: 1,351
Property
Parking
- Total spaces: 3
- Parking features: Garage, Garage Door Opener, Garage Faces Rear, Level Driveway
- Garage spaces: 3
- Has uncovered spaces: Yes
Accessibility
- Accessibility features: None
Features
- Levels: Two
- Stories: 2
- Patio & porch: Covered, Front Porch, Patio
- Exterior features: Courtyard, Gas Grill, Private Yard, No Dock
- Pool features: None
- Spa features: None
- Fencing: Invisible
- Has view: Yes
- View description: Other
- Waterfront features: None
- Body of water: None
Lot
- Size: 0.28 Acres
- Features: Back Yard, Landscaped, Level, Private, Wooded
Details
- Additional structures: None
- Parcel number: 158 462
- Other equipment: Home Theater, Irrigation Equipment
- Horse amenities: None
Construction
Type & style
- Home type: SingleFamily
- Architectural style: European,Traditional
- Property subtype: Single Family Residence, Residential
Materials
- Brick Front, Stone
- Foundation: None
- Roof: Composition,Shingle
Condition
- Resale
- New construction: No
- Year built: 2007
Utilities & green energy
- Electric: Other
- Sewer: Public Sewer
- Water: Public
- Utilities for property: Cable Available, Electricity Available, Natural Gas Available, Phone Available, Sewer Available, Underground Utilities, Water Available
Green energy
- Energy efficient items: Water Heater, Windows
- Energy generation: None
Community & HOA
Community
- Features: Clubhouse, Gated, Homeowners Assoc, Near Schools, Near Shopping, Pool, Sidewalks, Street Lights
- Security: Carbon Monoxide Detector(s), Fire Alarm, Security System Owned, Smoke Detector(s)
- Subdivision: Wentworth Manor
HOA
- Has HOA: Yes
- Services included: Maintenance Grounds, Swim, Tennis, Trash
- HOA fee: $1,270 annually
Location
- Region: Suwanee
Financial & listing details
- Price per square foot: $206/sqft
- Tax assessed value: $959,470
- Annual tax amount: $8,003
- Date on market: 4/20/2025
- Cumulative days on market: 3 days
- Listing terms: Cash,Conventional
- Electric utility on property: Yes
- Road surface type: Paved
Price history
| Date | Event | Price |
|---|---|---|
| 6/12/2025 | Sold | $1,295,000$206/sqft |
Source:  FMLS GA #7562703 Report a problem FMLS GA #7562703 Report a problem | ||
| 4/30/2025 | Pending sale | $1,295,000$206/sqft |
Source:  GAMLS #10503587 Report a problem GAMLS #10503587 Report a problem | ||
| 4/20/2025 | Listed for sale | $1,295,000+132.5%$206/sqft |
Source: FMLS GA #7562703 Report a problem | ||
| 8/11/2008 | Sold | $556,900-10.9%$89/sqft |
Source: Public Record Report a problem | ||
| 12/19/2006 | Sold | $625,000$100/sqft |
Source: Public Record Report a problem | ||
Public tax history
| Year | Property taxes | Tax assessment |
|---|---|---|
| 2025 | $8,219 +2.7% | $383,788 +5% |
| 2024 | $8,003 +11.4% | $365,444 +8.3% |
| 2023 | $7,184 -4% | $337,448 +13.2% |
| 2022 | $7,485 +11.9% | $298,224 +21.4% |
| 2021 | $6,692 0% | $245,600 0% |
| 2020 | $6,693 +15.2% | $245,664 +15.2% |
| 2019 | $5,808 -3.5% | $213,288 -3% |
| 2017 | $6,016 +7.1% | $219,928 +7% |
| 2016 | $5,619 | $205,608 |
| 2015 | $5,619 +17.2% | $205,608 +11.5% |
| 2014 | $4,794 -0.2% | $184,356 |
| 2013 | $4,803 -1.1% | $184,356 -0.9% |
| 2012 | $4,855 -3% | $185,968 -2.7% |
| 2011 | $5,004 | $191,224 -14.2% |
| 2010 | -- | $222,760 -9.6% |
| 2009 | -- | $246,304 |
| 2008 | -- | -- |
| 2007 | -- | $28,000 |
Find assessor info on the county website
Neighborhood: 30024
Nearby homes
- $1,014,3006 bd5 ba5.7k sqft3280 Camellia Ln, Suwanee, GA 30024Off Market
- $977,3005 bd4 ba4.3k sqft3280 Camellia Ln, Johns Creek, GA 30024Off Market
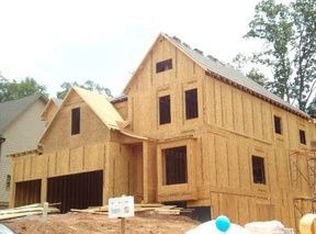
- $780,0005 bd4 ba3k sqft3310 Camellia Ln, Suwanee, GA 30024Sold
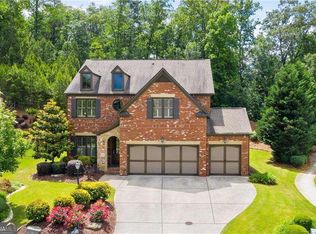
- $846,4005 bd4 ba3.7k sqft3270 Camellia Ln, SUWANEE, GA 30024Off Market
- $867,1005 bd4 ba3.9k sqft3320 Camellia Ln, Suwanee, GA 30024Off Market
- $949,5005 bd4 ba3.6k sqft3320 Camellia Ln, Johns Creek, GA 30024Off Market
- $880,5005 bd5 ba3.8k sqft3285 Camellia Ln, Suwanee, GA 30024Off Market
- $1,109,1004 bd4 ba3.6k sqft7080 Laurel Oak Dr, Suwanee, GA 30024Off Market
Nearby schools
GreatSchools rating
- 9/10Sharon Elementary SchoolGrades: PK-5Distance: 0.6 mi
- 9/10South Forsyth Middle SchoolGrades: 6-8Distance: 0.9 mi
- 10/10Lambert High SchoolGrades: 9-12Distance: 0.4 mi
Schools provided by the listing agent
- Elementary: Sharon - Forsyth
- Middle: South Forsyth
- High: Lambert
Source: FMLS GA. This data may not be complete. We recommend contacting the local school district to confirm school assignments for this home.
Get a cash offer in 3 minutes
Find out how much your home could sell for in as little as 3 minutes with a no-obligation cash offer.
Estimated market value
$1,268,600
Get a cash offer in 3 minutes
Find out how much your home could sell for in as little as 3 minutes with a no-obligation cash offer.
Estimated market value
$1,268,600
- Georgia
- Forsyth County
- Suwanee
- 30024
- 3290 Camellia Ln
