Stunning fully remodeled Country Ranch situated on 11 acres. Experience the perfect blend of modern luxury and peaceful county living with this exceptional property. The scenic acres, comes with a 1-acre stocked pond and an abundance of mature shade trees. This beautifully updated home features 4 bedrooms and 3 full bathrooms. Home has an open concept floor plan designed for comfortable living and entertaining. The lower-level family room was completely remodeled just a few months ago, providing additional living space and storage. Outside you'll find two pole building, offering endless possibilities for storage, hobbies, equipment or a workshop.
Pending
Price cut: $10K (8/17)
$489,000
3290 Christy Ln, Decatur, IL 62521
4beds
2,986sqft
Single Family Residence
Built in 1970
11 Acres Lot
$-- Zestimate®
$164/sqft
$-- HOA
What's special
Beautifully updated homeOpen concept floor planLower-level family room
- 66 days
- 350
- 17
Zillow last checked:
Listing updated:
Listed by:
Rosemary Jones-Hupp 217-875-0555,
Brinkoetter REALTORS®
Source: CIBR,MLS#: 6259682 Originating MLS: Central Illinois Board Of REALTORS
Originating MLS: Central Illinois Board Of REALTORSFacts & features
Interior
Bedrooms & bathrooms
- Bedrooms: 4
- Bathrooms: 3
- Full bathrooms: 3
Bedroom
- Description: Flooring: Carpet
- Level: Main
- Dimensions: 15 x 15
Bedroom
- Description: Flooring: Carpet
- Level: Main
- Dimensions: 11 x 11
Bedroom
- Description: Flooring: Carpet
- Level: Main
- Dimensions: 19 x 13
Primary bathroom
- Description: Flooring: Carpet
- Level: Main
- Dimensions: 9 x 11
Dining room
- Description: Flooring: Laminate
- Level: Main
- Dimensions: 18 x 17
Family room
- Description: Flooring: Carpet
- Level: Lower
- Dimensions: 17 x 24
Other
- Description: Flooring: Laminate
- Level: Main
- Dimensions: 11 x 9
Kitchen
- Description: Flooring: Laminate
- Level: Main
- Dimensions: 17 x 17
Living room
- Description: Flooring: Laminate
- Level: Main
- Dimensions: 17 x 17
Heating
- Gas
Cooling
- Central Air
Appliances
- Included: Gas Water Heater, Microwave, Range, Refrigerator
Features
- Bath in Primary Bedroom, Main Level Primary, Walk-In Closet(s)
- Windows: Replacement Windows
- Basement: Finished,Partial
- Has fireplace: No
Interior area
- Total structure area: 2,986
- Total interior livable area: 2,986 sqft
- Finished area above ground: 2,127
- Finished area below ground: 859
Video & virtual tour
Property
Parking
- Total spaces: 2
- Parking features: Attached, Garage
- Attached garage spaces: 2
Features
- Levels: One
- Stories: 1
- Patio & porch: Patio
- Exterior features: Circular Driveway
Lot
- Size: 11 Acres
- Features: Wooded
Details
- Additional structures: Outbuilding
- Parcel number: 091333176003
- Zoning: R-6
- Special conditions: None
Construction
Type & style
- Home type: SingleFamily
- Architectural style: Ranch
- Property subtype: Single Family Residence
Materials
- Vinyl Siding
- Foundation: Basement
- Roof: Asphalt
Condition
- Year built: 1970
Utilities & green energy
- Sewer: Septic Tank
- Water: Public
Community & HOA
Community
- Security: Smoke Detector(s)
Location
- Region: Decatur
Financial & listing details
- Price per square foot: $164/sqft
- Tax assessed value: $68,166
- Annual tax amount: $3,455
- Date on market: 7/11/2026
- Cumulative days on market: 67 days
- Road surface type: Gravel
Estimated market value
Not available
Estimated sales range
Not available
Not available
Price history
| Date | Event | Price |
|---|---|---|
| 9/7/2026 | Pending sale | $489,000$164/sqft |
Source:  CIBR #6259682 Report a problem CIBR #6259682 Report a problem | ||
| 8/25/2026 | Contingent | $489,000$164/sqft |
Source: CIBR #6259682 Report a problem | ||
| 8/17/2026 | Price change | $489,000-2%$164/sqft |
Source: CIBR #6259682 Report a problem | ||
| 8/8/2026 | Price change | $499,000-7.4%$167/sqft |
Source: CIBR #6259682 Report a problem | ||
| 8/3/2026 | Listed for sale | $539,000-3.6%$181/sqft |
Source: CIBR #6259682 Report a problem | ||
| 7/23/2026 | Contingent | $559,000$187/sqft |
Source: CIBR #6259682 Report a problem | ||
| 7/13/2026 | Listed for sale | $559,000+24.2%$187/sqft |
Source: CIBR #6259682 Report a problem | ||
| 1/30/2026 | Listing removed | -- |
Source: Owner Report a problem | ||
| 11/1/2025 | Listed for sale | $450,000+150%$151/sqft |
Source: Owner Report a problem | ||
| 7/5/2016 | Sold | $180,000$60/sqft |
Source: CIBR #6160495 Report a problem | ||
Public tax history
| Year | Property taxes | Tax assessment |
|---|---|---|
| 2024 | $2,337 +8.1% | $68,166 +7.6% |
| 2023 | $2,161 +4.5% | $63,339 +70.1% |
| 2022 | $2,068 +3.7% | $37,226 +5.5% |
| 2021 | $1,995 +3.2% | $35,292 +2.6% |
| 2020 | $1,933 +1.4% | $34,401 +2% |
| 2019 | $1,906 +2.7% | $33,730 +2.2% |
| 2018 | $1,857 +0.7% | $32,991 +1.2% |
| 2017 | $1,843 +23.2% | $32,584 +0.1% |
| 2016 | $1,496 +3.9% | $32,565 +1.3% |
| 2015 | $1,439 +3% | $32,147 |
| 2014 | $1,397 -1.8% | $32,147 |
| 2013 | $1,422 -0.9% | $32,147 |
| 2012 | $1,435 | $32,147 |
| 2011 | -- | $32,147 -4.4% |
| 2010 | -- | $33,640 |
| 2009 | -- | $33,640 +24% |
| 2006 | -- | $27,134 |
| 2005 | -- | $27,134 |
Find assessor info on the county website
Monthly payment
Est. payment
Payment breakdown
Explore the cost of this home by adjusting the details. Changes won't be saved.Climate risks
Neighborhood: 62521
Nearby schools
Schools provided by the listing agent
- Elementary: Mt. Zion
- Middle: Mt. Zion
- High: Mt. Zion
- District: Mt Zion Dist 3
Source: CIBR. This data may not be complete. We recommend contacting the local school district to confirm school assignments for this home.
Similar homes
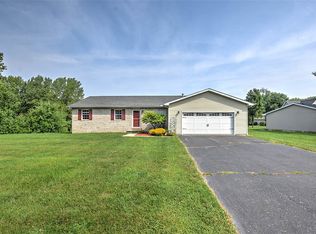
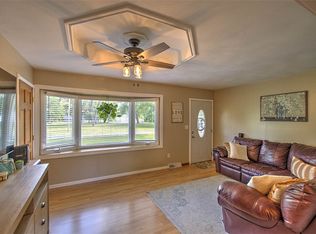
- $465,0004 bd5 ba3.4k sqft77 Oak Ridge Dr, Decatur, IL 62521For Sale
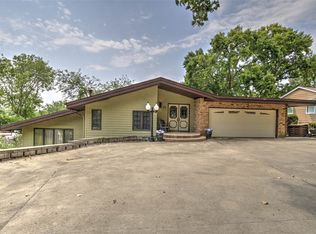 MLS ID #6260146, Tom Brinkoetter. CIBR
 - $489,9004 bd3 ba4k sqft6561 Daybrook Dr, Decatur, IL 62521For Sale
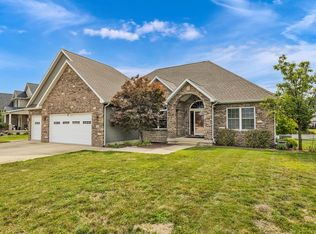 MLS ID #6260290, Kristina Frost. CIBR
 - $479,0003 bd2 ba3.7k sqft3113 Southland Rd, Decatur, IL 62521For Sale
 MLS ID #6259467, April Stout. CIBR
 - $439,0003 bd3 ba4.1k sqft35 Lake Point, Decatur, IL 62521For Sale
 MLS ID #6258514, Austin Deaton. CIBR
 - $500,0004 bd2 ba1.9k sqft8832 Jackson Rd, Blue Mound, IL 62513For Sale
 MLS ID #CA1043792, Jessica Shaffer, Land & Home Real Estate. RMLS Alliance as distributed by MLS GRID
