<br><br> Affordable and Gorgeous, Recently-Renovated Three-Bedroom, Two-Bath Single-Family Home on a Large One-THIRD ACRE Lot with a Two-Car Garage! HOLY COW! Large SCREENED PORCH and Extensive Bonus Concrete Patio all along the Rear of the Home Overlooks BIG, BACKYARD with Landscaping giving Pets and Kids Lots of Room to Run!
Sold for $295,000
$295,000
3290 CROSS FOX DRIVE, MULBERRY, FL 33860
3beds
1,400sqft
Single Family Residence
Built in 1976
0.33 Acres Lot
$282,800 Zestimate®
$211/sqft
$1,947 Estimated rent
Home value
$282,800
$255,000 - $314,000
$1,947/mo
Zestimate® history
Owner options
List your home for rent
$1,947/mo
Rent Zestimate®
Find your next renter with Zillow Rental Manager. Plus, with online applications, you can quickly screen prospective tenants – for free.
$1,947/mo
Rent Zestimate®
Refinance and save
$1,979/mo
Est. payment
Refinancing to a lower rate could help reduce your monthly payments and save thousands over the life of the loan.
$1,979/mo
Est. payment
Explore your selling options
Work with a Zillow partner agent
Leverage their expertise and Zillow's premium Showcase listings to get your home seen by more buyers.
Get startedList with your own agent
Get your home in front of millions of buyers by listing it on Zillow.
Learn how to do itSell it yourself
Take full control of how buyers see your home on Zillow by listing For Sale by Owner (FSBO).
List your homeWhat's special
Two-car garageFlexible family floorplanBrand-new roofCorian countertopsCustom-ceramic tileFamily roomRemodeled bathrooms
Zillow last checked:
Listing updated:
Listed by:
Scott Garrison, PA 407-339-3200,
RE/MAX TOWN & COUNTRY REALTY 407-695-2066,
Diana Sacoto 407-486-9167,
RE/MAX TOWN & COUNTRY REALTY
Bought with:
Aida Albiter, 3053537
DE LA GARZA REALTY, INC,.
Source: Stellar MLS,MLS#: O6254939 Originating MLS: Orlando Regional
Originating MLS: Orlando Regional
Facts & features
Interior
Bedrooms & bathrooms
- Bedrooms: 3
- Bathrooms: 2
- Full bathrooms: 2
Rooms
- Room types: Family Room, Dining Room, Living Room
Primary bedroom
- Features: Built-in Closet
- Level: First
- Area: 154 Square Feet
- Dimensions: 14x11
Bedroom 2
- Features: Built-in Closet
- Level: First
- Area: 120 Square Feet
- Dimensions: 12x10
Bedroom 3
- Features: Built-in Closet
- Level: First
- Area: 100 Square Feet
- Dimensions: 10x10
Primary bathroom
- Level: First
- Area: 40 Square Feet
- Dimensions: 8x5
Bathroom 2
- Level: First
- Area: 40 Square Feet
- Dimensions: 8x5
Balcony porch lanai
- Level: First
- Area: 170 Square Feet
- Dimensions: 17x10
Dining room
- Level: First
- Area: 120 Square Feet
- Dimensions: 12x10
Family room
- Level: First
- Area: 216 Square Feet
- Dimensions: 18x12
Foyer
- Level: First
- Area: 45 Square Feet
- Dimensions: 9x5
Kitchen
- Level: First
- Area: 198 Square Feet
- Dimensions: 18x11
Living room
- Level: First
- Area: 224 Square Feet
- Dimensions: 16x14
Heating
- Central, Electric
Cooling
- Central Air
Appliances
- Included: Dishwasher, Disposal, Electric Water Heater, Microwave, Range, Refrigerator
- Laundry: Electric Dryer Hookup, In Garage, Washer Hookup
Features
- Ceiling Fan(s), Eating Space In Kitchen, High Ceilings, Kitchen/Family Room Combo, L Dining, Living Room/Dining Room Combo, Open Floorplan, Primary Bedroom Main Floor, Solid Wood Cabinets, Stone Counters, Thermostat, Walk-In Closet(s)
- Flooring: Ceramic Tile, Hardwood
- Doors: French Doors
- Has fireplace: No
Interior area
- Total structure area: 1,928
- Total interior livable area: 1,400 sqft
Property
Parking
- Total spaces: 2
- Parking features: Garage Door Opener, Ground Level
- Attached garage spaces: 2
- Details: Garage Dimensions: 22x11
Features
- Levels: One
- Stories: 1
- Patio & porch: Porch, Screened
- Exterior features: Sidewalk
- Has view: Yes
- View description: Park/Greenbelt
Lot
- Size: 0.33 Acres
- Dimensions: 175 x 94
- Features: Drainage Canal, Level, Sidewalk
- Residential vegetation: Mature Landscaping, Trees/Landscaped
Details
- Parcel number: 232927142000000580
- Zoning: PUD
- Special conditions: None
Construction
Type & style
- Home type: SingleFamily
- Architectural style: Contemporary,Florida,Patio,Ranch,Traditional
- Property subtype: Single Family Residence
Materials
- Stucco, Wood Frame
- Foundation: Slab
- Roof: Shingle
Condition
- Completed
- New construction: No
- Year built: 1976
Utilities & green energy
- Sewer: Public Sewer
- Water: Public
- Utilities for property: Cable Connected, Electricity Connected, Phone Available, Sewer Connected, Street Lights, Water Connected
Community & HOA
Community
- Features: Deed Restrictions
- Pet fee: $0 monthly
- Subdivision: IMPERIALAKES PH 01
HOA
- Has HOA: Yes
- HOA fee: $4 monthly
- HOA name: Imperialakes Community Service Association, Inc. 1
- HOA phone: 863-440-3565
Location
- Region: Mulberry
Financial & listing details
- Price per square foot: $211/sqft
- Tax assessed value: $232,906
- Annual tax amount: $3,592
- Date on market: 12/2/2024
- Cumulative days on market: 50 days
- Listing terms: Cash,Conventional,FHA,USDA Loan,VA Loan
- Ownership: Fee Simple
- Total actual rent: 0
- Electric utility on property: Yes
- Road surface type: Paved
Price history
| Date | Event | Price |
|---|---|---|
| 3/2/2025 | Sold | $295,000$211/sqft |
Source:  Stellar MLS #O6254939 Report a problem Stellar MLS #O6254939 Report a problem | ||
| 1/21/2025 | Pending sale | $295,000$211/sqft |
Source: Stellar MLS #O6254939 Report a problem | ||
| 1/14/2025 | Price change | $295,000-0.8%$211/sqft |
Source: Stellar MLS #O6254939 Report a problem | ||
| 1/6/2025 | Price change | $297,500-0.8%$213/sqft |
Source: Stellar MLS #O6254939 Report a problem | ||
| 12/3/2024 | Listed for sale | $300,000+71.4%$214/sqft |
Source: Stellar MLS #O6254939 Report a problem | ||
| 10/4/2018 | Sold | $175,000+2.9%$125/sqft |
Source: Public Record Report a problem | ||
| 8/19/2018 | Pending sale | $170,000$121/sqft |
Source: Keller Williams Realty Lakeland #L4902677 Report a problem | ||
| 8/15/2018 | Listed for sale | $170,000+23.2%$121/sqft |
Source: KELLER WILLIAMS REALTY #L4902677 Report a problem | ||
| 4/3/2015 | Sold | $138,000+2.3%$99/sqft |
Source: Stellar MLS #L4704812 Report a problem | ||
| 4/3/2015 | Pending sale | $134,900$96/sqft |
Source: Keller Williams - Lakeland #L4704812 Report a problem | ||
| 2/25/2015 | Listed for sale | $134,900+85.8%$96/sqft |
Source: Smart Realty of Polk Inc dba Keller Williams Realty #L4704812 Report a problem | ||
| 1/16/2015 | Sold | $72,600$52/sqft |
Source: Public Record Report a problem | ||
Public tax history
| Year | Property taxes | Tax assessment |
|---|---|---|
| 2025 | $3,011 +3.7% | $232,906 +7.5% |
| 2024 | $2,903 +4.7% | $216,642 +10% |
| 2023 | $2,771 +2.9% | $196,947 +10% |
| 2022 | $2,694 +18.5% | $179,043 +10% |
| 2021 | $2,273 +9.9% | $162,766 +10% |
| 2020 | $2,068 +2.2% | $147,969 +5.3% |
| 2019 | $2,023 -18.2% | $140,540 +33.5% |
| 2018 | $2,473 +77.4% | $105,290 +2.1% |
| 2017 | $1,394 +50.8% | $103,124 +2.1% |
| 2016 | $924 -30.1% | $101,003 +19.4% |
| 2015 | $1,322 -15.1% | $84,615 +10% |
| 2014 | $1,557 +43.4% | $76,923 +10% |
| 2013 | $1,086 +117.1% | $69,930 +5.2% |
| 2012 | $500 -20.4% | $66,447 -15.4% |
| 2011 | $628 -15.4% | $78,552 -7.5% |
| 2010 | $742 -11.4% | $84,945 -4.4% |
| 2009 | $838 -15.6% | $88,841 -12.5% |
| 2008 | $993 | $101,479 |
| 2007 | -- | -- |
| 2006 | $1,247 | -- |
| 2005 | -- | -- |
| 2004 | -- | -- |
| 2003 | $600 +6% | $61,485 +4.9% |
| 2002 | $566 +2.9% | $58,637 +1.6% |
| 2001 | $550 | $57,714 |
Find assessor info on the county website
Neighborhood: Fuller Heights
Nearby homes
- $262,8003 bd2 ba1.2k sqft3300 Cross Fox Dr, Mulberry, FL 33860Off Market
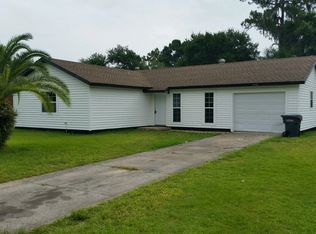
- $269,6003 bd2 ba1.4k sqft3280 Cross Fox Dr, Mulberry, FL 33860Off Market
- $386,1004 bd3 ba2.1k sqft3270 Cross Fox Dr, Mulberry, FL 33860Off Market
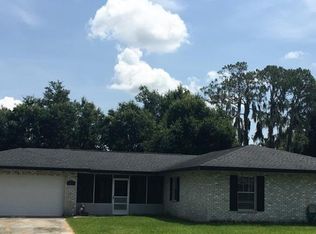
- $331,4003 bd2 ba1.6k sqft3310 Cross Fox Dr, Mulberry, FL 33860Off Market
- $295,0003 bd2 ba1.5k sqft4390 Old Colony Rd, Mulberry, FL 33860Sold
- $284,400-- bd-- ba1.6k sqft3305 Cross Fox Dr, Mulberry, FL 33860Off Market
- $365,0003 bd2 ba2.2k sqft4400 Old Colony Rd, Mulberry, FL 33860Off Market
- $254,4003 bd2 ba1.2k sqft3099 Blown Feather Ln, Mulberry, FL 33860Off Market
Nearby schools
GreatSchools rating
- 5/10James W. Sikes Elementary SchoolGrades: PK-5Distance: 0.9 mi
- 4/10Mulberry Middle SchoolGrades: 6-8Distance: 3.2 mi
- 3/10Mulberry Senior High SchoolGrades: 9-12Distance: 3 mi
Schools provided by the listing agent
- Elementary: James W Sikes Elem
- Middle: Mulberry Middle
- High: Mulberry High
Source: Stellar MLS. This data may not be complete. We recommend contacting the local school district to confirm school assignments for this home.
Get a cash offer in 3 minutes
Find out how much your home could sell for in as little as 3 minutes with a no-obligation cash offer.
Estimated market value
$282,800
Get a cash offer in 3 minutes
Find out how much your home could sell for in as little as 3 minutes with a no-obligation cash offer.
Estimated market value
$282,800
- Florida
- Polk County
- Mulberry
- 33860
- Fuller Heights
- 3290 CROSS FOX DRIVE
Nearby cities
Nearby neighborhoods
Nearby zip codes
Other Mulberry Topics
