Meticulously renovated South Boulder gem is perfectly positioned for young couples and discerning downsizers. At 966 sq ft with 3 bedrooms and 2 baths, this efficiently designed home maximizes every square foot with pristine finishes and zero maintenance needs—the ultimate for those looking to enjoy life and avoid the hassle. Steps from legendary Flatiron trailheads with immediate trail access, this home sits just ½ mile from iconic Boulder Flatirons and Bear Canyon Trailhead, offering walkers paradise status. Vibrant South Boulder amenities (Walnut Cafe, Sweet Cow ice cream, Whole Foods, King Soopers, South Boulder Rec Center) are ¾ mile away—all within an easy stroll. Inside, contemporary renovations showcase: sleek European-style cabinetry with black hardware, grey quartz countertops, new LG stainless steel appliances, herringbone backsplash, grey LVP and warm oak hardwood flooring throughout. Updated black lighting and fixtures create visual cohesion. Primary and guest baths are newly updated. Climate control via a high-efficiency Samsung mini-split paired with radiant baseboard water heat—supremely comfortable and non-drying in Colorado's arid climate. Energy-saving combo washer/dryer and tankless water heater complete the interior. The crown jewel is the backyard oasis: mature maple and native pine trees frame red stone walkways, native plantings, and topiary. A tranquil pond with integrated fountain draws birds year-round. Fully xeriscaped front and back, carport parking, and mountain views make this a rare find—complete renovation, low maintenance, and outdoor sanctuary in one.
For sale
Price cut: $50K (9/3)
$825,000
3290 Darley Avenue, Boulder, CO 80305
3beds
966sqft
Single Family Residence
Built in 1963
7,077 Square Feet Lot
$-- Zestimate®
$854/sqft
$-- HOA
What's special
- 69 days
- 1,529
- 71
Zillow last checked:
Listing updated:
Listed by:
Ernie Sica 720-469-6999 erniesica@gmail.com,
Coldwell Banker Realty 14
Source: REcolorado as distributed by MLS GRID,MLS#: 5951518
Facts & features
Interior
Bedrooms & bathrooms
- Bedrooms: 3
- Bathrooms: 2
- Full bathrooms: 1
- 1/2 bathrooms: 1
- Main level bathrooms: 2
- Main level bedrooms: 3
Bedroom
- Description: Solid Oak Flooring
- Level: Main
- Area: 156 Square Feet
- Dimensions: 12 x 13
Bedroom
- Description: Solid Oak Flooring
- Features: Primary Suite
- Level: Main
- Area: 130 Square Feet
- Dimensions: 10 x 13
Bedroom
- Description: Solid Oak Flooring
- Features: Primary Suite
- Level: Main
- Area: 95 Square Feet
- Dimensions: 10 x 9.5
Bathroom
- Description: Updated New Toilet, Pedestal Sink And Fixtures
- Level: Main
- Area: 10.5 Square Feet
- Dimensions: 3 x 3.5
Bathroom
- Description: Tile With New Toilet, Sink, Cabinets And Fixtures
- Features: En Suite Bathroom, Primary Suite
- Level: Main
- Area: 55.25 Square Feet
- Dimensions: 8.5 x 6.5
Dining room
- Description: New Lvp Floor Tiles
- Level: Main
- Area: 63 Square Feet
- Dimensions: 9 x 7
Kitchen
- Description: New Cabinets, Countertops, Sink, Faucet And Appliances
- Level: Main
- Area: 85.5 Square Feet
- Dimensions: 9 x 9.5
Living room
- Description: Solid Oak Flooring
- Level: Main
- Area: 227.5 Square Feet
- Dimensions: 13 x 17.5
Heating
- Baseboard, Heat Pump, Hot Water, Natural Gas
Cooling
- Air Conditioning-Room
Appliances
- Included: Convection Oven, Disposal, Dryer, Microwave, Range, Refrigerator, Self Cleaning Oven, Tankless Water Heater, Washer
Features
- No Stairs, Primary Suite, Quartz Counters, Smoke Free, Walk-In Closet(s)
- Flooring: Linoleum, Tile, Vinyl, Wood
- Windows: Double Pane Windows, Window Coverings
- Has basement: No
- Number of fireplaces: 1
- Fireplace features: Free Standing, Gas, Gas Log
Interior area
- Total structure area: 966
- Total interior livable area: 966 sqft
- Finished area above ground: 966
Property
Parking
- Total spaces: 1
- Parking features: Concrete, Storage
- Carport spaces: 1
Features
- Levels: One
- Stories: 1
- Patio & porch: Patio
- Exterior features: Garden, Private Yard, Smart Irrigation, Water Feature
- Fencing: Full
- Has view: Yes
- View description: Mountain(s)
Lot
- Size: 7,077 Square Feet
- Features: Corner Lot, Irrigated, Landscaped, Level, Many Trees, Near Public Transit, Sprinklers In Front, Sprinklers In Rear
- Residential vegetation: Mixed, Partially Wooded, Wooded, Xeriscaping
Details
- Parcel number: R0010104
- Zoning: RES
- Special conditions: Standard
Construction
Type & style
- Home type: SingleFamily
- Architectural style: Traditional
- Property subtype: Single Family Residence
Materials
- Brick
- Foundation: Concrete Perimeter
- Roof: Composition
Condition
- Updated/Remodeled
- Year built: 1963
Utilities & green energy
- Electric: 110V, 220 Volts
- Sewer: Public Sewer
- Water: Public
- Utilities for property: Cable Available, Electricity Connected, Natural Gas Connected, Phone Available
Green energy
- Energy efficient items: Appliances, Lighting, Water Heater, Windows
Community & HOA
Community
- Security: Carbon Monoxide Detector(s), Smoke Detector(s)
- Subdivision: Table Mesa
HOA
- Has HOA: No
Location
- Region: Boulder
Financial & listing details
- Price per square foot: $854/sqft
- Tax assessed value: $870,100
- Annual tax amount: $4,589
- Date on market: 7/6/2026
- Listing terms: Cash,Conventional,FHA,Jumbo
- Exclusions: All Staging Materials.
- Ownership: Individual
- Electric utility on property: Yes
- Road surface type: Paved
Estimated market value
Not available
Estimated sales range
Not available
Not available
Price history
| Date | Event | Price |
|---|---|---|
| 9/3/2026 | Price change | $825,000-5.7%$854/sqft |
Source:  REcolorado as distributed by MLS GRID #5951518 Report a problem REcolorado as distributed by MLS GRID #5951518 Report a problem | ||
| 8/19/2026 | Price change | $875,000-2.2%$906/sqft |
Source: REcolorado as distributed by MLS GRID #5951518 Report a problem | ||
| 8/5/2026 | Price change | $895,000-3.2%$927/sqft |
Source: REcolorado as distributed by MLS GRID #5951518 Report a problem | ||
| 7/6/2026 | Listed for sale | $925,000$958/sqft |
Source: REcolorado as distributed by MLS GRID #5951518 Report a problem | ||
Public tax history
| Year | Property taxes | Tax assessment |
|---|---|---|
| 2025 | $4,450 +1.8% | $54,381 -10.9% |
| 2024 | $4,373 +16.1% | $61,023 -1% |
| 2023 | $3,767 +4.9% | $61,616 +29.7% |
| 2022 | $3,592 +11.3% | $47,510 -2.8% |
| 2021 | $3,228 | $48,878 +10.5% |
| 2020 | $3,228 -11.5% | $44,238 |
| 2019 | $3,649 | $44,238 +5.1% |
| 2018 | $3,649 | $42,091 -9.5% |
| 2017 | $3,649 +14.4% | $46,535 +26.3% |
| 2016 | $3,189 +5.6% | $36,839 +18.3% |
| 2015 | $3,020 +15.3% | $31,139 |
| 2014 | $2,618 +7.6% | $31,139 |
| 2013 | $2,434 +0.9% | $31,139 +7.2% |
| 2012 | $2,413 -0.1% | $29,054 |
| 2011 | $2,416 +7.1% | -- |
| 2010 | $2,256 +48.7% | $29,890 |
| 2009 | $1,517 +3.5% | $29,890 -9% |
| 2008 | $1,466 +38.1% | $32,860 |
| 2007 | $1,062 -33% | $32,860 +27.6% |
| 2006 | $1,585 -8.9% | $25,760 |
| 2005 | $1,740 +0.7% | $25,760 -9.6% |
| 2004 | $1,728 +2.3% | $28,480 |
| 2003 | $1,689 +10.3% | $28,480 +17.7% |
| 2002 | $1,531 | $24,190 -90.9% |
| 2001 | -- | $264,400 |
Find assessor info on the county website
Monthly payment
Est. payment
Payment breakdown
Explore the cost of this home by adjusting the details. Changes won't be saved.Climate risks
Neighborhood: Table Mesa South
Nearby schools
Schools provided by the listing agent
- Elementary: Mesa
- Middle: Southern Hills
- High: Fairview
- District: Boulder Valley RE 2
Source: REcolorado as distributed by MLS GRID. This data may not be complete. We recommend contacting the local school district to confirm school assignments for this home.
Similar homes
- $789,0002 bd1 ba1.1k sqft885 Hartford Drive, Boulder, CO 80305For Sale
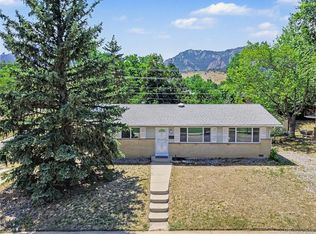
 MLS ID #3838364, James Ayala, Redfin Corporation. REcolorado as distributed by MLS GRID
 - $839,0003 bd2 ba1.3k sqft3772 Telluride Ln, Boulder, CO 80305For Sale
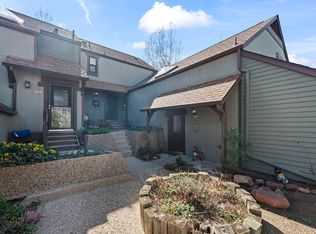
 MLS ID #1055165, Patrick Dolan, RE/MAX of Boulder, Inc. IRES as distributed by MLS GRID
 - $750,0003 bd2 ba1.2k sqft905 36th St, Boulder, CO 80303For Sale
 MLS ID #1063214, Kathryn Ruhl, RE/MAX Alliance-Boulder. IRES as distributed by MLS GRID
 - $779,0004 bd2 ba1.3k sqft730 35th Street, Boulder, CO 80303For Sale
 MLS ID #4971048, Ambierre Rediger, Ridley Homes LLC. REcolorado as distributed by MLS GRID
 - $684,0003 bd2 ba912 sqft3125 Denton Ave, Boulder, CO 80303For SaleMLS ID #1066233, E and L Team, RE/MAX Elevate. IRES as distributed by MLS GRID
- $870,0002 bd1 ba756 sqft2231 Columbine Avenue, Boulder, CO 80302For SaleMLS ID #7851312, Brianalyn Ugalde, Ed Prather Real Estate. REcolorado as distributed by MLS GRID
- $525,0003 bd2 ba1.3k sqft750 W Moorhead Cir #A, Boulder, CO 80305For SaleMLS ID #1063832, Donna Voss, RE/MAX of Boulder, Inc. IRES as distributed by MLS GRID
- $738,0003 bd1 ba1.1k sqft3501 19th St, Boulder, CO 80304For SaleMLS ID #1062448, Jung Lindas, Madison & Company Properties - Boulder. IRES as distributed by MLS GRID
- $998,0003 bd1 ba1k sqft2991 24th Street, Boulder, CO 80304For SaleMLS ID #9437565, Dennis Vinh, Colorado Key Properties. REcolorado as distributed by MLS GRID
- $725,0003 bd2 ba1.2k sqft745 Arapahoe Ave #202, Boulder, CO 80302For SaleMLS ID #1066548, Daryl Smith, RE/MAX of Boulder, Inc. IRES as distributed by MLS GRID
- $629,0002 bd2 ba1k sqft3343 Cripple Creek Trail #H12, Boulder, CO 80305For SaleMLS ID #5668353, Mark Peters, A+ Property. REcolorado as distributed by MLS GRID
- $624,0002 bd2 ba1k sqft3347 Cripple Creek Trl #G12, Boulder, CO 80305For SaleMLS ID #1062660, The Bernardi Group, Coldwell Banker Realty-Boulder. IRES as distributed by MLS GRID
- $967,0003 bd1 ba927 sqft6903 Valmont Rd, Boulder, CO 80301For SaleMLS ID #1063236, Cheryl Shatz, RE/MAX Alliance-Boulder. IRES as distributed by MLS GRID
- $788,0003 bd2 ba992 sqft1200 College Ave #102, Boulder, CO 80302For SaleMLS ID #1059922, Erik Boye, Compass - Boulder. IRES as distributed by MLS GRID
- $850,0002 bd1 ba957 sqft281 County Road 83, Boulder, CO 80302For SaleMLS ID #1065393, Sara Groem, Open Real Estate. IRES as distributed by MLS GRID
- $615,0002 bd2 ba954 sqft3296 Cripple Creek Trl, Boulder, CO 80305For SaleMLS ID #1062240, Jennifer Gilligan, Compass - Boulder. IRES as distributed by MLS GRID
- $675,0003 bd3 ba1.4k sqft4620 15th St #A, Boulder, CO 80304For SaleMLS ID #1065229, Lauren Cotlar, Compass-Denver. IRES as distributed by MLS GRID
- $935,0002 bd1 ba1.2k sqft1709 Pine St #6, Boulder, CO 80302For SaleMLS ID #1067355, Jodi Lillis, WK Real Estate. IRES as distributed by MLS GRID
- $735,0002 bd2 ba1.2k sqft1140 Portland Pl #306, Boulder, CO 80304For SaleMLS ID #1065250, Ryan Bass, Compass - Boulder. IRES as distributed by MLS GRID
- $585,0002 bd2 ba959 sqft836 Walnut St #A, Boulder, CO 80302For SaleMLS ID #1064831, Julia Cantarovici, 8z Real Estate. IRES as distributed by MLS GRID
