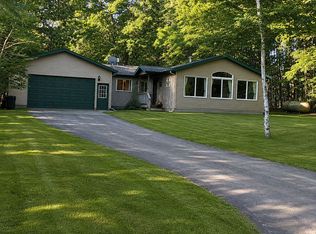
A PERFECT get-a-way or year-round home with deeded access to West Twin Lake! GOOD condition with two bedrooms and a flip down twin bed in the utility room for extra sleeping, a cute 8x8 screen porch, 16x14 deck, paved drive, nice 24x30 garage, storage shed and on over 1/2 an acre for some nice elbow room! The access lot for boating and swimming is right across the street and it has a 1/79th deeded interest in lots 22 and 45. The Association owns over 120 acres of common land for hunting and hiking. This is a quiet, mostly recreational area where you get to enjoy water, woods and wildlife!
Sold for $83,000
$83,000
3290 Deerfield Ln, Lupton, MI 48635
2beds
857sqft
Single Family Residence, Manufactured Home
Built in 1980
0.52 Acres Lot
$106,000 Zestimate®
$97/sqft
$-- Estimated rent
Home value
$106,000
$92,000 - $121,000
Not available
Zestimate® history
Owner options
List your home for rent
Find your next renter with Zillow Rental Manager. Plus, with online applications, you can quickly screen prospective tenants – for free.
Refinance and save
$521/mo
Est. payment
Refinancing to a lower rate could help reduce your monthly payments and save thousands over the life of the loan.
$521/mo
Est. payment
Explore your selling options
Work with a Zillow partner agent
Leverage their expertise and Zillow's premium Showcase listings to get your home seen by more buyers.
Get startedList with your own agent
Get your home in front of millions of buyers by listing it on Zillow.
Learn how to do itSell it yourself
Take full control of how buyers see your home on Zillow by listing For Sale by Owner (FSBO).
List your homeWhat's special
Paved driveUtility roomStorage shed
Zillow last checked:
Listing updated:
Listed by:
MARK BENJAMIN 224-217-7355,
BENJAMIN REALTY 989-685-2414
Bought with:
DAVE NAGY, 6504398022
SMART REAL ESTATE, LLC
Source: NGLRMLS,MLS#: 1917484
Facts & features
Interior
Bedrooms & bathrooms
- Bedrooms: 2
- Bathrooms: 1
- Full bathrooms: 1
- Main level bathrooms: 1
- Main level bedrooms: 2
Primary bedroom
- Level: Main
- Dimensions: 13.5 x 10
Bedroom 2
- Level: Main
- Dimensions: 10.5 x 9.5
Primary bathroom
- Features: Shared
Dining room
- Level: Main
- Area: 64
- Dimensions: 8 x 8
Kitchen
- Level: Main
- Area: 88
- Dimensions: 11 x 8
Living room
- Level: Main
- Dimensions: 15 x 14.5
Heating
- Forced Air, Propane
Appliances
- Included: Refrigerator, Oven/Range, Microwave, Washer, Dryer, Electric Water Heater
- Laundry: Main Level
Features
- Paneling
- Flooring: Carpet, Vinyl
- Windows: Drapes, Curtain Rods
- Has fireplace: Yes
- Fireplace features: Wood Burning, Stove
Interior area
- Total structure area: 857
- Total interior livable area: 857 sqft
- Finished area above ground: 857
- Finished area below ground: 0
Property
Parking
- Total spaces: 2
- Parking features: Detached, Garage Door Opener, Asphalt
- Garage spaces: 2
Accessibility
- Accessibility features: None
Features
- Levels: One
- Stories: 1
- Patio & porch: Deck, Screened
- Has view: Yes
- View description: Countryside View, Water
- Water view: Water
- Waterfront features: Inland Lake, Deeded Easement, Private Lake
- Body of water: West Twin Lake
- Frontage length: 60
Lot
- Size: 0.52 Acres
- Dimensions: 100 x 206 x 118 x 204
- Features: Level, Subdivided
Details
- Additional structures: Shed(s)
- Parcel number: 6500637005800
- Zoning description: Residential
- Other equipment: Dish TV
Construction
Type & style
- Home type: MobileManufactured
- Architectural style: Ranch
- Property subtype: Single Family Residence, Manufactured Home
Materials
- Aluminum Siding
- Foundation: Slab, Pillar/Post/Pier
- Roof: Asphalt
Condition
- New construction: No
- Year built: 1980
Utilities & green energy
- Sewer: Private Sewer
- Water: Private
Community & HOA
Community
- Features: Lake Privileges, Pets Allowed, Common Area, Trails
- Subdivision: Twin Lake Resort
HOA
- Services included: Other
- HOA fee: $100 annually
Location
- Region: Lupton
Financial & listing details
- Price per square foot: $97/sqft
- Tax assessed value: $23,534
- Annual tax amount: $1,108
- Price range: $83K - $83K
- Date on market: 11/9/2023
- Cumulative days on market: 32 days
- Listing agreement: Exclusive Right Sell
- Listing terms: Conventional,Cash
- Ownership type: Private Owner
- Road surface type: Gravel
Price history
| Date | Event | Price |
|---|---|---|
| 12/11/2023 | Sold | $83,000+3.9%$97/sqft |
Source:  NGLRMLS #1917484 Report a problem NGLRMLS #1917484 Report a problem | ||
| 12/7/2023 | Pending sale | $79,900$93/sqft |
Source: NGLRMLS #1917484 Report a problem | ||
| 11/9/2023 | Listed for sale | $79,900$93/sqft |
Source: NGLRMLS #1917484 Report a problem | ||
Public tax history
| Year | Property taxes | Tax assessment |
|---|---|---|
| 2025 | $2,053 +86.3% | $54,000 +21.6% |
| 2024 | $1,102 +0.7% | $44,400 +35.8% |
| 2023 | $1,094 +8% | $32,700 +27.2% |
| 2022 | $1,013 +3.5% | $25,700 +8% |
| 2021 | $979 | $23,800 +2.6% |
| 2020 | -- | $23,200 +3.1% |
| 2018 | $714 -25% | $22,500 -12.1% |
| 2017 | $953 | $25,600 +8% |
| 2016 | $953 +0.6% | $23,700 +4.4% |
| 2015 | $947 +321.8% | $22,700 -2.2% |
| 2014 | $225 | $23,200 +5% |
| 2013 | -- | $22,100 +2.3% |
| 2012 | -- | $21,600 -21.7% |
| 2011 | -- | $27,600 -0.4% |
| 2010 | -- | $27,700 |
Find assessor info on the county website
Neighborhood: 48635
Nearby homes
- $166,100-- bd-- ba-- sqft3326 Deerfield Ln, Lupton, MI 48635Off Market
- $219,9002 bd2 ba1.3k sqft3280 Deerfield Ln, Lupton, MI 48635For Sale By Owner
- $39,900-- bd-- ba-- sqft3267 Deerfield Ln, Lupton, MI 48635Off Market
- $16,500-- bd-- ba-- sqft3267 Deerfield Ln, Lupton, MI 48635Off Market
- $37,000-- bd-- ba-- sqft3268 Deerfield Ln, Lupton, MI 48635Off Market
- $178,300-- bd-- ba-- sqft3313 Deerfield Ln, Lupton, MI 48635Off Market
- $157,700-- bd-- ba-- sqft3319 Deerfield Ln, Lupton, MI 48635Off Market
- $182,200-- bd-- ba-- sqft3325 Deerfield Ln, Lupton, MI 48635Off Market
Nearby schools
GreatSchools rating
- 6/10Rose City SchoolGrades: PK-6Distance: 8 mi
- 5/10Surline Middle SchoolGrades: 5-8Distance: 12.9 mi
- 5/10Ogemaw Heights High SchoolGrades: 9-12Distance: 7.3 mi
Schools provided by the listing agent
- District: West Branch-Rose City Area Schools
Source: NGLRMLS. This data may not be complete. We recommend contacting the local school district to confirm school assignments for this home.
- Michigan
- Ogemaw County
- Lupton
- 48635
- 3290 Deerfield Ln
