Pristine custom built 4-bedroom home on a 4-Acre estate size lot. Even though this beautiful home is less than 10 years old, some significant improvements have been made, including the new quartz kitchen countertops, subway backsplash, new vanity and quartz countertops in the primary bathroom, and finishing the gorgeous basement. The Open Concept kitchen, dining and family room encapsulate the heart of the home providing a great place for entertainment, and family gatherings. The stacked stone floor to ceiling fireplace is a show stopper. The main floor sports a ¾” hand scraped Hickory hardwood flooring throughout. The kitchen boasts new quartz countertops, new subway tile backsplash, maple cabinets, stainless all electric appliances and a serving island. The family room is crowned by a custom stacked stone fireplace with a limestone hearth and hardwood mantel reminiscing of an Alpine Chalet. The primary bedroom is located on the main floor with a tiled shower, new custom built maple vanity, new quartz countertop, and walk-in closet with closet system. On the upper floor there are 3 large bedrooms which include a full bathroom with two separate vanities. The full-size finished basement features a large den (which is currently dressed as a 5th bedroom), another full bathroom, a kitchenette/dining area and an expansive Recreational room. The backyard is fenced with a black chain link fence, has a nice 10 x 12 shed, and it’s capped by a large private wooded area. The home sits on a very private estate lot that is closer than expected to Lake Monroe. Lots of privacy, but just 15 minutes from downtown, and yet it has High Speed Fiberoptics from Smithville, great for working from home. It’s a must see! Excluded from the sale are all curtains (negotiable), safe in closet, Simply Safe doorbell (will be replaced with traditional doorbell), washer and dryer, mini fridge in basement, and deep freezer in garage.
Closed
$580,000
3290 E Mattatha Dr, Bloomington, IN 47401
4beds
2,988sqft
Single Family Residence
Built in 2015
4.05 Acres Lot
$606,400 Zestimate®
$--/sqft
$3,647 Estimated rent
Home value
$606,400
$576,000 - $637,000
$3,647/mo
Zestimate® history
Owner options
List your home for rent
$3,647/mo
Rent Zestimate®
Find your next renter with Zillow Rental Manager. Plus, with online applications, you can quickly screen prospective tenants – for free.
$3,647/mo
Rent Zestimate®
Refinance and save
$3,515/mo
Est. payment
Refinancing to a lower rate could help reduce your monthly payments and save thousands over the life of the loan.
$3,515/mo
Est. payment
Explore your selling options
Work with a Zillow partner agent
Leverage their expertise and Zillow's premium Showcase listings to get your home seen by more buyers.
Get startedList with your own agent
Get your home in front of millions of buyers by listing it on Zillow.
Learn how to do itSell it yourself
Take full control of how buyers see your home on Zillow by listing For Sale by Owner (FSBO).
List your homeWhat's special
Zillow last checked:
Listing updated:
Listed by:
Flavia Burrell Offc:812-650-3600,
Realty Professionals,
Kimberly Scifres,
Realty Professionals
Bought with:
Brian Thompson, RB14030854
FC Tucker/Bloomington REALTORS
Source: IRMLS,MLS#: 202431142
Facts & features
Interior
Bedrooms & bathrooms
- Bedrooms: 4
- Bathrooms: 4
- Full bathrooms: 3
- 1/2 bathrooms: 1
- Main level bedrooms: 1
Bedroom 1
- Level: Main
Bedroom 2
- Level: Upper
Family room
- Level: Basement
- Area: 208
- Dimensions: 13 x 16
Kitchen
- Level: Main
- Area: 132
- Dimensions: 12 x 11
Living room
- Level: Main
- Area: 320
- Dimensions: 16 x 20
Office
- Level: Basement
- Area: 143
- Dimensions: 11 x 13
Heating
- Electric, Heat Pump
Cooling
- Central Air, Heat Pump
Appliances
- Included: Dishwasher, Microwave, Refrigerator, Electric Range, Electric Water Heater
Features
- Ceiling Fan(s), Stone Counters, Entrance Foyer, Kitchen Island, Stand Up Shower, Main Level Bedroom Suite, Great Room, Custom Cabinetry
- Flooring: Hardwood, Carpet, Stone
- Basement: Full,Walk-Out Access,Finished,Concrete
- Number of fireplaces: 1
- Fireplace features: Living Room, Wood Burning
Interior area
- Total structure area: 2,988
- Total interior livable area: 2,988 sqft
- Finished area above ground: 1,891
- Finished area below ground: 1,097
Property
Parking
- Total spaces: 2
- Parking features: Attached, Garage Door Opener, Concrete
- Attached garage spaces: 2
- Has uncovered spaces: Yes
Features
- Levels: Two
- Stories: 2
- Patio & porch: Deck, Porch Covered
- Fencing: Chain Link
Lot
- Size: 4.05 Acres
- Features: Few Trees, 3-5.9999, Landscaped
Details
- Additional structures: Shed
- Parcel number: 531102100025.000006
Construction
Type & style
- Home type: SingleFamily
- Architectural style: Traditional
- Property subtype: Single Family Residence
Materials
- Brick, Vinyl Siding
- Roof: Dimensional Shingles
Condition
- New construction: No
- Year built: 2015
Utilities & green energy
- Electric: Duke Energy Indiana
- Sewer: Septic Tank
- Water: Public, Southern Monroe Water
- Utilities for property: Cable Available
Community & HOA
Community
- Features: None
- Security: Smoke Detector(s)
- Subdivision: Red Oak Estates
Location
- Region: Bloomington
Financial & listing details
- Tax assessed value: $449,500
- Annual tax amount: $3,417
- Date on market: 8/16/2024
- Listing terms: Cash,Conventional,FHA,VA Loan
- Road surface type: Gravel
Price history
| Date | Event | Price |
|---|---|---|
| 12/4/2024 | Sold | $580,000-1.5% |
Source:  IRMLS #202431142 Report a problem IRMLS #202431142 Report a problem | ||
| 9/6/2024 | Price change | $589,000-1.7% |
Source: IRMLS #202431142 Report a problem | ||
| 8/16/2024 | Listed for sale | $599,000 |
Source: IRMLS #202431142 Report a problem | ||
Public tax history
| Year | Property taxes | Tax assessment |
|---|---|---|
| 2025 | $3,621 +2.5% | $449,500 -0.9% |
| 2024 | $3,534 +5.7% | $453,700 +4.1% |
| 2023 | $3,342 +18.3% | $436,000 +8.6% |
| 2022 | $2,825 -4.8% | $401,500 +16.7% |
| 2021 | $2,968 +25.3% | $344,000 -0.3% |
| 2020 | $2,369 +19.5% | $345,100 +7.9% |
| 2019 | $1,982 +2.2% | $319,900 +19.1% |
| 2018 | $1,939 +20.6% | $268,600 +1.9% |
| 2017 | $1,608 | $263,600 +2% |
| 2016 | $1,608 +166.3% | $258,400 +485.9% |
| 2014 | $604 +173.3% | $44,100 +172.2% |
| 2013 | $221 +1.9% | $16,200 |
| 2012 | $217 +2.9% | $16,200 |
| 2011 | $211 +1908.2% | $16,200 +1925% |
| 2010 | $11 +5.2% | $800 |
| 2009 | $10 +10.4% | $800 +14.3% |
| 2007 | $9 | $700 |
Find assessor info on the county website
Neighborhood: Smithville-Sanders
Nearby homes
- $580,8004 bd3 ba2.1k sqft3272 E Mattatha Dr, Bloomington, IN 47401Off Market
- $365,0003 bd2 ba1.3k sqft3260 E Mattatha Dr, Bloomington, IN 47401Sold
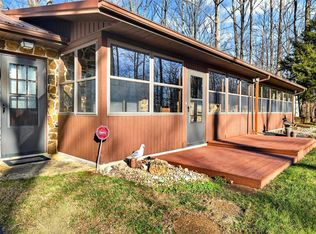
- $558,3003 bd2 ba2k sqft3611 E Ramp Creek Rd, Bloomington, IN 47401Off Market
- $--2.5 acres0000 Ramp Creek, Bloomington, IN 47401Off Market
- $521,9003 bd2 ba2.8k sqft3250 E Mattatha Dr, Bloomington, IN 47401Off Market
- $322,9002 bd2 ba1.1k sqft3647 E Ramp Creek Rd, Bloomington, IN 47401Off Market
- $29,500-- bd-- ba-- sqft3293 E Mattatha Dr, Bloomington, IN 47401Off Market
- $34,700-- bd-- ba-- sqft3625 E Ramp Creek Rd, Bloomington, IN 47401Off Market
Nearby schools
GreatSchools rating
- 7/10Lakeview Elementary SchoolGrades: PK-6Distance: 3.2 mi
- 8/10Jackson Creek Middle SchoolGrades: 7-8Distance: 3.8 mi
- 10/10Bloomington High School SouthGrades: 9-12Distance: 5.4 mi
Schools provided by the listing agent
- Elementary: Lakeview
- Middle: Jackson Creek
- High: Bloomington South
- District: Monroe County Community School Corp.
Source: IRMLS. This data may not be complete. We recommend contacting the local school district to confirm school assignments for this home.
Get a cash offer in 3 minutes
Find out how much your home could sell for in as little as 3 minutes with a no-obligation cash offer.
Estimated market value
$606,400
Get a cash offer in 3 minutes
Find out how much your home could sell for in as little as 3 minutes with a no-obligation cash offer.
Estimated market value
$606,400
- Indiana
- Monroe County
- Bloomington
- 47401
- Smithville-Sanders
- 3290 E Mattatha Dr
