HONEY STOP THE CAR! THIS IS THE ONE! THIS HOME IS MAGICAL AND MOST EVERYTHING IS NEW OR NEWER AND DONE TO PERFECTION! LOCATION! LOCATION! LOCATION! PERFECT HOME IN A PERFECT LOCATION AT THE END OF A CUL-DE-SAC AND SIDING A SERENE PARK! PROFESSIONALLY LANDSCAPPED EXTERIOR AND RESERFACED DRIVEWAY ARE JUST THE START TO THE CURB APPEAL AND PRIDE OF OWNERSHIP THAT FLOW WITHIN THIS CHARMER! ENTER AT THE COVERED FRONT PORCH WHERE YOU ARE GREETED WITH A FRESHLY PAINTED INTERIOR, ALL WHITE TRIM, NEW WHITE OAK HARDWOOD FLOORING (LR, DR & FR) AND CERAMIC FLOOR IN THE KIT! YOU WILL NOTICE THE KITCHEN WAS UPDATED (2025) AND FLAUNTS METICULOUSLY PAINTED VERY LIGHT GREY 42" MAPLE CABINETS WITH COMPLIMENTARY QUARTZ COUNTERTOPS AND SS APPLIANCES. THIS LIGHT, BRIGHT, SUNNY KIT BOASTS A WINDOW OVERLOOKING THE FENCED YARD AND OPENS TO THE FAMILY ROOM, BECOMING THE HEART OF THE HOME. FROM THE FAMILY FROOM SLIDING GLASS DOORS YOU WILL STEP INTO THE BACK YARD PERGOLA AREA WHERE YOU WILL FIND THE UNEXPECTED TREASURE OF A HEAVY-DUTY, COMMERCIAL GRADE PIZZA OVEN (ORIGINALLY APPROXIMATELY $25,000)! THIS OVEN CAN BE USED ALL YEAR ROUND AND AND OBVIOUSLY CAN COOK ANYTHING, INCLUDING PIZZAS! THIS WHOLE AREA IS LIKE ADDING ANOTHER ROOM FOR AT LEAST 3 SEASON OF THE YEAR, BUT YOU CAN COOK WITH THIS OVEN EVEN DURING THE WINTER! THIS IS A WONDERFUL ADDITION TO THIS YARD AND MAKES THIS HOME THE PLACE FOR PARTIES AND ENTERTAINING! THE PRIVATELY FENCED YARD SIDES WITH THIS WONDERFUL PARK AND THE FENCE HAS A GATE OPENING TO ALLOW DIRECT ACCESS FOR THE KIDS TO ENJOY THE PLAY EQUIPMENT AND ALL THAT THE PARK HAS TO OFFER, NOT TO MENTION THE TOTAL PRIVACY THAT THIS LOCATION OFFERS THE HOMEOWNER! THE BACK YARD ALSO ENJOYS SYNTHETIC GRASS SO YOU ONLY NEED TO MOW THE FRONT YARD, BUT THE BACK YARD IS ALSO BEAUTIFULLY LANDSCAPPED. THE BACK YARD HAS ALSO BEEN PREPPED PROFESSIONALLY WITH A GAS LINE IF THE NEW OWNER CHOOSES TO PUT IN A HEATED POOL; ALSO EVERYTHING IS ALREADY SET FOR THE BUYER TO ADD AN OUTDOOR FP! BACK INSIDE THE HOME, WHEN YOU PROCEED UPSTAIRS YOU WILL BE IMPRESSED WITH THE NEW STAIR RAILNG, PLUSH NEW NEUTRAL CARPETING NEW HALL LIGHT FIXTURES AND NEW CEILING FANS, NOT TO MENTION THE BEAUTIFUL NEW BATHROOMS THAT HAVE BEEN UPGRADED TO PERFECTION TO INCLUDE NEW VANITIES, NEW FAUCETS, NEW WALK-IN SHOWER, NEW TOILETS, NEW MIRRORS WITH LIGHTING AND EVEN A WARMING BUTTON TO KEEP THE MIRROR FROM STEAMING UP AS THE BATHROOM STEAMS UP AND NEW LIGHTING! ALL THE WATER FIXTURES WERE REPLACED, INCLUDING EVEN THE VALVES WERE REPLACED WITH PIPE VALVES, NOT PLASTIC. THERE IS EVEN A WALK-IN CLOSET IN BEDROOM TWO WITH ACCESS TO THE PLUMBING! NOT TO BE FORGOTTEN, THE GARAGE IS COMPLETELY DRYWALLED AND PAINTED AND THE FLOOR IS FINISHED WITH EPOXY PAINT! SUCH A GREAT PLACE TO PARK THE HOMEOWNER'S' CHARIOT! THE PARTIAL BASEMENT IS PARTIALLY FINISHED AND MAKES A GREAT REC ROOM OR PLAY AREA FOR KIDS, AND WHAT A GREAT AND SPACIOUS LAUNDRY AREA TOO! THE BASEMENT IS ALL CERAMIC TILE FLOORS, DRYWALLED CEILINGS AND HAS A HUGE LAUNDRY AREA, NOT TO MENTION GREAT STORAGE IN THE DEEP CRAWL. WHEN DID EVERYTHING HAPPEN YOU ASK? 2025 UNDATES: ROOF, ALL KITCHEN UPDATES AND APPLIANCES, TOTALLY UPDATED BATHROOMS, CARPETING, HARDWOOD FLOORING, SOLID WOOD COLONIST TWO PANEL DOORS AND FIXTURES, EPOXY GARAGE FLOOR, NEW FAN FOR RADON MITIGATION SYSTEM, DESIGNER LANDSCAPING FOR FRONT AND BACK YARD AND RESURFACED DRIEWAY; 2024 UPDATES: OVEN/RANGE, WASHER AND DRYER; 2018 UPDATES: PERGOLA, SUMP PUMP, SYNTHTETIC GRASS FOR ENTIRE BACK YARD AND GAS LINE PREP FOR POOL; 2021 UPDATING: $25,000 RESTAURAUNT-GRADE PIZZA OVEN; 2020 UPDATING: NEW FURNACE, AC AND HOT WATER HEATER.2017 UPGRADES: LEAF FILTER SYSTEM; 2016 UPDATES: ALL NEW WINDOWS THROUGHUT; 2015 UPDATES: ALL NEW SIDING. THIS IS A TURN-KEY HOME, READY FOR YOU TO MOVE IN JUST IN TIME FOR THE HOLIDAYS! CLOSE RIGHT AWAY AND SET UP ALL THE HOLIDAY LIGHTS! YOU CAN ENTERTAIN THE WHOLE FAMILY THIS YEAR!
Closed
$437,250
3290 Johnsbury Ct, Aurora, IL 60504
4beds
1,844sqft
Single Family Residence
Built in 1990
-- sqft lot
$433,000 Zestimate®
$237/sqft
$3,059 Estimated rent
Home value
$433,000
$411,000 - $455,000
$3,059/mo
Zestimate® history
Owner options
List your home for rent
$3,059/mo
Rent Zestimate®
Find your next renter with Zillow Rental Manager. Plus, with online applications, you can quickly screen prospective tenants – for free.
$3,059/mo
Rent Zestimate®
Refinance and save
$3,103/mo
Est. payment
Refinancing to a lower rate could help reduce your monthly payments and save thousands over the life of the loan.
$3,103/mo
Est. payment
Explore your selling options
Work with a Zillow partner agent
Leverage their expertise and Zillow's premium Showcase listings to get your home seen by more buyers.
Get startedList with your own agent
Get your home in front of millions of buyers by listing it on Zillow.
Learn how to do itSell it yourself
Take full control of how buyers see your home on Zillow by listing For Sale by Owner (FSBO).
List your homeWhat's special
Privately fenced yardFreshly painted interiorBackyard pergola areaCovered front porchAll new sidingNew ceiling fansNew hall light fixtures
Zillow last checked:
Listing updated:
Listed by:
Georgia Render 630-961-1776,
ERA Naper Realty, Inc.
Bought with:
Carelys Hepburn
Baird & Warner
Source: MRED as distributed by MLS GRID,MLS#: 12508700
Facts & features
Interior
Bedrooms & bathrooms
- Bedrooms: 4
- Bathrooms: 3
- Full bathrooms: 2
- 1/2 bathrooms: 1
Rooms
- Room types: Play Room, Game Room
Primary bedroom
- Features: Flooring (Carpet), Window Treatments (Blinds), Bathroom (Full)
- Level: Second
- Area: 256 Square Feet
- Dimensions: 16X16
Bedroom 2
- Features: Flooring (Carpet), Window Treatments (Blinds)
- Level: Second
- Area: 156 Square Feet
- Dimensions: 13X12
Bedroom 3
- Level: Second
- Area: 110 Square Feet
- Dimensions: 11X10
Bedroom 4
- Features: Flooring (Carpet), Window Treatments (Blinds)
- Level: Second
- Area: 110 Square Feet
- Dimensions: 11X10
Dining room
- Features: Flooring (Hardwood), Window Treatments (Blinds)
- Level: Main
- Area: 117 Square Feet
- Dimensions: 13X9
Family room
- Features: Flooring (Hardwood)
- Level: Main
- Area: 240 Square Feet
- Dimensions: 20X12
Game room
- Features: Flooring (Ceramic Tile)
- Level: Basement
- Area: 108 Square Feet
- Dimensions: 12X09
Kitchen
- Features: Kitchen (Eating Area-Table Space, Custom Cabinetry, Pantry, SolidSurfaceCounter, Updated Kitchen), Flooring (Ceramic Tile), Window Treatments (Blinds)
- Level: Main
- Area: 165 Square Feet
- Dimensions: 15X11
Laundry
- Features: Flooring (Ceramic Tile)
- Level: Basement
- Area: 140 Square Feet
- Dimensions: 14X10
Living room
- Features: Flooring (Hardwood), Window Treatments (Blinds)
- Level: Main
- Area: 180 Square Feet
- Dimensions: 15X12
Play room
- Features: Flooring (Ceramic Tile)
- Level: Basement
- Area: 189 Square Feet
- Dimensions: 21X09
Heating
- Natural Gas
Cooling
- Central Air
Appliances
- Included: Range, Microwave, Dishwasher, Refrigerator, Washer, Dryer, Stainless Steel Appliance(s), Gas Water Heater
- Laundry: Gas Dryer Hookup, In Unit, Sink
Features
- Walk-In Closet(s), Quartz Counters
- Flooring: Hardwood, Wood, Carpet
- Doors: Sliding Doors, Storm Door(s), Panel Door(s), Sliding Glass Door(s)
- Windows: All, Blinds, Screens
- Basement: Partially Finished,Crawl Space,Partial
- Attic: Unfinished
- Number of fireplaces: 1
- Fireplace features: Gas Starter, Family Room
Interior area
- Total structure area: 0
- Total interior livable area: 1,844 sqft
Property
Parking
- Total spaces: 2
- Parking features: Asphalt, Garage Door Opener, Yes, Garage Owned, Attached, Garage
- Attached garage spaces: 2
- Has uncovered spaces: Yes
Accessibility
- Accessibility features: No Disability Access
Features
- Stories: 2
- Patio & porch: Patio
- Exterior features: Other
Lot
- Dimensions: 29X28X27X98X66X106
Details
- Parcel number: 0732315012
- Special conditions: None
- Other equipment: Ceiling Fan(s), Radon Mitigation System
Construction
Type & style
- Home type: SingleFamily
- Architectural style: Traditional
- Property subtype: Single Family Residence
Materials
- Vinyl Siding
- Foundation: Concrete Perimeter
- Roof: Asphalt
Condition
- New construction: No
- Year built: 1990
- Major remodel year: 2025
Utilities & green energy
- Electric: Circuit Breakers
- Sewer: Public Sewer
- Water: Public
Community & HOA
Community
- Features: Park, Sidewalks, Street Lights, Street Paved
- Subdivision: Briarwood
HOA
- Services included: None
Location
- Region: Aurora
Financial & listing details
- Price per square foot: $237/sqft
- Tax assessed value: $112,469
- Annual tax amount: $7,943
- Date on market: 11/1/2025
- Listing terms: FHA
- Ownership: Fee Simple
Price history
| Date | Event | Price |
|---|---|---|
| 3/2/2026 | Sold | $437,250-1.3%$237/sqft |
Source:  MRED as distributed by MLS GRID #12508700 Report a problem MRED as distributed by MLS GRID #12508700 Report a problem | ||
| 12/17/2025 | Contingent | $443,000$240/sqft |
Source: MRED as distributed by MLS GRID #12508700 Report a problem | ||
| 11/11/2025 | Price change | $443,000-1.6%$240/sqft |
Source: MRED as distributed by MLS GRID #12508700 Report a problem | ||
| 11/1/2025 | Listed for sale | $450,000+233.3%$244/sqft |
Source: MRED as distributed by MLS GRID #12508700 Report a problem | ||
| 12/30/2011 | Sold | $135,000+8.1%$73/sqft |
Source: MRED as distributed by MLS GRID #07894390 Report a problem | ||
| 11/18/2011 | Price change | $124,900-13.8%$68/sqft |
Source: Ambrogio & Wachowski Enterprises, Inc. #07894390 Report a problem | ||
| 11/5/2011 | Price change | $144,900-6.5%$79/sqft |
Source: Ambrogio & Wachowski Enterprises, Inc. #07894390 Report a problem | ||
| 10/21/2011 | Price change | $154,900-6.1%$84/sqft |
Source: Ambrogio & Wachowski Enterprises, Inc. #07894390 Report a problem | ||
| 9/29/2011 | Price change | $164,900-5.7%$89/sqft |
Source: Ambrogio & Wachowski Enterprises, Inc. #07894390 Report a problem | ||
| 9/2/2011 | Listed for sale | $174,900-28.6%$95/sqft |
Source: Ambrogio & Wachowski Enterprises, Inc. #07894390 Report a problem | ||
| 8/31/2005 | Sold | $245,000+70.7%$133/sqft |
Source: Public Record Report a problem | ||
| 6/8/1998 | Sold | $143,500$78/sqft |
Source: Public Record Report a problem | ||
| 12/31/1969 | Sold | $143,500$78/sqft |
Source: Agent Provided Report a problem | ||
Public tax history
| Year | Property taxes | Tax assessment |
|---|---|---|
| 2024 | $7,943 +5% | $112,469 +11.3% |
| 2023 | $7,563 +7.4% | $101,060 +12.3% |
| 2022 | $7,044 +2.8% | $90,000 +3.7% |
| 2021 | $6,854 -1.2% | $86,790 |
| 2020 | $6,937 +3.8% | $86,790 +5.1% |
| 2019 | $6,686 +13% | $82,540 +13.1% |
| 2018 | $5,918 +1.8% | $73,000 +3.5% |
| 2017 | $5,813 +1.9% | $70,520 +4.2% |
| 2016 | $5,702 +1.2% | $67,670 +5.3% |
| 2015 | $5,635 -10.2% | $64,250 -6.8% |
| 2014 | $6,272 +1% | $68,950 -0.7% |
| 2013 | $6,208 +3% | $69,430 -2% |
| 2012 | $6,025 +2.3% | $70,870 -6.4% |
| 2011 | $5,888 -0.9% | $75,740 -6% |
| 2010 | $5,941 +3% | $80,600 -4% |
| 2009 | $5,769 +2.9% | $83,960 +1.8% |
| 2008 | $5,608 +4.3% | $82,470 +5.8% |
| 2007 | $5,374 +6.7% | $77,950 +8.7% |
| 2006 | $5,036 +2.9% | $71,710 +5.7% |
| 2005 | $4,893 +4.2% | $67,870 +3.8% |
| 2004 | $4,697 +2.7% | $65,380 +6.8% |
| 2003 | $4,572 +15.8% | $61,220 +14.3% |
| 2002 | $3,949 +4.4% | $53,540 +4.7% |
| 2001 | $3,781 +5.8% | $51,140 +4.4% |
| 2000 | $3,575 | $48,980 |
Find assessor info on the county website
Neighborhood: Southeast Aurora
Nearby homes
- $417,9004 bd3 ba1.9k sqft3270 Johnsbury Ct, Aurora, IL 60504Off Market
- $357,3003 bd2 ba1.5k sqft3291 Andover Dr, Aurora, IL 60504Off Market
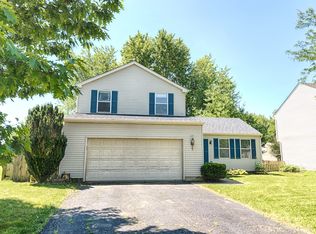
- $359,1003 bd1 ba1.5k sqft3271 Andover Dr, Aurora, IL 60504Off Market
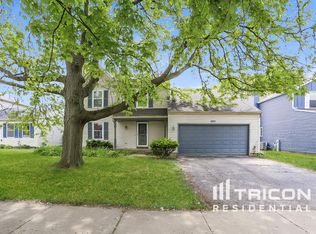
- $300,7773 bd2 ba1.3k sqft3250 Johnsbury Ct, Aurora, IL 60504Sold
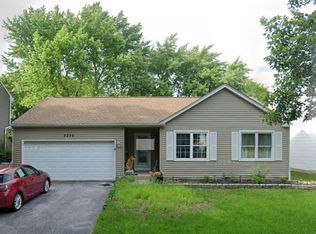
- $366,2003 bd2 ba1.7k sqft3251 Andover Dr, Aurora, IL 60504Off Market
- $409,3004 bd3 ba1.9k sqft3230 Johnsbury Ct, Aurora, IL 60504Off Market
- $407,700-- bd-- ba-- sqft1514 Andover Dr, Aurora, IL 60504Off Market
- $408,200-- bd-- ba-- sqftAndover Dr, Aurora, IL 60504Off Market
Nearby schools
GreatSchools rating
- 8/10Peter M Gombert Elementary SchoolGrades: K-5Distance: 0.6 mi
- 6/10Fischer Middle SchoolGrades: 6-8Distance: 0.9 mi
- 9/10Waubonsie Valley High SchoolGrades: 9-12Distance: 1.4 mi
Schools provided by the listing agent
- High: Waubonsie Valley High School
- District: 204
Source: MRED as distributed by MLS GRID. This data may not be complete. We recommend contacting the local school district to confirm school assignments for this home.
Get a cash offer in 3 minutes
Find out how much your home could sell for in as little as 3 minutes with a no-obligation cash offer.
Estimated market value
$433,000
Get a cash offer in 3 minutes
Find out how much your home could sell for in as little as 3 minutes with a no-obligation cash offer.
Estimated market value
$433,000
- Illinois
- DuPage County
- Aurora
- 60504
- Southeast Aurora
- 3290 Johnsbury Ct
Nearby cities
Nearby neighborhoods
Nearby zip codes
Other Aurora Topics
