Welcome to this charming corner-lot home in the heart of Trenton, ideally located just a half a block from Hedke Elementary School and approximately half a mile from Arthur Middle School. Inside, you'll find fresh interior paint, beautiful marble window sills, and a warm inviting layout ready for its next owner. The home features a high-efficiency furnace, newer water heater, and windows with a transferable warranty through 2036, providing added peace of mind for years to come. The newly refinished basement offers valuable additional living and recreation space, perfect for a home office, playroom, gym, or entertainment area. Outside, enjoy the added privacy of a privacy fence surrounding the property. Situated on a desirable corner lot in an established Trenton neighborhood, this well-maintained home offers a fantastic combination of location, comfort, and thoughtful updates-ready for you to move in and make it your own.
Pending
$250,000
3290 Maxwell St, Trenton, MI 48183
3beds
1,102sqft
Single Family Residence
Built in 1956
8,712 Square Feet Lot
$248,700 Zestimate®
$227/sqft
$-- HOA
What's special
- 53 days
- 94
- 6
Zillow last checked:
Listing updated:
Listed by:
Steven Lenhart 313-212-6737,
Real Estate One Monroe 734-244-5605
Source: MiRealSource,MLS#: 50216605 Originating MLS: Southeastern Border Association of REALTORS
Originating MLS: Southeastern Border Association of REALTORSFacts & features
Interior
Bedrooms & bathrooms
- Bedrooms: 3
- Bathrooms: 2
- Full bathrooms: 1
- 1/2 bathrooms: 1
- Main level bathrooms: 1
- Main level bedrooms: 3
Bedroom 1
- Level: Main
- Area: 120
- Dimensions: 12 x 10
Bedroom 2
- Level: Main
- Area: 100
- Dimensions: 10 x 10
Bedroom 3
- Level: Main
- Area: 110
- Dimensions: 10 x 11
Bathroom 1
- Level: Main
Kitchen
- Level: Main
- Area: 117
- Dimensions: 9 x 13
Living room
- Level: Main
- Area: 216
- Dimensions: 12 x 18
Heating
- Forced Air, Natural Gas
Cooling
- Central Air
Appliances
- Included: Dishwasher, Dryer, Range/Oven, Refrigerator, Washer
Features
- Has basement: Yes
- Has fireplace: No
Interior area
- Total structure area: 2,204
- Total interior livable area: 1,102 sqft
- Finished area above ground: 1,102
- Finished area below ground: 0
Property
Parking
- Total spaces: 1
- Parking features: Detached
- Garage spaces: 1
Features
- Levels: One
- Stories: 1
- Frontage type: Road
- Frontage length: 79
Lot
- Size: 8,712 Square Feet
- Dimensions: 79 x 110 x 92 x 110
Details
- Parcel number: 54017020038000
- Special conditions: Private
Construction
Type & style
- Home type: SingleFamily
- Architectural style: Ranch
- Property subtype: Single Family Residence
Materials
- Brick
- Foundation: Basement
Condition
- Year built: 1956
Utilities & green energy
- Sewer: Public Sanitary
- Water: Public
Community & HOA
Community
- Subdivision: Stratford Village Sub
HOA
- Has HOA: No
Location
- Region: Trenton
Financial & listing details
- Price per square foot: $227/sqft
- Tax assessed value: $105,300
- Annual tax amount: $4,299
- Date on market: 7/29/2026
- Cumulative days on market: 54 days
- Listing agreement: Exclusive Right To Sell
- Listing terms: Cash,Conventional,FHA,VA Loan
Estimated market value
$248,700
$236,000 - $261,000
$1,821/mo
Price history
| Date | Event | Price |
|---|---|---|
| 8/13/2026 | Pending sale | $250,000$227/sqft |
Source:  MiRealSource #50216605 Report a problem MiRealSource #50216605 Report a problem | ||
| 7/30/2026 | Listed for sale | $250,000+58.7%$227/sqft |
Source: MiRealSource #50216605 Report a problem | ||
| 4/20/2006 | Sold | $157,500$143/sqft |
Source: MiRealSource #604821 Report a problem | ||
Public tax history
| Year | Property taxes | Tax assessment |
|---|---|---|
| 2025 | -- | $105,300 +13% |
| 2024 | -- | $93,200 +10.4% |
| 2023 | -- | $84,400 +6.3% |
| 2022 | -- | $79,400 +5.3% |
| 2021 | -- | $75,400 |
| 2020 | $3,508 +12.7% | $75,400 +5.9% |
| 2019 | $3,112 | $71,200 +3.9% |
| 2018 | $3,112 | $68,500 +2.5% |
| 2017 | -- | $66,800 +2.5% |
| 2016 | $2,849 | $65,200 +8.5% |
| 2015 | $2,849 -46.1% | $60,100 +9.7% |
| 2013 | $5,284 +85.5% | $54,800 +4.8% |
| 2012 | $2,849 | $52,300 -16.5% |
| 2010 | -- | $62,600 -13.8% |
| 2009 | -- | $72,600 -9.1% |
| 2008 | -- | $79,900 -0.5% |
| 2007 | -- | $80,300 -1.4% |
| 2003 | -- | $81,400 +44.9% |
| 2001 | -- | $56,185 +3.2% |
| 2000 | $2,283 | $54,443 |
Find assessor info on the county website
Monthly payment
Est. payment
Payment breakdown
Explore the cost of this home by adjusting the details. Changes won't be saved.Climate risks
Neighborhood: 48183
Nearby schools
Schools provided by the listing agent
- District: Trenton Public Schools
Source: MiRealSource. This data may not be complete. We recommend contacting the local school district to confirm school assignments for this home.
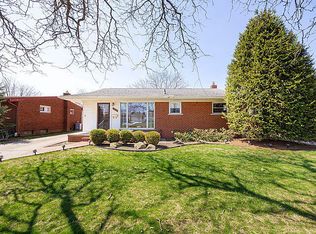

Similar homes
- $245,0004 bd2 ba1.5k sqft3811 Syckelmoore St, Trenton, MI 48183For Sale

 MLS ID #20261065775, Mario Santos, Premiere Realty Group LLC. Realcomp II
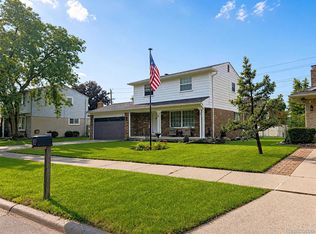
 - $269,9003 bd1 ba1.1k sqft2955 Bridge St, Trenton, MI 48183For Sale

 MLS ID #50213777, Nick Butman, Help U Sell Metro Detroit. MiRealSource
 - $315,0003 bd2 ba1.4k sqft24198 Colonial Dr, Woodhaven, MI 48183For Sale
 MLS ID #20261075085, Michael Procissi, Power House Group Realty. Realcomp II
 - $279,0003 bd1 ba1.1k sqft9445 Highland Dr, Grosse Ile, MI 48138For Sale

 MLS ID #26048822, Trista Cortis-Redfield, Century 21 Riverpointe. MichRIC
 - $224,9003 bd2 ba1.6k sqft14147 Huntington St, Riverview, MI 48193For SaleMLS ID #50219918, Zach Schlacht, Real Estate One Southgate. MiRealSource
- $250,0003 bd2 ba1.2k sqft1603 Michigan Blvd, Lincoln Park, MI 48146For SaleMLS ID #26044835, Amanda Trudeau, Remerica United Realty. MichRIC
- $169,9003 bd1 ba1k sqft214 Cleveland St, Trenton, MI 48183For SaleMLS ID #26042228, Nicholas Pinotti, Real Estate One Inc Monroe. MichRIC
- $240,0003 bd2 ba1.2k sqft22961 Koths St, Taylor, MI 48180For SaleMLS ID #20261058541, Mike Hakim, EXP Realty Main. Realcomp II
- $232,0003 bd2 ba1.4k sqft13231 Spruce St, Southgate, MI 48195For SaleMLS ID #20261059709, Susan Jedynak, Premiere Realty Group LLC. Realcomp II
- $240,0003 bd1 ba1k sqft3637 Campbell St, Dearborn, MI 48124For SaleMLS ID #26048834, Dean Lundberg, Preferred, Realtors Ltd. MichRIC
- $249,9003 bd2 ba1.5k sqft437 Monroe St, Carleton, MI 48117For SaleMLS ID #50216270, Rhonda Nowitzke, Coldwell Banker Haynes R.E. in Monroe. MiRealSource
- $229,0003 bd1 ba925 sqft14557 Michigan Blvd, Allen Park, MI 48101For SaleMLS ID #26037804, Savannah Murphy, Grapevine RealEstate Group LLC. MichRIC
- $240,0003 bd2 ba1.4k sqft20061 Wilmot Rd, Belleville, MI 48111For SaleMLS ID #26038775, Alexsandra Anteau, Century 21 Affiliated. MichRIC
- $214,9003 bd2 ba1.3k sqft13835 Helen St, Southgate, MI 48195For SaleMLS ID #50220379, Lisa Kinney, BBR Realty. MiRealSource
- $200,0003 bd1 ba1.3k sqft7993 Church Rd, Grosse Ile, MI 48138For SaleMLS ID #20261039601, Jeffrey S Kovatch, EXP Realty. Realcomp II
- $299,9003 bd3 ba1.5k sqft26012 Rose Marie Dr, Brownstown, MI 48134For SaleMLS ID #50218004, Christopher Waring, Berkshire Hathaway HomeServices Kee Realty NB. MiRealSource
- $229,9003 bd2 ba1k sqft3913 Vassar St, Dearborn Heights, MI 48125For SaleMLS ID #50219953, Margo Barron, Barron Realty, LLC. MiRealSource
- $199,9003 bd2 ba1.1k sqft13012 Cherry St, Southgate, MI 48195For SaleMLS ID #50216757, Nathan C Loranger, 3Sixty5 Realty. MiRealSource
- $249,9003 bd2 ba1.2k sqft24840 New York St, Dearborn, MI 48124For SaleMLS ID #20261066059, Sam Elrida, Keller Williams Legacy. Realcomp II
- $250,0003 bd1 ba999 sqft31736 Ann Arbor Trl, Westland, MI 48185For SaleMLS ID #20261070090, Michael Perna, EXP Realty The Perna Team. Realcomp II
