Located on Bend's sought-after westside, this charming single-level home sits in the gated community of Awbrey Glen—offering tennis courts, walking trails, a playground, and optional membership to the golf course, pool, and fitness center. Thoughtfully updated, the home features newer hardwood floors and a spacious great room anchored by a remodeled gas fireplace. The bright kitchen showcases white cabinetry and granite countertops, flowing into a dining area with access to an expansive deck—perfect for entertaining. The third bedroom includes a built-in desk, ideal for a home office. Both bathrooms have been beautifully remodeled, and a brand new powder room adds convenience. The primary suite offers deck access and a spa-like bath with jetted tub, walk-in shower, dual vanities, and a walk-in closet. A three-car garage provides ample space for vehicles, storage, or hobbies.
Closed
$1,000,000
3290 NW Massey Dr, Bend, OR 97703
3beds
3baths
2,166sqft
Single Family Residence
Built in 1999
0.31 Acres Lot
$1,033,500 Zestimate®
$462/sqft
$4,775 Estimated rent
Home value
$1,033,500
$951,000 - $1.13M
$4,775/mo
Zestimate® history
Owner options
List your home for rent
$4,775/mo
Rent Zestimate®
Find your next renter with Zillow Rental Manager. Plus, with online applications, you can quickly screen prospective tenants – for free.
$4,775/mo
Rent Zestimate®
Refinance and save
$7,006/mo
Est. payment
Refinancing to a lower rate could help reduce your monthly payments and save thousands over the life of the loan.
$7,006/mo
Est. payment
Explore your selling options
Work with a Zillow partner agent
Leverage their expertise and Zillow's premium Showcase listings to get your home seen by more buyers.
Get startedList with your own agent
Get your home in front of millions of buyers by listing it on Zillow.
Learn how to do itSell it yourself
Take full control of how buyers see your home on Zillow by listing For Sale by Owner (FSBO).
List your homeWhat's special
Zillow last checked:
Listing updated:
Listed by:
Bend Premier Real Estate LLC 541-610-9540
Bought with:
John L Scott Bend
Source: Oregon Datashare,MLS#: 220201894
Facts & features
Interior
Bedrooms & bathrooms
- Bedrooms: 3
- Bathrooms: 3
Heating
- Heat Pump, Natural Gas
Cooling
- Central Air
Appliances
- Included: Cooktop, Dishwasher, Disposal, Dryer, Microwave, Oven, Refrigerator, Washer, Water Heater
Features
- Bidet, Breakfast Bar, Built-in Features, Ceiling Fan(s), Double Vanity, Enclosed Toilet(s), Granite Counters, Kitchen Island, Linen Closet, Open Floorplan, Pantry, Primary Downstairs, Shower/Tub Combo, Soaking Tub, Solar Tube(s), Tile Shower, Walk-In Closet(s)
- Flooring: Carpet, Hardwood
- Windows: Vinyl Frames
- Has fireplace: Yes
- Fireplace features: Gas, Great Room
- Common walls with other units/homes: No Common Walls
Interior area
- Total structure area: 2,166
- Total interior livable area: 2,166 sqft
Property
Parking
- Total spaces: 3
- Parking features: Asphalt, Attached, Driveway, Garage Door Opener, On Street
- Attached garage spaces: 3
- Has uncovered spaces: Yes
Features
- Levels: One
- Stories: 1
- Patio & porch: Covered, Deck, Rear Porch
- Has view: Yes
- View description: Neighborhood
Lot
- Size: 0.31 Acres
- Features: Corner Lot, Landscaped, Level, Sprinkler Timer(s), Sprinklers In Front, Sprinklers In Rear
Details
- Parcel number: 196187
- Zoning description: RS
- Special conditions: Standard
Construction
Type & style
- Home type: SingleFamily
- Architectural style: Craftsman
- Property subtype: Single Family Residence
Materials
- Frame
- Foundation: Stemwall
- Roof: Composition
Condition
- New construction: No
- Year built: 1999
Utilities & green energy
- Sewer: Public Sewer
- Water: Public
Community & HOA
Community
- Features: Playground, Short Term Rentals Not Allowed, Tennis Court(s)
- Security: Carbon Monoxide Detector(s), Smoke Detector(s)
- Subdivision: Awbrey Glen
HOA
- Has HOA: Yes
- Amenities included: Clubhouse, Fitness Center, Gated, Golf Course, Playground, Pool, Restaurant, Tennis Court(s)
- HOA fee: $1,080 annually
Location
- Region: Bend
Financial & listing details
- Price per square foot: $462/sqft
- Annual tax amount: $7,698
- Date on market: 5/16/2025
- Cumulative days on market: 111 days
- Listing terms: Cash,Conventional
- Inclusions: Washer and Dryer, All Kitchen appliances including refrigerator two large pots on the back deck.
- Exclusions: Furniture and decor
- Road surface type: Paved
Price history
| Date | Event | Price |
|---|---|---|
| 10/3/2025 | Sold | $1,000,000-2.4%$462/sqft |
Source:  Oregon Datashare #220201894 Report a problem Oregon Datashare #220201894 Report a problem | ||
| 9/4/2025 | Pending sale | $1,025,000$473/sqft |
Source: Oregon Datashare #220201894 Report a problem | ||
| 8/28/2025 | Price change | $1,025,000-6.4%$473/sqft |
Source: Oregon Datashare #220201894 Report a problem | ||
| 7/22/2025 | Price change | $1,095,000-4.8%$506/sqft |
Source: Oregon Datashare #220201894 Report a problem | ||
| 6/27/2025 | Price change | $1,150,000-4%$531/sqft |
Source: Oregon Datashare #220201894 Report a problem | ||
| 5/16/2025 | Listed for sale | $1,198,500+9%$553/sqft |
Source: Oregon Datashare #220201894 Report a problem | ||
| 2/24/2023 | Sold | $1,100,000-6.7%$508/sqft |
Source: Oregon Datashare #220158837 Report a problem | ||
| 2/3/2023 | Pending sale | $1,179,000$544/sqft |
Source: Oregon Datashare #220158837 Report a problem | ||
Public tax history
Tax history is unavailable.
Neighborhood: Awbrey Butte
Nearby homes
- $1,000,0003 bd2 ba2.1k sqft3290 NW Massey Dr, Bend, OR 97703Sold

- $1,347,0003 bd2 ba3k sqft3298 NW Massey Dr, Bend, OR 97703Off Market

- $876,1003 bd2 ba1.8k sqft2628 NW Sargent Way, Bend, OR 97703Off Market
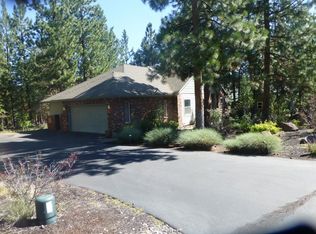
- $1,167,8003 bd3 ba2.6k sqft3266 NW Massey Dr, Bend, OR 97703Off Market

- $1,186,1003 bd3 ba2.6k sqft3266 NW Massey Dr, Bend, OR 97703Off Market
- $1,068,0003 bd3 ba2.2k sqft2639 NW Sargent Way, Bend, OR 97703Off Market
- $890,2003 bd2 ba1.9k sqft3578 NW McCready Dr, Bend, OR 97703Off Market
- $1,472,0003 bd3 ba2.7k sqft3283 NW Massey Dr, Bend, OR 97703Off Market
Nearby schools
GreatSchools rating
- 9/10High Lakes Elementary SchoolGrades: K-5Distance: 1.6 mi
- 7/10Pacific Crest Middle SchoolGrades: 6-8Distance: 2.1 mi
- 10/10Summit High SchoolGrades: 9-12Distance: 1.9 mi
Schools provided by the listing agent
- Elementary: High Lakes Elem
- Middle: Pacific Crest Middle
- High: Summit High
Source: Oregon Datashare. This data may not be complete. We recommend contacting the local school district to confirm school assignments for this home.


Get pre-qualified for a loan
At Zillow Home Loans, we can pre-qualify you in as little as 5 minutes with no impact to your credit score.An equal housing lender. NMLS #10287.
Sell for more on Zillow
Get a Zillow Showcase℠ listing at no additional cost and you could sell for .
$1,033,500
2% more
+$20,670
With Zillow Showcase(estimated)
$1,054,170
- Oregon
- Deschutes County
- Bend
- 97703
- Awbrey Butte
- 3290 NW Massey Dr
Nearby cities
Nearby neighborhoods
Nearby zip codes
Other Bend Topics
