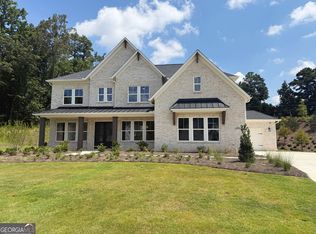
A rare offering in one of Windermere's most coveted gated enclaves, this exceptional residence combines timeless luxury, outstanding craftsmanship, and a thoughtfully designed floor plan in a private cul-de-sac setting. From the moment you enter, the scale and quality are unmistakable-beautiful finishes, gracious living spaces, and a home designed equally well for everyday living and entertaining. On the main level, the home showcases a refined office with French doors and a fireplace, creating an ideal work-from-home retreat. The formal dining room adds elegance for entertaining, at the heart of the main level is an extraordinary kitchen that opens effortlessly to the expansive family room, which features its own fireplace and custom built-ins, creating a stunning and functional gathering space. A spacious bedroom with private en suite bath offers the flexibility today's buyers value for guests, extended family, or another private home office, along with a well-appointed mudroom with custom built-in lockers for everyday organization, and a separate guest bath. Upstairs, luxury continues with generously sized bedroom suites, each with its own en suite bath, plus a fabulous bonus room. The owner's suite is a destination of its own, featuring a separate sitting room and sunroom, beautifully updated spa-inspired bath, and an incredible oversized closet. The finished terrace level rivals the main living spaces with a second kitchen, family room, recreation room, oversized bedroom and full bath, plus a truly showstopping home gym with sauna-an amenity rarely found at this level. Outside, a turf backyard offers effortless enjoyment against a peaceful wooded backdrop. All of this within Windermere's premier gated section and surrounded by the exceptional golf, swim, tennis, and lifestyle amenities that make this one of Forsyth County's most sought-after communities. For the buyer seeking exceptional space, privacy, quality, and a home that feels distinctly special, this is Windermere living at its finest.
Active
$1,399,000
3290 Osterley Way, Cumming, GA 30041
6beds
6,943sqft
Single Family Residence
Built in 2007
1.08 Acres Lot
$1,338,400 Zestimate®
$201/sqft
$125/mo HOA
What's special
Separate guest bathTurf backyardBeautifully updated spa-inspired bathGracious living spacesExtraordinary kitchenPeaceful wooded backdropPrivate cul-de-sac setting
- 26 days
- 1,074
- 37
Zillow last checked:
Listing updated:
Listed by:
Stephanie Patterson 770-316-3110,
Real Broker, LLC,
Meriellen Cole 404-368-8080,
Real Broker, LLC
Source: GAMLS,MLS#: 10826466
Facts & features
Interior
Bedrooms & bathrooms
- Bedrooms: 6
- Bathrooms: 7
- Full bathrooms: 6
- 1/2 bathrooms: 1
- Main level bathrooms: 1
- Main level bedrooms: 1
Rooms
- Room types: Bonus Room, Exercise Room, Foyer, Great Room, Laundry, Media Room, Office, Other, Sun Room
Dining room
- Features: Seats 12+, Separate Room
Kitchen
- Features: Breakfast Bar, Kitchen Island, Pantry, Second Kitchen, Solid Surface Counters
Heating
- Forced Air, Natural Gas, Zoned
Cooling
- Ceiling Fan(s), Central Air, Zoned
Appliances
- Included: Cooktop, Dishwasher, Disposal, Double Oven, Microwave
- Laundry: Upper Level
Features
- Bookcases, Double Vanity, High Ceilings, Sauna, Separate Shower, Tray Ceiling(s), Walk-In Closet(s)
- Flooring: Carpet, Hardwood
- Basement: Bath Finished,Daylight,Exterior Entry,Finished,Full,Interior Entry
- Number of fireplaces: 3
- Fireplace features: Family Room, Gas Starter, Master Bedroom, Other
Interior area
- Total structure area: 6,943
- Total interior livable area: 6,943 sqft
- Finished area above ground: 5,129
- Finished area below ground: 1,814
Property
Parking
- Total spaces: 3
- Parking features: Garage
- Has garage: Yes
Features
- Levels: Two
- Stories: 2
- Patio & porch: Deck, Patio
- Exterior features: Sprinkler System
- Has spa: Yes
- Spa features: Bath
- Frontage type: Golf Course
Lot
- Size: 1.08 Acres
- Features: Cul-De-Sac, Private
- Residential vegetation: Wooded
Details
- Parcel number: 203 237
Construction
Type & style
- Home type: SingleFamily
- Architectural style: Brick 4 Side,Traditional
- Property subtype: Single Family Residence
Materials
- Brick, Stone
- Roof: Composition
Condition
- Resale
- New construction: No
- Year built: 2007
Utilities & green energy
- Sewer: Public Sewer
- Water: Public
- Utilities for property: Cable Available, Electricity Available, Natural Gas Available, Phone Available, Sewer Available, Water Available
Community & HOA
Community
- Features: Clubhouse, Fitness Center, Gated, Golf, Park, Playground, Pool, Sidewalks, Street Lights, Swim Team, Tennis Court(s), Tennis Team
- Security: Security System
- Subdivision: Windermere
HOA
- Has HOA: Yes
- Services included: Swimming, Tennis, Trash
- HOA fee: $1,500 annually
Location
- Region: Cumming
Financial & listing details
- Price per square foot: $201/sqft
- Tax assessed value: $1,260,480
- Annual tax amount: $2,336
- Date on market: 8/14/2026
- Cumulative days on market: 26 days
- Listing agreement: Exclusive Right To Sell
- Listing terms: Cash,Conventional
- Electric utility on property: Yes
Estimated market value
$1,338,400
$1.27M - $1.41M
$5,147/mo
Price history
| Date | Event | Price |
|---|---|---|
| 8/14/2026 | Listed for sale | $1,399,000+99.9%$201/sqft |
Source:  FMLS GA #7821857 Report a problem FMLS GA #7821857 Report a problem | ||
| 6/25/2009 | Sold | $700,000$101/sqft |
Source: Public Record Report a problem | ||
Public tax history
| Year | Property taxes | Tax assessment |
|---|---|---|
| 2025 | $2,336 -2.6% | $504,192 +1% |
| 2024 | $2,398 -76.6% | $498,984 +1.7% |
| 2023 | $10,232 +10.1% | $490,688 +31.7% |
| 2022 | $9,292 +11.6% | $372,712 +21.1% |
| 2021 | $8,326 +2% | $307,884 +4.1% |
| 2020 | $8,164 +1.5% | $295,664 +1.7% |
| 2019 | $8,041 +6.6% | $290,764 +7% |
| 2017 | $7,543 | $271,796 |
| 2016 | $7,543 | $271,796 |
| 2015 | $7,543 +24.9% | $271,796 +19.2% |
| 2014 | $6,038 -4.7% | $228,060 -4.6% |
| 2013 | $6,338 -0.2% | $238,940 0% |
| 2012 | $6,350 -0.1% | $238,948 +0.1% |
| 2011 | $6,358 | $238,800 |
| 2010 | -- | -- |
| 2009 | -- | -- |
| 2008 | -- | -- |
| 2007 | -- | $38,000 +18.8% |
| 2006 | $697 | $32,000 |
Find assessor info on the county website
Monthly payment
Est. payment
Payment breakdown
Explore the cost of this home by adjusting the details. Changes won't be saved.Climate risks
Neighborhood: Windermere
Nearby schools
Schools provided by the listing agent
- Elementary: Haw Creek
- Middle: Lakeside
- High: South Forsyth
Source: GAMLS. This data may not be complete. We recommend contacting the local school district to confirm school assignments for this home.

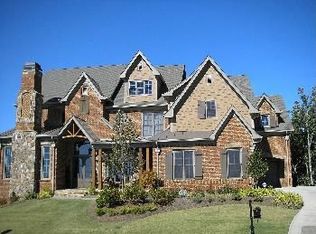
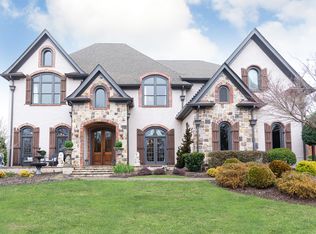
Similar homes
- $1,450,0006 bd7 ba6.2k sqft2120 Falling Water Ct, Cumming, GA 30041Active
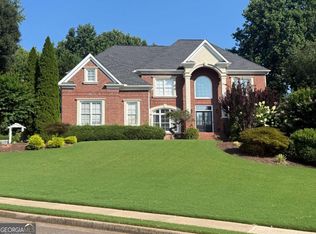
 MLS ID #10818668, Sajjad Sharif, eXp Realty. GAMLS
 - $1,399,0005 bd7 ba6k sqft1540 Bramble Bush Way, Suwanee, GA 30024Active
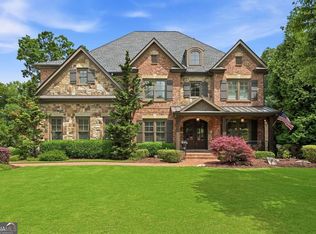 MLS ID #10792742, Reid Casey II, The Rezerve. GAMLS
 - $1,259,0005 bd6 ba3.9k sqft2450 Colliers Ln, Cumming, GA 30041Active
 MLS ID #10831454, Rong Sun, Maximum One Realtor Partners. GAMLS
 - $830,0005 bd5 ba4.6k sqft1740 Wildflower Ct, Cumming, GA 30041Active
 MLS ID #10835799, Mark Spain, Mark Spain Real Estate. GAMLS
 - $1,380,0005 bd6 ba6.4k sqft555 Treyburn Vw, Milton, GA 30004ActiveMLS ID #10824085, Becky Suid, Ansley RE|Christie's Int'l RE. GAMLS
- $1,175,0007 bd6 ba7.6k sqft8415 Glen Lake Dr, Cumming, GA 30028ActiveMLS ID #10836594, Emily Dunn, Chapman Hall Realtors Professionals. GAMLS
- $1,995,0004 bd4 ba7k sqft3330 Chimney Point Dr, Cumming, GA 30041ActiveMLS ID #10821170, Jennifer Bienstock, Ansley RE|Christie's Int'l RE. GAMLS
- $1,250,0006 bd6 ba7.6k sqft6741 Great Water Dr, Flowery Branch, GA 30542For Sale
 MLS ID #7819858, EDWARD CORREA, Drake Realty of GA, Inc.. FMLS GA
 - $890,0005 bd4 ba4.3k sqft1820 Stonington Dr, Cumming, GA 30041ActiveMLS ID #10791573, Bo Krejci, BHGRE Metro Brokers. GAMLS
- $1,475,0004 bd5 ba4.7k sqft15885 Thompson Rd, Milton, GA 30004ActiveMLS ID #10823759, Sara Sloan, Keller Williams Realty Consultants. GAMLS
- $1,210,0006 bd7 ba8.2k sqft2792 Springbluff Ln, Buford, GA 30519ActiveMLS ID #10838711, Lewis C Robinson, Keller Williams Realty Atl. Partners. GAMLS
- $1,290,0006 bd7 ba7.8k sqft2201 Hunters Green Dr, Lawrenceville, GA 30043For SaleMLS ID #7805616, Bora Lim, Y.I. Broker, LLC. FMLS GA
- $860,0007 bd5 ba4.5k sqft8785 Ellesmere Dr, Cumming, GA 30041ActiveMLS ID #10793577, Tanya Pickens, Opendoor Brokerage. GAMLS
- $1,250,0006 bd6 ba6.2k sqft1925 Gene Sarazen Way, Braselton, GA 30517ActiveMLS ID #10817911, Karen M Tatro, Coldwell Banker Realty. GAMLS
- $1,750,0004 bd5 ba4.9k sqft4445 Pebble Rock Dr, Cumming, GA 30041For SaleMLS ID #7808395, Jeremey Ashman, Ashman Associates, Inc.. FMLS GA
- $989,0007 bd7 ba7.2k sqft2559 Sagebrush Trl, Buford, GA 30519ActiveMLS ID #10834646, Kenyon T Irvin, First United Realty, Inc.. GAMLS
- $1,648,8005 bd6 ba8k sqft2279 Weeping Oak Dr, Braselton, GA 30517ActiveMLS ID #10840660, Lori Cable, Chateau Elan Realty LLC. GAMLS
- $1,350,0004 bd6 ba8k sqft3313 Pristine Point, Dacula, GA 30019Active Under ContractMLS ID #10818042, Brenda B Knight, BHHS Georgia Properties. GAMLS
- $1,019,0007 bd5 ba6.9k sqft585 Settles Brook Ct, Suwanee, GA 30024ActiveMLS ID #10779186, Leo Tang, Virtual Properties Realty.Net. GAMLS
- $1,350,0006 bd6 ba5k sqft575 Saint Regis Ln, Johns Creek, GA 30022ActiveMLS ID #10825779, Robin Martin, Robin Martin & Associates. GAMLS
