RARE OPPORTUNITY! This is a special opportunity to own the NEW model home! Great for investors and potential homeowners alike. This specific home will have a lease back agreement after purchase. Located at the top of the hill in our Fox Valley community in Madison!!! This beautiful community is located close to your favorite things in East Nashville and Downtown! Just Minutes to Briley Parkway, I-65 and Gallatin Pike, making it an ideal location to get anywhere you need to go. Just 10 miles from Downtown Nashville, you will be close to everything. The Torrey floorplan features 4 bedrooms, 2.5 baths, upstairs loft and a 2-car garage.
Closed
$396,000
3290 Royal Hound Trl Lot 69, Madison, TN 37115
4beds
1,946sqft
Single Family Residence, Residential
Built in 2025
-- sqft lot
$395,400 Zestimate®
$203/sqft
$2,932 Estimated rent
Home value
$395,400
$376,000 - $415,000
$2,932/mo
Zestimate® history
Owner options
List your home for rent
$2,932/mo
Rent Zestimate®
Find your next renter with Zillow Rental Manager. Plus, with online applications, you can quickly screen prospective tenants – for free.
$2,932/mo
Rent Zestimate®
Refinance and save
$2,398/mo
Est. payment
Refinancing to a lower rate could help reduce your monthly payments and save thousands over the life of the loan.
$2,398/mo
Est. payment
Explore your selling options
Work with a Zillow partner agent
Leverage their expertise and Zillow's premium Showcase listings to get your home seen by more buyers.
Get startedList with your own agent
Get your home in front of millions of buyers by listing it on Zillow.
Learn how to do itSell it yourself
Take full control of how buyers see your home on Zillow by listing For Sale by Owner (FSBO).
List your homeWhat's special
Upstairs loft
Zillow last checked:
Listing updated:
Listed by:
Enrique Petway 615-616-6305,
Ryan Homes
Bought with:
Fred Cosgrove, 299534
Stones River Property Mgmt and Real Estate Service
Nonmls
Realtracs, Inc.
Source: RealTracs MLS as distributed by MLS GRID,MLS#: 3097850
Facts & features
Interior
Bedrooms & bathrooms
- Bedrooms: 4
- Bathrooms: 3
- Full bathrooms: 2
- 1/2 bathrooms: 1
Bedroom 1
- Features: Walk-In Closet(s)
- Level: Walk-In Closet(s)
- Area: 224 Square Feet
- Dimensions: 14x16
Bedroom 2
- Area: 100 Square Feet
- Dimensions: 10x10
Bedroom 3
- Area: 100 Square Feet
- Dimensions: 10x10
Bedroom 4
- Area: 100 Square Feet
- Dimensions: 10x10
Primary bathroom
- Features: Double Vanity
- Level: Double Vanity
Living room
- Area: 288 Square Feet
- Dimensions: 16x18
Heating
- Electric
Cooling
- Central Air
Appliances
- Included: Electric Range, Dishwasher, Disposal, Dryer, Freezer, Ice Maker, Microwave, Refrigerator, Stainless Steel Appliance(s), Washer
- Laundry: Electric Dryer Hookup, Washer Hookup
Features
- High Speed Internet
- Flooring: Carpet, Laminate, Other
- Basement: None
Interior area
- Total structure area: 1,946
- Total interior livable area: 1,946 sqft
- Finished area above ground: 1,946
Property
Parking
- Total spaces: 2
- Parking features: Garage Faces Front
- Attached garage spaces: 2
Features
- Levels: Two
- Stories: 2
Details
- Special conditions: Standard
Construction
Type & style
- Home type: SingleFamily
- Property subtype: Single Family Residence, Residential
Materials
- Vinyl Siding
Condition
- New construction: Yes
- Year built: 2025
Utilities & green energy
- Sewer: Public Sewer
- Water: Public
- Utilities for property: Electricity Available, Water Available, Cable Connected, Underground Utilities
Community & HOA
Community
- Subdivision: Fox Valley
HOA
- Has HOA: Yes
- Amenities included: Playground, Underground Utilities
- HOA fee: $50 monthly
- Second HOA fee: $350 one time
Location
- Region: Madison
Financial & listing details
- Price per square foot: $203/sqft
- Annual tax amount: $3,200
- Date on market: 1/15/2026
- Date available: 04/30/2026
- Electric utility on property: Yes
Price history
| Date | Event | Price |
|---|---|---|
| 4/6/2026 | Sold | $396,000$203/sqft |
Source:  RealTracs MLS as distributed by MLS GRID #3097850 Report a problem RealTracs MLS as distributed by MLS GRID #3097850 Report a problem | ||
| 1/28/2026 | Pending sale | $396,000$203/sqft |
Source: RealTracs MLS as distributed by MLS GRID #3097850 Report a problem | ||
| 12/17/2025 | Listed for sale | $396,000$203/sqft |
Source: RealTracs MLS as distributed by MLS GRID #3066127 Report a problem | ||
Public tax history
Tax history is unavailable.
Neighborhood: Candlewood
Nearby homes
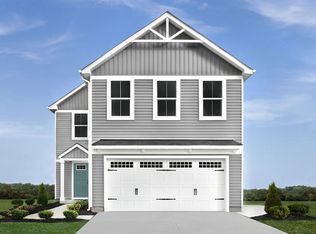
- $356,9704 bd3 ba1.6k sqft3237 Royal Hound Trl LOT 87, Madison, TN 37115Sold
- $419,2355 bd3 ba2.2k sqft3309 Fox Den Pass LOT 34, Madison, TN 37115Pending

- $408,5705 bd3 ba2.2k sqft3305 Fox Den Pass LOT 33, Madison, TN 37115Pending
- $404,3703 bd3 ba1.9k sqft3163 Red Fox Rdg LOT 73, Madison, TN 37115Pending
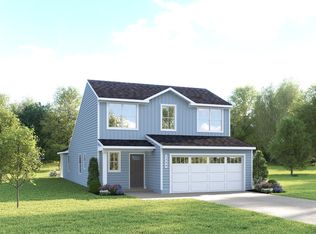
- $360,4654 bd3 ba1.7k sqft3313 Fox Den Pass LOT 81, Madison, TN 37115Pending
- $357,3304 bd3 ba1.7k sqft3159 Red Fox Rdg LOT 74, Madison, TN 37115Pending
- $352,8854 bd3 ba1.7k sqft3148 Red Fox Rdg LOT 79, Madison, TN 37115Pending
- $401,2504 bd3 ba1.9k sqft3147 Red Fox Rdg LOT 77, Madison, TN 37115Pending
Nearby schools
GreatSchools rating
- 3/10Neely's Bend Elementary SchoolGrades: PK-7Distance: 0.5 mi
- 4/10Hunters Lane Comp High SchoolGrades: 9-12Distance: 4.8 mi
Schools provided by the listing agent
- Elementary: Neely's Bend Elementary
- Middle: Neely's Bend Middle
- High: Hunters Lane Comp High School
Source: RealTracs MLS as distributed by MLS GRID. This data may not be complete. We recommend contacting the local school district to confirm school assignments for this home.
Get a cash offer in 3 minutes
Find out how much your home could sell for in as little as 3 minutes with a no-obligation cash offer.
Estimated market value
$395,400
Get a cash offer in 3 minutes
Find out how much your home could sell for in as little as 3 minutes with a no-obligation cash offer.
Estimated market value
$395,400
- Tennessee
- Davidson County
- Nashville
- 37115
- Candlewood
- 3290 Royal Hound Trl Lot 69
Nearby cities
Nearby neighborhoods
Nearby zip codes
Other Nashville Topics
