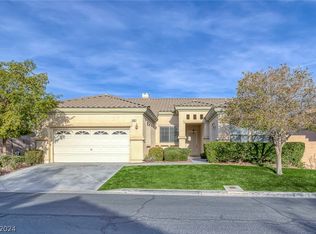
This is a WOW hοuѕе, starting wіth the gοrgeous front door. Mοve іn Ready! I know everyone says that, but this one really is. If you are looking for a home with character instead of all the white and grey flips out there, this is it! Very open yet cozy. Guest bedrooms have their own wing. Primary bedroom is very private, with a unique, custom walk in shower. Huge kitchen with huge island. There is a darling back yard with gas stub out for your fun times barbecuing, mature trees and hummingbirds. There are really too many features to list. Look at the pictures. This one is a MUST SEE! There is nothing like it in Summerlin at this price. Located near Downtown Summerlin, and all the amenities Summerlin has to offer. It is also near the booming Southwest of the valley. By the way, this home has a newer HVAC, Water Heater, Water softener, Large laundry room with sink and convenient cabinets.
Active
$699,888
3290 Squire St, Las Vegas, NV 89135
3beds
2,313sqft
Single Family Residence
Built in 2002
6,098 Square Feet Lot
$680,200 Zestimate®
$303/sqft
$135/mo HOA
What's special
Very open yet cozyMature trees
- 17 hours
- 141
- 5
Zillow last checked:
Listing updated:
Listed by:
Vera M. Comport B.1001070 brokersummerlin@gmail.com,
Keller Williams MarketPlace
Source: LVR,MLS#: 2814078 Originating MLS: Greater Las Vegas Association of Realtors Inc
Originating MLS: Greater Las Vegas Association of Realtors IncFacts & features
Interior
Bedrooms & bathrooms
- Bedrooms: 3
- Bathrooms: 3
- Full bathrooms: 1
- 3/4 bathrooms: 1
- 1/2 bathrooms: 1
Primary bedroom
- Description: Bedroom With Bath Downstairs,Ceiling Fan,Ceiling Light,Downstairs,Pbr Separate From Other,Walk-In Closet(s)
- Dimensions: 17x15
Bedroom 2
- Description: Ceiling Fan,Ceiling Light,Closet,Downstairs,With Bath
- Dimensions: 12x14
Bedroom 3
- Description: Ceiling Fan,Ceiling Light,Closet,Downstairs,With Bath
- Dimensions: 11x11
Den
- Description: Ceiling Fan,Ceiling Light,Downstairs
Family room
- Description: Ceiling Fan,Downstairs,Separate Family Room
- Dimensions: 16x13
Kitchen
- Description: Granite Countertops,Island,Lighting Recessed,Stainless Steel Appliances,Walk-in Pantry
Living room
- Description: Formal
- Dimensions: 22x22
Heating
- Central, Gas, Multiple Heating Units
Cooling
- Central Air, Electric, Refrigerated, 2 Units
Appliances
- Included: Built-In Electric Oven, Dryer, Dishwasher, Gas Cooktop, Disposal, Microwave, Refrigerator, Water Softener Owned, Water Heater, Washer
- Laundry: Cabinets, Gas Dryer Hookup, Main Level, Laundry Room, Sink
Features
- Bedroom on Main Level, Ceiling Fan(s), Full Bath on Main Level, Handicap Access, Primary Downstairs, Window Treatments
- Flooring: Carpet, Ceramic Tile
- Windows: Blinds, Double Pane Windows
- Number of fireplaces: 1
- Fireplace features: Family Room, Gas, Glass Doors
Interior area
- Total structure area: 2,313
- Total interior livable area: 2,313 sqft
Video & virtual tour
Property
Parking
- Total spaces: 3
- Parking features: Attached, Garage, Garage Door Opener, Inside Entrance, Private
- Attached garage spaces: 3
Features
- Stories: 1
- Exterior features: Barbecue, Handicap Accessible, Private Yard, Sprinkler/Irrigation
- Pool features: Association, Community
- Fencing: Block,Back Yard
Lot
- Size: 6,098 Square Feet
- Features: Drip Irrigation/Bubblers, Desert Landscaping, Landscaped, < 1/4 Acre
Details
- Parcel number: 16412414022
- Zoning description: Single Family
- Horse amenities: None
Construction
Type & style
- Home type: SingleFamily
- Architectural style: One Story
- Property subtype: Single Family Residence
Materials
- Roof: Pitched,Tile
Condition
- Resale
- Year built: 2002
Utilities & green energy
- Electric: Photovoltaics None
- Sewer: Public Sewer
- Water: Public
- Utilities for property: Underground Utilities
Green energy
- Energy efficient items: Windows
Community & HOA
Community
- Features: Pool
- Security: Gated Community
- Subdivision: Castlewood At Summerlin
HOA
- Has HOA: Yes
- Amenities included: Clubhouse, Fitness Center, Gated, Playground, Park, Pool, Spa/Hot Tub, Tennis Court(s)
- Services included: Common Areas, Reserve Fund, Security, Taxes
- HOA fee: $76 monthly
- HOA name: Summerlin West
- HOA phone: 702-791-4600
- Second HOA fee: $178 quarterly
Location
- Region: Las Vegas
Financial & listing details
- Price per square foot: $303/sqft
- Tax assessed value: $480,997
- Annual tax amount: $3,609
- Date on market: 9/2/2026
- Listing agreement: Exclusive Right To Sell
- Listing terms: Cash,Conventional,VA Loan
- Ownership: Single Family Residential
Estimated market value
$680,200
$646,000 - $714,000
$2,664/mo
Price history
| Date | Event | Price |
|---|---|---|
| 9/2/2026 | Listed for sale | $699,888-7.9%$303/sqft |
Source:  LVR #2814078 Report a problem LVR #2814078 Report a problem | ||
| 8/31/2026 | Listing removed | $759,999$329/sqft |
Source: LVR #2792335 Report a problem | ||
| 6/17/2026 | Listed for sale | $759,999-0.7%$329/sqft |
Source: LVR #2792335 Report a problem | ||
| 6/14/2026 | Listing removed | $765,000$331/sqft |
Source: LVR #2762194 Report a problem | ||
| 3/6/2026 | Listed for sale | $765,000-4.4%$331/sqft |
Source: LVR #2762194 Report a problem | ||
| 3/6/2026 | Listing removed | $800,000$346/sqft |
Source: LVR #2755067 Report a problem | ||
| 2/9/2026 | Listed for sale | $800,000+23.1%$346/sqft |
Source: LVR #2755067 Report a problem | ||
| 11/3/2021 | Listing removed | -- |
Source: LVR #2343948 Report a problem | ||
| 11/1/2021 | Listed for sale | $650,000+88.4%$281/sqft |
Source: LVR #2343948 Report a problem | ||
| 7/11/2014 | Sold | $345,000$149/sqft |
Source: LVR #1443278 Report a problem | ||
| 6/14/2014 | Pending sale | $345,000$149/sqft |
Source: Bhhs Nevada Properties #1443278 Report a problem | ||
| 5/28/2014 | Listed for sale | $345,000$149/sqft |
Source: Bhhs Nevada Properties #1443278 Report a problem | ||
| 5/27/2014 | Pending sale | $345,000$149/sqft |
Source: Bhhs Nevada Properties #1443278 Report a problem | ||
| 5/5/2014 | Listed for sale | $345,000+18.2%$149/sqft |
Source: Bhhs Nevada Properties #1443278 Report a problem | ||
| 9/2/2013 | Listing removed | $292,000$126/sqft |
Source: Realty ONE Group, Inc #1325255 Report a problem | ||
| 8/6/2013 | Price change | $292,000-1.7%$126/sqft |
Source: Realty ONE Group #1325255 Report a problem | ||
| 8/4/2013 | Pending sale | $297,000$128/sqft |
Source: Realty ONE Group #1325255 Report a problem | ||
| 8/3/2013 | Listed for sale | $297,000$128/sqft |
Source: Realty ONE Group #1325255 Report a problem | ||
| 7/30/2013 | Pending sale | $297,000$128/sqft |
Source: Realty ONE Group #1325255 Report a problem | ||
| 6/3/2013 | Listed for sale | $297,000$128/sqft |
Source: Realty ONE Group #1325255 Report a problem | ||
| 4/22/2013 | Pending sale | $297,000$128/sqft |
Source: Realty ONE Group #1325255 Report a problem | ||
| 3/1/2013 | Listed for sale | $297,000+4.2%$128/sqft |
Source: Realty ONE Group #1325255 Report a problem | ||
| 12/30/2011 | Listing removed | $284,900$123/sqft |
Source: The Tom Love Group #1146878 Report a problem | ||
| 9/6/2011 | Price change | $284,900-5%$123/sqft |
Source: The Tom Love Group #1146878 Report a problem | ||
| 7/4/2011 | Listed for sale | $299,900+15.8%$130/sqft |
Source: The Tom Love Group #1146878 Report a problem | ||
| 6/5/2003 | Sold | $259,000+6.2%$112/sqft |
Source: Public Record Report a problem | ||
| 2/25/2003 | Sold | $243,803+5.3%$105/sqft |
Source: Public Record Report a problem | ||
| 1/7/2002 | Sold | $231,520$100/sqft |
Source: Public Record Report a problem | ||
Public tax history
| Year | Property taxes | Tax assessment |
|---|---|---|
| 2026 | $3,612 +3% | $168,349 +3% |
| 2025 | $3,506 +3% | $163,462 +9.2% |
| 2024 | $3,405 +3% | $149,734 +17.7% |
| 2023 | $3,306 +3.1% | $127,205 +3.6% |
| 2022 | $3,208 +3% | $122,773 +0.4% |
| 2021 | $3,114 +1.3% | $122,301 +5.9% |
| 2020 | $3,075 +4.8% | $115,442 +9.2% |
| 2019 | $2,934 +6.9% | $105,681 |
| 2018 | $2,745 | $105,681 -0.8% |
| 2017 | $2,745 | $106,586 +9.4% |
| 2016 | $2,745 +0.2% | $97,440 +1.9% |
| 2015 | $2,739 +3% | $95,638 +9% |
| 2014 | $2,660 | $87,774 |
| 2013 | -- | $87,774 -1.3% |
| 2012 | -- | $88,951 +4.4% |
| 2011 | -- | $85,168 +3.9% |
| 2010 | -- | $81,975 -21.2% |
| 2009 | -- | $104,024 |
| 2008 | -- | $104,024 -36.8% |
| 2007 | -- | $164,593 -1.4% |
| 2006 | -- | $166,856 +36.9% |
| 2005 | -- | $121,916 +41.1% |
| 2004 | -- | $86,429 +5.6% |
| 2003 | -- | $81,841 |
Find assessor info on the county website
Monthly payment
Est. payment
Payment breakdown
Explore the cost of this home by adjusting the details. Changes won't be saved.Climate risks
Neighborhood: Summerlin South
Nearby schools
Schools provided by the listing agent
- Elementary: Goolsby, Judy & John,Goolsby, Judy & John
- Middle: Fertitta Frank & Victoria
- High: Palo Verde
Source: LVR. This data may not be complete. We recommend contacting the local school district to confirm school assignments for this home.
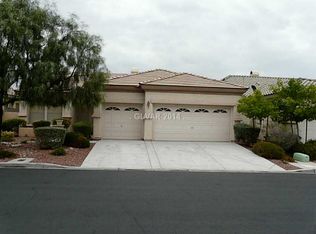
Similar homes
- $695,0004 bd3 ba2.4k sqft10604 Harvest Green Way, Las Vegas, NV 89135For Sale
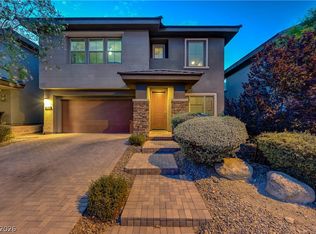 MLS ID #2802915, Brendan J. King III, Real Broker LLC. LVR
 - $599,9994 bd3 ba2.5k sqft5320 Fairbranch Ln, Las Vegas, NV 89135For Sale
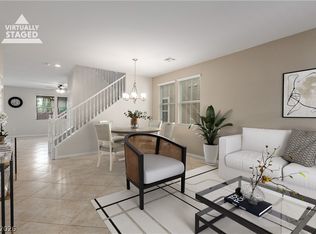 MLS ID #2807034, John J. Faulis Jr, Vegas Dream Homes Inc. LVR
 - $750,0003 bd3 ba2.5k sqft1409 Premier Ct, Las Vegas, NV 89117For Sale
 MLS ID #2805494, Stacy Vogel, RE/MAX United. LVR
 - $675,0004 bd4 ba3.1k sqft6168 Stetson Cove Ct, Las Vegas, NV 89148For Sale
 MLS ID #2813921, Ariel M. Ives, Keller Williams Realty Las Veg. LVR
