Welcome to this beautiful, like-new 4 bedroom, 4.5 bath home in highly sought-after West Carmel-where spacious design meets comfortable everyday living. Rich hardwood floors extend throughout the entire main level and stairways, complemented by custom plantation shutters and blinds throughout the home. The main level features a private study with custom French doors-perfect for working from home-as well as elegant living and formal dining rooms ready for gatherings and special occasions. The sumptuous kitchen offers stunning views of the backyard and pond, creating a serene backdrop for daily living. It opens beautifully to the wonderful family room, where a cozy fireplace and large light-filled windows create a warm, inviting space. Upstairs, you'll find four generously sized bedrooms, including a truly exceptional primary suite complete with a sitting room and its own fireplace-a private retreat you'll never want to leave. A remodeled laundry and craft room adds style and function, and even your furry friends are cared for with a dedicated dog bath. The oversized three-car garage includes a convenient charging station. The finished basement is designed for fun and flexibility, featuring a full bar, full bath, spacious rec room, abundant storage, and even the potential to add additional bedrooms if desired. Outdoor living is truly at its finest, thanks to the stunning Salsbery Brothers landscape design. Enjoy evenings around the built-in gas firepit, enhanced by custom lighting, or unwind in the private hot tub-all while taking in peaceful pond views. This exceptional West Carmel home offers the perfect blend of elegance, comfort, and thoughtful upgrades inside and out.
Sold
$970,000
3290 Tamerlane Pl, Carmel, IN 46074
4beds
5,953sqft
Residential, Single Family Residence
Built in 2017
0.4 Acres Lot
$986,000 Zestimate®
$163/sqft
$4,513 Estimated rent
Home value
$986,000
$937,000 - $1.04M
$4,513/mo
Zestimate® history
Owner options
List your home for rent
$4,513/mo
Rent Zestimate®
Find your next renter with Zillow Rental Manager. Plus, with online applications, you can quickly screen prospective tenants – for free.
$4,513/mo
Rent Zestimate®
Refinance and save
$7,703/mo
Est. payment
Refinancing to a lower rate could help reduce your monthly payments and save thousands over the life of the loan.
$7,703/mo
Est. payment
Explore your selling options
Work with a Zillow partner agent
Leverage their expertise and Zillow's premium Showcase listings to get your home seen by more buyers.
Get startedList with your own agent
Get your home in front of millions of buyers by listing it on Zillow.
Learn how to do itSell it yourself
Take full control of how buyers see your home on Zillow by listing For Sale by Owner (FSBO).
List your homeWhat's special
Cozy fireplaceDedicated dog bathFour generously sized bedroomsPrivate hot tubWonderful family roomLarge light-filled windowsPeaceful pond views
Zillow last checked:
Listing updated:
Listed by:
Jeanne Morton 317-509-1114,
CENTURY 21 Scheetz
Bought with:
Christopher Chaulk
@properties
Source: MIBOR as distributed by MLS GRID,MLS#: 22083715
Facts & features
Interior
Bedrooms & bathrooms
- Bedrooms: 4
- Bathrooms: 5
- Full bathrooms: 4
- 1/2 bathrooms: 1
- Main level bathrooms: 1
Primary bedroom
- Level: Upper
- Area: 323 Square Feet
- Dimensions: 19x17
Bedroom 2
- Features: Luxury Vinyl Plank
- Level: Upper
- Area: 156 Square Feet
- Dimensions: 13x12
Bedroom 3
- Features: Luxury Vinyl Plank
- Level: Upper
- Area: 156 Square Feet
- Dimensions: 13x12
Bedroom 4
- Features: Luxury Vinyl Plank
- Level: Upper
- Area: 156 Square Feet
- Dimensions: 13x12
Breakfast room
- Level: Main
- Area: 180 Square Feet
- Dimensions: 15x12
Dining room
- Level: Main
- Area: 182 Square Feet
- Dimensions: 14x13
Family room
- Level: Main
- Area: 360 Square Feet
- Dimensions: 20x18
Kitchen
- Level: Main
- Area: 324 Square Feet
- Dimensions: 18x18
Laundry
- Features: Luxury Vinyl Plank
- Level: Upper
- Area: 99 Square Feet
- Dimensions: 11x09
Living room
- Level: Main
- Area: 168 Square Feet
- Dimensions: 14x12
Mud room
- Level: Main
- Area: 80 Square Feet
- Dimensions: 10x8
Office
- Level: Main
- Area: 154 Square Feet
- Dimensions: 14x11
Play room
- Level: Basement
- Area: 864 Square Feet
- Dimensions: 24x36
Sitting room
- Level: Upper
- Area: 216 Square Feet
- Dimensions: 18x12
Heating
- Forced Air, Natural Gas
Cooling
- Central Air
Appliances
- Included: Gas Cooktop, Dishwasher, Disposal, Microwave, Oven, Double Oven, Electric Water Heater
- Laundry: Upper Level
Features
- Attic Access, Double Vanity, Breakfast Bar, Cathedral Ceiling(s), High Ceilings, Tray Ceiling(s), Kitchen Island, Hardwood Floors, High Speed Internet, Pantry, Walk-In Closet(s)
- Flooring: Hardwood
- Windows: Wood Work Painted
- Basement: Ceiling - 9+ feet,Full,Partially Finished
- Attic: Access Only
- Number of fireplaces: 2
- Fireplace features: Primary Bedroom, Family Room, Gas Log
Interior area
- Total structure area: 5,953
- Total interior livable area: 5,953 sqft
- Finished area below ground: 1,244
Property
Parking
- Total spaces: 3
- Parking features: Attached
- Attached garage spaces: 3
- Details: Garage Parking Other(Finished Garage, Keyless Entry)
Features
- Levels: Two
- Stories: 2
- Patio & porch: Covered, Patio
- Exterior features: Lighting, Fire Pit, Sprinkler System
- Has spa: Yes
- Spa features: Above Ground, Fiberglass
- Has view: Yes
Lot
- Size: 0.4 Acres
- Features: Corner Lot, Sidewalks
Details
- Parcel number: 290920022022000018
- Horse amenities: None
Construction
Type & style
- Home type: SingleFamily
- Architectural style: Traditional
- Property subtype: Residential, Single Family Residence
Materials
- Brick, Cement Siding
- Foundation: Concrete Perimeter
Condition
- Updated/Remodeled
- New construction: No
- Year built: 2017
Details
- Builder name: Fischer Homes
Utilities & green energy
- Water: Public
Community & HOA
Community
- Security: Smoke Detector(s)
- Subdivision: Tallyn's Ridge
HOA
- Has HOA: Yes
- Amenities included: Pond Seasonal
- Services included: Management
- HOA fee: $1,700 annually
- HOA phone: 317-682-0571
Location
- Region: Carmel
Financial & listing details
- Price per square foot: $163/sqft
- Tax assessed value: $746,500
- Annual tax amount: $7,038
- Date on market: 2/12/2026
- Cumulative days on market: 5 days
Price history
| Date | Event | Price |
|---|---|---|
| 3/17/2026 | Sold | $970,000-0.5%$163/sqft |
Source:  MIBOR as distributed by MLS GRID #22083715 Report a problem MIBOR as distributed by MLS GRID #22083715 Report a problem | ||
| 2/16/2026 | Pending sale | $975,000$164/sqft |
Source: MIBOR as distributed by MLS GRID #22083715 Report a problem | ||
| 2/12/2026 | Listed for sale | $975,000+77.3%$164/sqft |
Source: MIBOR as distributed by MLS GRID #22083715 Report a problem | ||
| 1/31/2019 | Sold | $550,000-5.2%$92/sqft |
Source: MIBOR as distributed by MLS GRID #21599622 Report a problem | ||
| 12/29/2018 | Pending sale | $580,320$97/sqft |
Source: HMS Real Estate, LLC #21599622 Report a problem | ||
| 11/3/2018 | Price change | $580,320-7%$97/sqft |
Source: Fischer Homes Report a problem | ||
| 10/5/2018 | Price change | $624,000+0.8%$105/sqft |
Source: HMS Real Estate, LLC #21599622 Report a problem | ||
| 5/16/2018 | Price change | $619,000-0.8%$104/sqft |
Source: CENTURY 21 Rasmussen Co., Inc. #21565311 Report a problem | ||
| 4/30/2018 | Listed for sale | $624,000$105/sqft |
Source: Fischer Homes Report a problem | ||
Public tax history
| Year | Property taxes | Tax assessment |
|---|---|---|
| 2025 | $8,513 +22.1% | $746,500 +0.3% |
| 2024 | $6,972 +2.1% | $744,500 +19.2% |
| 2023 | $6,826 +7.8% | $624,400 +4.6% |
| 2022 | $6,335 -0.8% | $597,200 +6.8% |
| 2021 | $6,389 -2.3% | $559,000 -0.7% |
| 2020 | $6,537 -16.7% | $563,100 -2.2% |
| 2019 | $7,849 +10070.2% | $576,000 -4% |
| 2018 | $77 | $599,900 +99883.3% |
| 2017 | -- | $600 |
Find assessor info on the county website
Neighborhood: 46074
Nearby homes
- $---- bd-- ba-- sqft3225 W 146th St, Carmel, IN 46074Off Market
- $977,0005 bd4 ba5.5k sqft3284 Tamerlane Pl, Carmel, IN 46074Off Market
- $899,0005 bd4 ba5.2k sqft14411 Trahan Dr, Carmel, IN 46074Sold
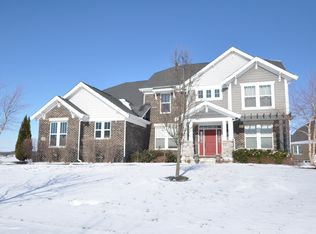
- $1,252,4004 bd3 ba5.9k sqft14410 Tallyn Way, Carmel, IN 46074Off Market
- $1,057,2005 bd5 ba5.2k sqft14422 Tallyn Way, Carmel, IN 46074Off Market
- $815,3003 bd4 ba4.4k sqft3291 Tamerlane Pl, Carmel, IN 46074Off Market
- $854,8004 bd4 ba4.7k sqft14385 Trahan Dr, Carmel, IN 46074Off Market
- $848,9004 bd4 ba4.8k sqft14404 Trahan Dr, Carmel, IN 46074Off Market
Nearby schools
GreatSchools rating
- 9/10College Wood Elementary SchoolGrades: PK-5Distance: 2.2 mi
- 10/10Creekside Middle SchoolGrades: 6-8Distance: 2 mi
- 10/10Carmel High SchoolGrades: 9-12Distance: 5.2 mi
Get a cash offer in 3 minutes
Find out how much your home could sell for in as little as 3 minutes with a no-obligation cash offer.
Estimated market value
$986,000
Get a cash offer in 3 minutes
Find out how much your home could sell for in as little as 3 minutes with a no-obligation cash offer.
Estimated market value
$986,000
- Indiana
- Hamilton County
- Carmel
- 46074
- 3290 Tamerlane Pl
Nearby cities
Nearby neighborhoods
Nearby zip codes
Other Carmel Topics
