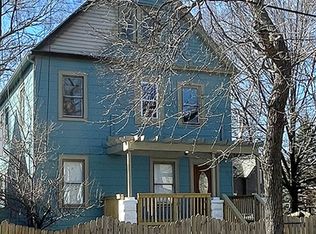
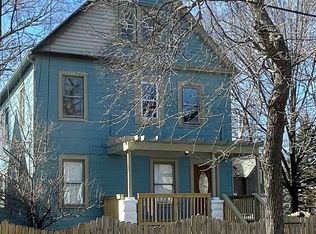
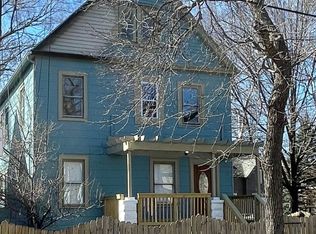
Welcome to 3290 W 17th Street! This updated Tremont two family home offers a worry free investment with the ability to maximize rent on the bottom unit or a move in ready option for an owner occupant looking to have income from another unit to contribute to the mortgage. Down unit has 3 nice sized bedrooms, large / open living and dining area and a fully renovated kitchen with granite countertops and white shaker cabinets. Fridge, stove and dishwasher included in both units (white down / stainless up). The upstairs unit is occupied at $1150 per month through August 2027. Up unit has 2 bedrooms and an additional room with hookups for ensuite laundry or the ability to be used as flex space, an office or a 3rd bedroom. Both bathrooms have a tub shower combo. Other highlights include fresh interior paint in the down unit, lead safe cert through Sep. '27, fully fenced-in yard, separate entrances for each unit as well as separate basement access (down uses basement for laundry). The furnaces and central air are all 2018/2019, roof estimated to be 10-15 years old, updated electrical panels, hot water tanks 2018 / 2011. The property also has replacement windows, lvp flooring throughout, updated plumbing & electrical fixtures in kitchen and baths. The attic is framed out and could be finished to add an additional bedroom to the top unit. Located <.5 mile from MetroHealth Main Campus Medical Center. This health care hub has received nearly $1 billion in expansion and development in recent years with the final major component of this renovation, a six story outpatient center, open to patients July 2026. Nearby access to major highways and big chain retail shopping, 12 minute drive to the center of downtown Cleveland. Est. market rent for the down unit is $1350-$1400. CMHA paying up to $1570 for 3 bedroom homes in this zip code. Tremont is a lively Cleveland neighborhood full of restaurants, boutiques, nightlife and art galleries.
Closed
Zillow last checked:
Listing updated:
Bought with:
Ashley N Schultz, 2022006791
Keller Williams Living
Source: MLS Now,MLS#: 5242563 Originating MLS: Akron Cleveland Association of REALTORS
Originating MLS: Akron Cleveland Association of REALTORSPrice history
| Date | Event | Price |
|---|---|---|
| 10/1/2026 | Sold | $230,000-3.2% |
Source:  MLS Now #5242563 Report a problem MLS Now #5242563 Report a problem | ||
| 9/15/2026 | Pending sale | $237,500 |
Source: MLS Now #5242563 Report a problem | ||
| 9/4/2026 | Listed for sale | $237,500 |
Source: MLS Now #5242563 Report a problem | ||
| 8/29/2026 | Listing removed | $237,500 |
Source: MLS Now #5222403 Report a problem | ||
| 7/30/2026 | Price change | $237,500-4% |
Source: MLS Now #5222403 Report a problem | ||
| 6/25/2026 | Listed for sale | $247,500+12.5% |
Source: MLS Now #5222403 Report a problem | ||
| 7/12/2022 | Listing removed | -- |
Source: Zillow Rental Network Premium Report a problem | ||
| 5/25/2022 | Listed for rent | $1,300 |
Source: Zillow Rental Network Premium Report a problem | ||
| 2/10/2022 | Sold | $220,000 |
Source: MLS Now #4342269 Report a problem | ||
| 2/7/2022 | Pending sale | $220,000 |
Source: MLS Now #4342269 Report a problem | ||
| 1/12/2022 | Contingent | $220,000 |
Source: MLS Now #4342269 Report a problem | ||
| 1/8/2022 | Listed for sale | $220,000+158.8% |
Source: MLS Now #4342269 Report a problem | ||
| 6/4/2021 | Sold | $85,000-55.2% |
Source: Public Record Report a problem | ||
| 7/31/2020 | Listed for sale | $189,900 |
Source: ERA Lentz Associates, Inc. #4210651 Report a problem | ||


Get pre-qualified for a loan
At Zillow Home Loans, we can pre-qualify you in as little as 5 minutes with no impact to your credit score.An equal housing lender. NMLS #10287.
