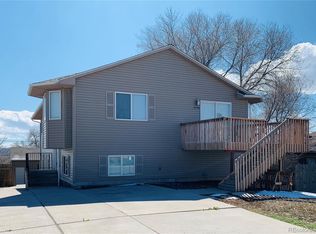
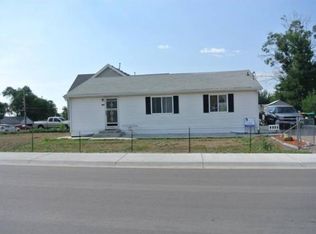
Stylish corner-lot home featuring 3 bedrooms, 1 fully remodeled bathroom, off-street parking, and a large storage shed. The interior offers a bright, open feel with a welcoming living area, dedicated dining space, and an updated kitchen complete with new cabinetry and all-new stainless-steel appliances.
Fresh paint and new flooring run throughout the home, complemented by three spacious bedrooms and convenient laundry hookups. Enjoy a fully fenced front and back yardperfect for entertaining or relaxing outdoors.
Ideally located between Denver and Boulder with quick access to I-25 & Hwy 36, light rail, shopping, fitness centers, and the Highland Hills Rec Center.
Please NO pets.
Application Fee: $55 per person over the age of 18 (non-refundable)
Upon Approval and Lease Signing:
Credit Reporting Fee $4/month
One-Time Administrative Fee: 10% of one month's rent (non-refundable)
Security Deposit: Equal to one month's rent
Applicant has the right to provide Brinkerhoff Property Management with a Portable Tenant Screening Report (PTSR) that is not more than 30 days old, as defined in 38-12-902(2.5), Colorado Revised Statutes; and 2) if Applicant provides Brinkerhoff Property Management with a PTSR, Brinkerhoff Property Management is prohibited from: a) charging Applicant a rental application fee; or b) charging Applicant a fee for Brinkerhoff Property Management to access or use the PTSR.
House for rent
$1,995/mo
Fees may apply
3290 W 65th Ave, Denver, CO 80221
3beds
900sqft
Price may not include required fees and charges. Learn more|
Single family residence
Available now
No pets
Washer dryer hookup laundry
What's special
Large storage shedFresh paintNew flooringOff-street parkingAll-new stainless-steel appliancesThree spacious bedroomsUpdated kitchen
- 82 days |
- -- |
- -- |
Zillow last checked:
Listing updated:
Travel times

Let’s turn your rent into credit progress
Build credit history with every on-time payment and get credit for the payment you’re already making.
Facts & features
Interior
Bedrooms & bathrooms
- Bedrooms: 3
- Bathrooms: 1
- Full bathrooms: 1
Appliances
- Included: Dishwasher, Oven, Refrigerator
- Laundry: Washer Dryer Hookup
Interior area
- Total interior livable area: 900 sqft
Property
Parking
- Details: Contact manager
Features
- Exterior features: Tenanat Pays all Utilities, Washer Dryer Hookup
Details
- Parcel number: 0182505321001
Construction
Type & style
- Home type: SingleFamily
- Property subtype: Single Family Residence
Community & HOA
Location
- Region: Denver
Financial & listing details
- Lease term: Contact For Details
Price history
| Date | Event | Price |
|---|---|---|
| 7/7/2026 | Price change | $1,995-2.7%$2/sqft |
Source: Zillow Rentals Report a problem | ||
| 6/22/2026 | Price change | $2,050-4.7%$2/sqft |
Source: Zillow Rentals Report a problem | ||
| 6/1/2026 | Price change | $2,150-4.4%$2/sqft |
Source: Zillow Rentals Report a problem | ||
| 5/2/2026 | Price change | $2,250-4.3%$3/sqft |
Source: Zillow Rentals Report a problem | ||
| 4/23/2026 | Listed for rent | $2,350+59.3%$3/sqft |
Source: Zillow Rentals Report a problem | ||
| 3/24/2021 | Listing removed | -- |
Source: Owner Report a problem | ||
| 1/12/2020 | Listing removed | $1,475$2/sqft |
Source: Owner Report a problem | ||
| 12/31/2019 | Listed for rent | $1,475$2/sqft |
Source: Owner Report a problem | ||
Neighborhood: Berkley
Nearby schools
GreatSchools rating
- 2/10Josephine Hodgkins Leadership AcademyGrades: PK-8Distance: 0.3 mi
- 2/10Westminster High SchoolGrades: 9-12Distance: 0.8 mi