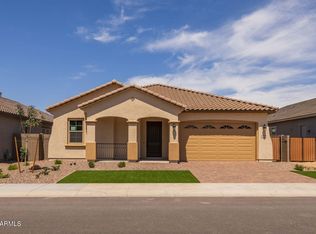
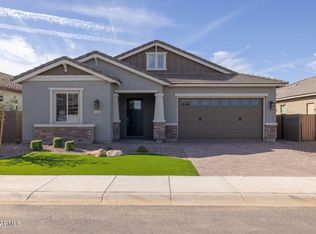
Beautifully Landscaped Master Planned Community by Fulton Homes. Located within minutes of major shopping, restaurants, and freeways. Promenade is at the base of the San Tan Mountains. There are Six Parks throughout the community, one of which is an Aquatic Center with a 7,400 square foot pool. Full basketball and sand volley ball courts. Bocce ball court, pickle ball court, and corn hole are available. Ramada's, Tot Lots, BBQ's, an entry waterfall, and acres of landscaped and grass areas make Promenade your Oasis in the Desert. This home has a completed front yard landscape package, including low maintenance artificial turf. Some of the photos are of the Model Home since the listing is still under construction. We look forward to meeting you soon.
Pending
Price cut: $10K (7/13)
$539,900
3290 W SAN CRISTOBAL Road, San Tan Valley, AZ 85144
3beds
2,165sqft
Single Family Residence
Built in 2024
6,960 Square Feet Lot
$-- Zestimate®
$249/sqft
$158/mo HOA
What's special
- 43 days |
- 62 |
- 1 |
Zillow last checked:
Listing updated:
Listed by:
John R Burke 480-625-9565,
Fulton Home Sales Corporation
Source: ARMLS,MLS#: 7043833
Facts & features
Interior
Bedrooms & bathrooms
- Bedrooms: 3
- Bathrooms: 3
- Full bathrooms: 2
- 1/2 bathrooms: 1
Heating
- ENERGY STAR Qualified Equipment, Natural Gas
Cooling
- HVAC SEER Rating, Central Air, Ceiling Fan(s), ENERGY STAR Qualified Equipment, Programmable Thmstat
Appliances
- Included: Gas Stub for Range, Dishwasher, Electric Cooktop
- Laundry: Inside, Gas Dryer Hookup
Features
- Pantry, High Speed Internet, Granite Counters, Double Vanity, Eat-in Kitchen, Breakfast Bar, 9+ Flat Ceilings, Kitchen Island, Full Bth Master Bdrm
- Flooring: Carpet, Tile
- Windows: Low Emissivity Windows, Double Pane Windows, ENERGY STAR Qualified Windows, Vinyl Frame
- Has basement: No
- Has fireplace: No
Interior area
- Total structure area: 2,165
- Total interior livable area: 2,165 sqft
Property
Parking
- Total spaces: 5
- Parking features: Tandem Garage, Garage Door Opener, Direct Access, Electric Vehicle Charging Station(s)
- Garage spaces: 3
- Uncovered spaces: 2
Features
- Stories: 1
- Patio & porch: Covered
- Spa features: None
- Fencing: Block
Lot
- Size: 6,960 Square Feet
- Features: Sprinklers In Front, Desert Front, Dirt Back, Synthetic Grass Frnt, Auto Timer H2O Front
Details
- Parcel number: 50911310
Construction
Type & style
- Home type: SingleFamily
- Architectural style: Ranch
- Property subtype: Single Family Residence
Materials
- Stucco, Wood Frame, Low VOC Paint, Low VOC Wood Products, Blown Cellulose, Painted, Low VOC Insulation, Ducts Professionally Air-Sealed
- Roof: Tile,Concrete
Condition
- Complete Spec Home
- New construction: No
- Year built: 2024
Details
- Builder name: Fulton Homes
- Warranty included: Yes
Utilities & green energy
- Electric: 220 Volts in Kitchen
- Sewer: Private Sewer
- Water: Pvt Water Company
Green energy
- Energy efficient items: ENERGY STAR Light Fixture, Multi-Zones
- Water conservation: Low-Flow Fixtures
Community & HOA
Community
- Features: Pool, Pickleball, Playground, Biking/Walking Path
- Subdivision: PROMENADE PARCELS 6 7 AND 8
HOA
- Has HOA: Yes
- Services included: Maintenance Grounds, Trash
- HOA fee: $158 monthly
- HOA name: Promenade
- HOA phone: 866-516-7424
Location
- Region: San Tan Valley
Financial & listing details
- Price per square foot: $249/sqft
- Annual tax amount: $527
- Date on market: 7/5/2026
- Cumulative days on market: 44 days
- Listing terms: Cash,Conventional,FHA,VA Loan
- Ownership: Fee Simple
- Electric utility on property: Yes
Estimated market value
Not available
Estimated sales range
Not available
Not available
Price history
| Date | Event | Price |
|---|---|---|
| 7/26/2026 | Pending sale | $539,900$249/sqft |
Source:  ARMLS #7043833 Report a problem ARMLS #7043833 Report a problem | ||
| 7/13/2026 | Price change | $539,900-1.8%$249/sqft |
Source: ARMLS #7043833 Report a problem | ||
| 6/18/2026 | Price change | $549,900-2.4%$254/sqft |
Source: ARMLS #7043833 Report a problem | ||
| 2/21/2026 | Price change | $563,400+0.2%$260/sqft |
Source: Fulton Homes Report a problem | ||
| 12/15/2025 | Price change | $562,400+0.4%$260/sqft |
Source: Fulton Homes Report a problem | ||
| 11/12/2025 | Price change | $559,900-3.5%$259/sqft |
Source: ARMLS #6791627 Report a problem | ||
| 10/30/2025 | Price change | $580,262+0.2%$268/sqft |
Source: Fulton Homes Report a problem | ||
| 10/1/2025 | Price change | $579,262+3.8%$268/sqft |
Source: Fulton Homes Report a problem | ||
| 8/13/2025 | Price change | $558,262-3.5%$258/sqft |
Source: ARMLS #6791627 Report a problem | ||
| 5/31/2025 | Price change | $578,262+0.2%$267/sqft |
Source: Fulton Homes Report a problem | ||
| 4/1/2025 | Price change | $577,262+0.2%$267/sqft |
Source: Fulton Homes Report a problem | ||
| 3/20/2025 | Price change | $576,262+0.8%$266/sqft |
Source: ARMLS #6791627 Report a problem | ||
| 12/19/2024 | Price change | $571,465-0.2%$264/sqft |
Source: ARMLS #6791627 Report a problem | ||
| 12/6/2024 | Listed for sale | $572,465$264/sqft |
Source: ARMLS #6791627 Report a problem | ||
Public tax history
Tax history is unavailable.
Monthly payment
Est. payment
Payment breakdown
Explore the cost of this home by adjusting the details. Changes won't be saved.Climate risks
Neighborhood: 85144
Nearby schools
GreatSchools rating
- 6/10Skyline Ranch Elementary SchoolGrades: PK-8Distance: 1.4 mi
- 4/10San Tan Foothills High SchoolGrades: 7-12Distance: 3.9 mi
Schools provided by the listing agent
- Elementary: Skyline Ranch Elementary School
- Middle: Skyline Ranch Elementary School
- High: San Tan Foothills High School
- District: Florence Unified School District
Source: ARMLS. This data may not be complete. We recommend contacting the local school district to confirm school assignments for this home.
- $575,7433 bd3 ba2.1k sqft3276 W San Cristobal Rd, San Tan Valley, AZ 85144Sold
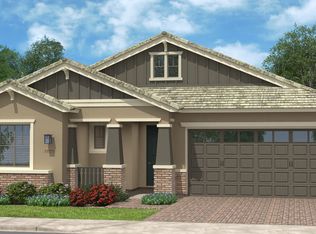
- $533,2003 bd3 ba2.3k sqft3318 W San Cristobal Rd, San Tan Valley, AZ 85144Off Market
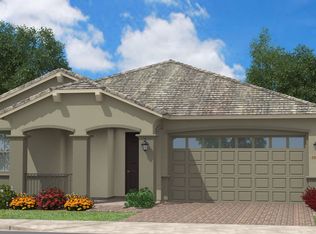
- $488,0004 bd3 ba2.1k sqft3231 W Santa Rosa Rd, San Tan Valley, AZ 85144Off Market
- $549,9003 bd3 ba2.2k sqft3245 W Santa Rosa Rd, San Tan Valley, AZ 85144New Construction

- $616,7653 bd3 ba2.3k sqft3205 W Santa Rosa Rd, Queen Creek, AZ 85144Sold
- $549,5683 bd3 ba2.2k sqft3248 W San Cristobal Rd, San Tan Valley, AZ 85144Sold
- $559,9003 bd3 ba2.2k sqft3191 W Santa Rosa Rd, San Tan Valley, AZ 85144New Construction
- $602,5003 bd3 ba2.3k sqft3236 W San Cristobal Rd, San Tan Valley, AZ 85144Off Market
Similar homes
- $549,9003 bd3 ba2.2k sqft3245 W Santa Rosa Road, San Tan Valley, AZ 85144New ConstructionARMLS
- $560,3473 bd3 ba2.1k sqft34651 N Turnerville Road, San Tan Valley, AZ 85144New Construction
 ARMLS
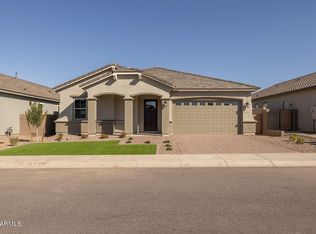
ARMLS - $549,7503 bd3 ba2.1k sqft3196 W SAN CRISTOBAL Road, San Tan Valley, AZ 85144New Construction
 ARMLS
ARMLS - $559,9003 bd3 ba2.2k sqft3191 W Santa Rosa Road, San Tan Valley, AZ 85144New Construction
 ARMLS
ARMLS - $606,9003 bd3 ba2.3k sqft3272 W Santa Rosa Road, Queen Creek, AZ 85144For SaleMLS ID #7042237, John R Burke, Fulton Home Sales Corporation. ARMLS
- $518,9003 bd3 ba1.9k sqft3351 W MARY Drive, San Tan Valley, AZ 85144New ConstructionARMLS
- $515,9003 bd3 ba1.9k sqft35114 N Sacramento Wash Road, San Tan Valley, AZ 85144New ConstructionARMLS
- $599,5004 bd3 ba2.3k sqft3298 W Molino Road, San Tan Valley, AZ 85144New ConstructionARMLS
- $488,0004 bd3 ba1.9k sqft3541 W DREAMY DRAW Drive, San Tan Valley, AZ 85144For SaleMLS ID #6959892, Lori L Lane, AZ Lane Realty. ARMLS
- $489,9003 bd3 ba1.8k sqft3239 W Molino Road, San Tan Valley, AZ 85144New ConstructionARMLS
- $608,9704 bd3 ba2.3k sqft3258 W Santa Rosa Road, Queen Creek, AZ 85144For SaleMLS ID #7003743, John R Burke, Fulton Home Sales Corporation. ARMLS
- $517,9004 bd3 ba1.9k sqft35025 N Sacramento Wash Rd, San Tan Valley, AZ 85144New ConstructionFulton Homes
- $447,6913 bd2 ba1.5k sqft3250 W Molino Road, San Tan Valley, AZ 85144New ConstructionARMLS
- $539,0004 bd3 ba2.1k sqft21785 S 213TH Place, Queen Creek, AZ 85142For SaleMLS ID #7045957, Paige N Hargis, Limitless Real Estate. ARMLS
- $589,9003 bd3 ba2.2k sqft25527 S 227TH Street, Queen Creek, AZ 85142For SaleMLS ID #7050450, Lindsay J Picone, The Home Shop. ARMLS
- $535,9993 bd2 ba2.1k sqft26652 S 228 Place, Queen Creek, AZ 85142For SaleMLS ID #7008559, Tisha Ferguson, Mattamy Arizona, LLC. ARMLS
- $409,9903 bd2 ba1.7k sqft32300 N DAYLIGHT Drive, San Tan Valley, AZ 85144For SaleMLS ID #7067034, Jarod Britman, Realty ONE Group. ARMLS
- $494,9984 bd3 ba1.9k sqft23080 E STACEY Road, Queen Creek, AZ 85142For SaleMLS ID #7026385, Bobby J Costales, HomeSmart. ARMLS
- from $532,9905 bd3 ba2.5k sqftBailey Plan, San Tan Groves - Reserve Series, Valley, AZ 99181New ConstructionMeritage Homes
- from $507,9904 bd3 ba2.3k sqftLark Plan, San Tan Groves - Reserve Series, Valley, AZ 99181New ConstructionMeritage Homes
