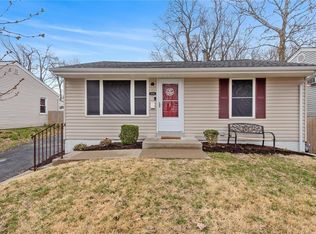
As-Is. Welcome investors and fixer-uppers to 3290 W Tennyson! This single family residence is an investors dream. Carpeting covers wood flooring in 2/3 bedrooms and in the family room. This home is still in its previous winterized condition but has the potential to boast lots of natural lighting. The Furnace and water heater are newer and the electrical panel is updated. There is a large shed in the back that is roughly the size of a 1 car garage for all of your outdoor storage while the backyard still provides adequate room for fun and activities and is fully fenced in. The driveway could easily fit 2-3 vehicles tandem style parking. All bedrooms have generous sized closets. The master bedroom can be accessed through one of the secondary bedrooms which would make a great baby room, bonus room, or office. Main floor laundry is a must and can be found in the mud room. The partially finished basement with a customized built in bar can be accessed from both the kitchen or outside. With a little vision and some TLC this home could be transformed into something really amazing.
Closed
Listed by: Nettwork Global • Samantha A Mollette • Contact: 314-435-4498
Bought with: Nettwork Global
Price Unknown
3290 W Tennyson Ave, Saint Louis, MO 63114
3beds
1,584sqft
Single Family Residence
Built in 1956
5,375 Square Feet Lot
$154,000 Zestimate®
$--/sqft
$1,502 Estimated rent
Home value
$154,000
$132,000 - $172,000
$1,502/mo
Zestimate® history
Owner options
List your home for rent
$1,502/mo
Rent Zestimate®
Find your next renter with Zillow Rental Manager. Plus, with online applications, you can quickly screen prospective tenants – for free.
$1,502/mo
Rent Zestimate®
Refinance and save
Refinancing to a lower rate could help reduce your monthly payments and save thousands over the life of the loan.
Explore your selling options
Work with a Zillow partner agent
Leverage their expertise and Zillow's premium Showcase listings to get your home seen by more buyers.
Get startedList with your own agent
Get your home in front of millions of buyers by listing it on Zillow.
Learn how to do itSell it yourself
Take full control of how buyers see your home on Zillow by listing For Sale by Owner (FSBO).
List your homeWhat's special
Zillow last checked:
Listing updated:
Listed by:
Samantha A Mollette 314-435-4498,
Nettwork Global
Bought with:
Samantha A Mollette, 2021019048
Nettwork Global
Source: MARIS,MLS#: 25049988 Originating MLS: St. Louis Association of REALTORS
Originating MLS: St. Louis Association of REALTORSFacts & features
Interior
Bedrooms & bathrooms
- Bedrooms: 3
- Bathrooms: 1
- Full bathrooms: 1
- Main level bathrooms: 1
- Main level bedrooms: 3
Bedroom
- Description: Large Master bedroom with a very spacious closet. Master bedroom access through secondary bedroom. No overhead lighting, switch receptacle for lamps.
- Features: Floor Covering: Carpeting
- Level: Main
Bedroom 2
- Description: Secondary bedroom with wood flooring under carpeting. Spacious Closet.
- Features: Floor Covering: Carpeting
- Level: Main
Bedroom 3
- Description: Secondary bedroom with wood flooring under carpeting. Spacious Closet.
- Features: Floor Covering: Carpeting
- Level: Main
Bathroom
- Description: Shower/tub combo with hand rail in shower
- Features: Floor Covering: Ceramic Tile
- Level: First
Basement
- Description: Partially finished basement with built in bar. Electrical panel , water shutoff valve, and HVAC systems located basement.
- Features: Floor Covering: Concrete
- Level: Basement
Family room
- Description: Vinyl entryway spot. Carpeting family room with wood flooring underneath.
- Features: Floor Covering: Carpeting, Vinyl
- Level: Main
Kitchen
- Description: Basement and mudroom access through kitchen.
- Features: Floor Covering: Vinyl
- Level: Main
Mud room
- Description: Washer and dryer in mudroom, outdoor access.
- Level: Main
Heating
- Electric
Cooling
- Central Air
Appliances
- Included: Gas Cooktop, Dryer, Freezer, Oven, Range Hood, Washer, Washer/Dryer
Features
- Flooring: Carpet
- Basement: Partially Finished,Full,Storage Space
- Has fireplace: No
Interior area
- Total structure area: 1,584
- Total interior livable area: 1,584 sqft
- Finished area above ground: 1,084
- Finished area below ground: 500
Property
Parking
- Parking features: Driveway, Tandem
- Has uncovered spaces: Yes
Accessibility
- Accessibility features: Accessible Approach with Ramp
Features
- Levels: One
- Patio & porch: Patio, Rear Porch
- Exterior features: Ramp Entry, Storage
- Fencing: Chain Link
Lot
- Size: 5,375 Square Feet
Details
- Additional structures: Shed(s)
- Parcel number: 14L540971
Construction
Type & style
- Home type: SingleFamily
- Property subtype: Single Family Residence
Materials
- Roof: Shingle
Condition
- Fixer
- New construction: No
- Year built: 1956
Utilities & green energy
- Electric: Ameren
- Sewer: Public Sewer
- Water: Public
- Utilities for property: Electricity Connected, Sewer Connected, Water Connected
Community & HOA
Community
- Subdivision: Tennyson Heights
Location
- Region: Saint Louis
Financial & listing details
- Tax assessed value: $118,900
- Annual tax amount: $1,511
- Date on market: 7/28/2025
- Cumulative days on market: 2 days
- Listing terms: Cash,Conventional
- Electric utility on property: Yes
Price history
| Date | Event | Price |
|---|---|---|
| 8/28/2025 | Sold | -- |
Source:  MARIS #25049988 Report a problem MARIS #25049988 Report a problem | ||
| 7/30/2025 | Pending sale | $100,000$63/sqft |
Source: MARIS #25049988 Report a problem | ||
| 7/28/2025 | Listed for sale | $100,000$63/sqft |
Source: MARIS #25049988 Report a problem | ||
Public tax history
| Year | Property taxes | Tax assessment |
|---|---|---|
| 2025 | $1,729 +14.4% | $22,590 +28.1% |
| 2024 | $1,511 +2.1% | $17,630 |
| 2023 | $1,480 +17.3% | $17,630 +34.3% |
| 2022 | $1,262 +0.2% | $13,130 |
| 2021 | $1,260 +7.9% | $13,130 +16.9% |
| 2020 | $1,168 -2% | $11,230 |
| 2019 | $1,192 | $11,230 +7.7% |
| 2018 | $1,192 | $10,430 |
| 2017 | $1,192 +4.8% | $10,430 -4.2% |
| 2016 | $1,137 -3.5% | $10,890 |
| 2015 | $1,178 | $10,890 +14.2% |
| 2014 | $1,178 +13.3% | $9,540 |
| 2013 | $1,039 | $9,540 -25.8% |
| 2012 | -- | $12,850 |
| 2011 | -- | $12,850 -8.1% |
| 2010 | $1,275 +9.4% | $13,990 |
| 2009 | $1,166 -2.4% | $13,990 -11.7% |
| 2008 | $1,194 +12.3% | $15,850 |
| 2007 | $1,064 | $15,850 +29.1% |
| 2006 | $1,064 +4.3% | $12,280 |
| 2005 | $1,020 +21.7% | $12,280 +24.4% |
| 2003 | $838 +7.8% | $9,870 +6.5% |
| 2002 | $778 +9.2% | $9,270 |
| 2001 | $712 | $9,270 |
Find assessor info on the county website
Neighborhood: 63114
Nearby homes
- $125,2002 bd1 ba784 sqft3288 W Tennyson Ave, Saint Louis, MO 63114Off Market

- $--2 bd1 ba744 sqft3294 W Tennyson Ave, Saint Louis, MO 63114Sold

- $120,4002 bd1 ba720 sqft3242 W Tennyson Ave, Saint Louis, MO 63114Off Market
- $149,8005 bd2 ba864 sqft3300 W Tennyson Ave, Saint Louis, MO 63114Off Market
- $78,4002 bd1 ba812 sqft3249 Suncrest Ave, Saint Louis, MO 63114Off Market
- $129,1003 bd1 ba960 sqft3238 W Tennyson Ave, Saint Louis, MO 63114Off Market
- $124,8003 bd1 ba1.1k sqft3233 Suncrest Ave, Saint Louis, MO 63114Off Market
- $80,9002 bd1 ba653 sqft3251 Suncrest Ave, Saint Louis, MO 63114Off Market
Nearby schools
GreatSchools rating
- 4/10Buder Elementary SchoolGrades: K-5Distance: 0.7 mi
- 4/10Hoech Middle SchoolGrades: 6-8Distance: 0.8 mi
- 2/10Ritenour Sr. High SchoolGrades: 9-12Distance: 0.9 mi
Schools provided by the listing agent
- Elementary: Buder Elem.
- Middle: Hoech Middle
- High: Ritenour Sr. High
Source: MARIS. This data may not be complete. We recommend contacting the local school district to confirm school assignments for this home.
- Missouri
- Saint Louis County
- Breckenridge Hills
- 63114
- 3290 W Tennyson Ave
Nearby cities
Nearby zip codes
Other Breckenridge Hills Topics
- Apartments for Rent in 63114
- Houses for Sale in 63114
- Houses for Rent in 63114
- 63114 Real Estate
- Breckenridge Hills Condos
- Houses for Sale in Breckenridge Hills
- Newest Listings in Breckenridge Hills
- Breckenridge Hills Home Values
- Breckenridge Hills Real Estate Agents
- Breckenridge Hills Refinance
- Breckenridge Hills Mortgage Rates
