Skip main navigation
Off market
  • $325,300

    3290 Woodhollow Cir, Abilene, TX 79606

    4beds
    2,352sqft
    Single Family Residence
    Built in 1984
    0.31 Acres Lot
    $325,300 Zestimate®
    $138/sqft
    $3,561 Estimated rent

    Home value

    $325,300

    $306,000 - $348,000

    $3,561/mo

    Zestimate® history
    Loading
    Loading...

    Owner options

    List your home for rent

    $3,561/mo

    Rent Zestimate®

    Find your next renter with Zillow Rental Manager. Plus, with online applications, you can quickly screen prospective tenants – for free.

    Learn more

    $3,561/mo

    Rent Zestimate®

    Refinance and save

    $2,275/mo

    Est. payment

    Refinancing to a lower rate could help reduce your monthly payments and save thousands over the life of the loan.

    See today's rates

    $2,275/mo

    Est. payment

    Explore your selling options

    Work with a Zillow partner agent

    Leverage their expertise and Zillow's premium Showcase listings to get your home seen by more buyers.

    Get started

    List with your own agent

    Get your home in front of millions of buyers by listing it on Zillow.

    Learn how to do it

    Sell it yourself

    Take full control of how buyers see your home on Zillow by listing For Sale by Owner (FSBO).

    List your home

    What's special

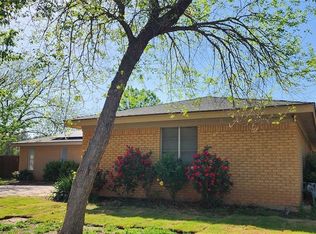
    Nestled on a circle just off Buffalo Gap Road, this 4 bedroom home is located conveniently to loads of services and activities. The primary bedroom, with an ensuite bath, is on the ground level. The bathroom is large with abundant mirrors, two lavatories, separate tub & shower, and two long closets. Upstairs are 3 more bedrooms. One of the bedrooms has a private entrance to the upstairs full bath, with a private vanity inside the bedroom for simplicity with multiple users! Good walk-in closets in each bedroom. Downstairs living area has picture frame molding & a brick fireplace with an adjacent half bath. The front room was previously a formal dining space. A temporary type wall was added by a prior occupant to accommodate their needs. It should be easily removed if desired. There is a spacious backyard, fence & gates have been repaired recently. Rear entry garage plus an extra parking space. Home improvement gurus, come on by and bring ideas to make this home shine!!!

    This property is not currently displayed as for sale or rent on Zillow. This may be different from what's on other websites or public sources.
    Zillow last checked:

    Listing updated:

    Listed by:

    Kay Spiva 0447629 325-691-1410,

    Berkshire Hathaway HS Stovall 325-691-1410

    Bought with:

    Bradley Zonker

    KW SYNERGY*

    Source: NTREIS,MLS#: 20291207

    Facts & features

    Interior

    Bedrooms & bathrooms
    • Bedrooms: 4
    • Bathrooms: 3
    • Full bathrooms: 2
    • 1/2 bathrooms: 1
    Primary bedroom
    • Features: Built-in Features, Dual Sinks, En Suite Bathroom, Separate Shower
    • Level: First
    • Dimensions: 16 x 13
    Bedroom
    • Features: Walk-In Closet(s)
    • Level: Second
    • Dimensions: 12 x 14
    Bedroom
    • Features: Walk-In Closet(s)
    • Level: Second
    • Dimensions: 10 x 14
    Bedroom
    • Features: Double Vanity, Walk-In Closet(s)
    • Level: Second
    • Dimensions: 14 x 14
    Breakfast room nook
    • Level: First
    • Dimensions: 10 x 11
    Dining room
    • Level: First
    • Dimensions: 11 x 12
    Kitchen
    • Features: Breakfast Bar, Built-in Features, Pantry
    • Level: First
    • Dimensions: 12 x 12
    Laundry
    • Features: Built-in Features, Utility Room
    • Level: First
    • Dimensions: 6 x 6
    Living room
    • Features: Fireplace
    • Level: First
    • Dimensions: 17 x 20
    Heating
    • Central, Electric
    Cooling
    • Central Air, Electric
    Appliances
    • Included: Dishwasher, Electric Cooktop, Electric Oven, Electric Water Heater, Disposal, Microwave, Refrigerator
    • Laundry: Washer Hookup, Electric Dryer Hookup, Laundry in Utility Room
    Features
    • Eat-in Kitchen, Pantry, Paneling/Wainscoting, Walk-In Closet(s)
    • Flooring: Carpet, Ceramic Tile
    • Windows: Window Coverings
    • Has basement: No
    • Number of fireplaces: 1
    • Fireplace features: Den, Masonry, Wood Burning
    Interior area
    • Total interior livable area: 2,352 sqft

    Property

    Parking
    • Total spaces: 2
    • Parking features: Additional Parking, Alley Access, Door-Single, Garage, Garage Door Opener, Kitchen Level, Garage Faces Rear
    • Attached garage spaces: 2
    Features
    • Levels: Two
    • Stories: 2
    • Patio & porch: Front Porch, Patio
    • Exterior features: Storage
    • Pool features: None
    • Fencing: Full,Gate,Wood
    Lot
    • Size: 0.31 Acres
    • Dimensions: 53 x 251
    • Features: Back Yard, Cul-De-Sac, Interior Lot, Lawn, Landscaped, Many Trees
    Details
    • Parcel number: 63557

    Construction

    Type & style
    • Home type: SingleFamily
    • Architectural style: Traditional,Detached
    • Property subtype: Single Family Residence
    Materials
    • Brick
    • Foundation: Slab
    • Roof: Composition
    Condition
    • Year built: 1984

    Utilities & green energy

    • Sewer: Public Sewer
    • Water: Public
    • Utilities for property: Electricity Available, Sewer Available, Separate Meters, Water Available

    Community & HOA

    Community
    • Subdivision: Woodlake
    HOA
    • Has HOA: No
    Location
    • Region: Abilene

    Financial & listing details

    • Price per square foot: $138/sqft
    • Tax assessed value: $257,874
    • Annual tax amount: $5,938
    • Date on market: 6/4/2023
    • Cumulative days on market: 132 days
    • Listing terms: Cash,Conventional
    • Electric utility on property: Yes

    Price history

    DateEventPrice
    8/8/2023Sold--
    Source: NTREIS #20291207 Report a problem
    6/15/2023Contingent$269,000$114/sqft
    Source: NTREIS #20291207 Report a problem
    6/4/2023Pending sale$269,000$114/sqft
    Source: BHHS broker feed #20291207 Report a problem
    6/3/2023Contingent$269,000$114/sqft
    Source: NTREIS #20291207 Report a problem
    4/26/2023Listed for sale$269,000$114/sqft
    Source: NTREIS #20291207 Report a problem
    4/8/2023Pending sale$269,000$114/sqft
    Source: BHHS broker feed #20291207 Report a problem
    4/7/2023Contingent$269,000$114/sqft
    Source: NTREIS #20291207 Report a problem
    3/30/2023Listed for sale$269,000+35.2%$114/sqft
    Source: NTREIS #20291207 Report a problem
    4/21/2017Listing removed$1,800$1/sqft
    Source: Gerard Real Estate, LLC #13531221 Report a problem
    4/3/2017Price change$1,800-5.3%$1/sqft
    Source: Gerard Real Estate, LLC #13531221 Report a problem
    2/1/2017Listed for rent$1,900+11.8%$1/sqft
    Source: Gerard Real Estate, LLC Report a problem
    11/13/2013Listing removed$1,700$1/sqft
    Source: Coldwell Banker Panian and Mash, REALTORS #12038450 Report a problem
    10/25/2013Price change$1,700-10.5%$1/sqft
    Source: Coldwell Banker Panian and Mash, REALTORS #12038450 Report a problem
    8/17/2013Listed for rent$1,900$1/sqft
    Source: RE/MAX OF Abilene #12010970 Report a problem
    5/20/2012Listing removed$1,900$1/sqft
    Source: RE/MAX OF Abilene #11767732 Report a problem
    5/10/2012Listed for rent$1,900$1/sqft
    Source: RE/MAX of Abilene #11767732 Report a problem
    10/23/2010Listing removed$198,900$85/sqft
    Source: RE/Max of Abilene #11406277 Report a problem
    7/3/2010Price change$198,900-7.5%$85/sqft
    Source: RE/Max of Abilene (S. Danville) #11406277 Report a problem
    5/22/2010Listed for sale$215,000+7.5%$91/sqft
    Source: RE/Max of Abilene (S. Danville) #11406277 Report a problem
    3/22/2010Listing removed$200,000$85/sqft
    Source: TNC Report a problem
    2/19/2010Listed for sale$200,000$85/sqft
    Source: TNC Report a problem

    Public tax history

    YearProperty taxesTax assessment
    2025$4,062 -8.5%$257,874 +1%
    2024$4,440 -25.2%$255,356 -0.9%
    2023$5,939 +0%$257,652 +10.2%
    2022$5,938 $233,891 +19.9%
    2021-- $195,111 +2.6%
    2020$5,130 +4.2%$190,170 +6%
    2019$4,921 +12.2%$179,401 +4.7%
    2018$4,384 $171,414 +0.7%
    2017$4,384 +5.2%$170,170 +1.5%
    2016$4,169 +7.7%$167,709 +0.1%
    2015$3,869 $167,587 +5%
    2014$3,869 $159,645 +0.1%
    2013-- $159,538 +0.3%
    2012-- $159,123 +0%
    2011-- $159,088 +1.2%
    2010-- $157,272
    2009-- $157,272 -0.1%
    2008-- $157,360 +7%
    2007-- $147,097 +4.4%
    2006-- $140,923 +1.9%
    2005-- $138,232 +3.4%
    2004-- $133,729 +0.1%
    2003-- $133,602 +0.9%
    2002-- $132,369 +0.8%
    2001-- $131,292
    Find assessor info on the county website

    Neighborhood: Chimney Rock

    Nearby schools

    GreatSchools rating
    Schools provided by the listing agent
    • Elementary: Ward
    • Middle: Madison
    • High: Cooper
    • District: Abilene ISD

    Source: NTREIS. This data may not be complete. We recommend contacting the local school district to confirm school assignments for this home.

    Get pre-qualified for a loan
    At Zillow Home Loans, we can pre-qualify you in as little as 5 minutes with no impact to your credit score.

    An equal housing lender. NMLS #10287.