Skip main navigation
Closed
  • $395,000

    32900 Cardinal Ct, New Carlisle, IN 46552

    3beds
    2,769sqft
    Single Family Residence
    Built in 2005
    0.46 Acres Lot
    $432,700 Zestimate®
    $143/sqft
    $3,338 Estimated rent

    Home value

    $432,700

    $411,000 - $454,000

    $3,338/mo

    Zestimate® history
    Loading
    Loading...

    Owner options

    List your home for rent

    $3,338/mo

    Rent Zestimate®

    Find your next renter with Zillow Rental Manager. Plus, with online applications, you can quickly screen prospective tenants – for free.

    Learn more

    $3,338/mo

    Rent Zestimate®

    Refinance and save

    $2,449/mo

    Est. payment

    Refinancing to a lower rate could help reduce your monthly payments and save thousands over the life of the loan.

    See today's rates

    $2,449/mo

    Est. payment

    Explore your selling options

    Work with a Zillow partner agent

    Leverage their expertise and Zillow's premium Showcase listings to get your home seen by more buyers.

    Get started

    List with your own agent

    Get your home in front of millions of buyers by listing it on Zillow.

    Learn how to do it

    Sell it yourself

    Take full control of how buyers see your home on Zillow by listing For Sale by Owner (FSBO).

    List your home

    What's special

    Tons of storageHalf bathHot tubVaulted ceilingSliding glass doorFormal dining roomFull en suite bathroom
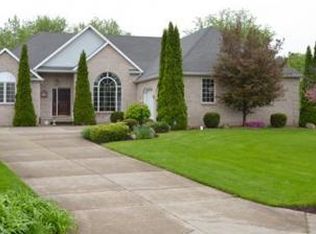
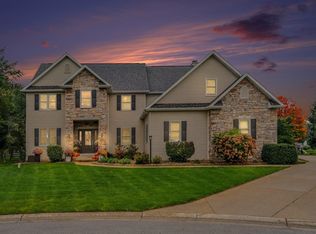
    Welcome to Stone Oak Estates located in the New Prairie School District. This home is located on a cul-de-sac and the property touches a neighborhood pond. It features a main level bedroom with tray ceiling, full en suite bathroom, and a sizeable closet. On the main floor you will also find a formal dining room, living room with a vaulted ceiling, half bath, laundry, and the generous sized kitchen. The kitchen has tons of storage and extra space to dine as well. Enjoy meals outside with convenient access to the deck from the sliding glass door. Upstairs you will find 2 more bedrooms, a full bathroom, and a home office! The basement has plenty of finished space for all of your entertaining/recreational activities and includes another half bathroom. There is plenty of storage in the basement as well. Outside you will find a fenced in yard, hot tub, irrigation system, and storage shed. Seller is switching main bedroom flooring to match living room.

    Zillow last checked:

    Listing updated:

    Listed by:

    Samantha Greenwood,

    Blackrock Real Estate Services 219-262-0086

    Bought with:

    Rosie Michiaels, RB14038682

    Coldwell Banker 1st Choice

    Source: NIRA as distributed by MLS GRID,MLS#: 531027MLS Logo

    Facts & features

    Interior

    Bedrooms & bathrooms
    • Bedrooms: 3
    • Bathrooms: 4
    • Full bathrooms: 2
    • 1/2 bathrooms: 2
    Primary bedroom
    • Area: 161.14
    • Dimensions: 11.91 x 13.53
    Bedroom 2
    • Area: 121.95
    • Dimensions: 11.76 x 10.37
    Bedroom 3
    • Area: 132.45
    • Dimensions: 11.01 x 12.03
    Bathroom
    • Description: 1/2
    Bathroom
    • Description: 1/2
    Bathroom
    • Description: Full
    Bathroom
    • Description: Full
    Bonus room
    • Area: 800
    • Dimensions: 40 x 20
    Kitchen
    • Area: 317.03
    • Dimensions: 21.91 x 14.47
    Laundry
    • Dimensions: 10.09 x 7.48
    Living room
    • Area: 265.89
    • Dimensions: 16.66 x 15.96
    Office
    • Dimensions: 11.77 x 11.58
    Heating
    • Forced Air, Natural Gas
    Appliances
    • Included: Dishwasher, Disposal, Dryer, Microwave, Refrigerator, Washer
    • Laundry: Main Level
    Features
    • Primary Downstairs
    • Basement: Daylight
    • Number of fireplaces: 1
    • Fireplace features: Great Room, Living Room
    Interior area
    • Total structure area: 2,769
    • Total interior livable area: 2,769 sqft
    • Finished area above ground: 1,904

    Property

    Parking
    • Total spaces: 2
    • Parking features: Attached, Garage Door Opener, Off Street
    • Attached garage spaces: 2
    Features
    • Levels: One and One Half
    • Patio & porch: Deck
    • Has spa: Yes
    • Spa features: Bath
    • Fencing: Fenced
    • Frontage length: 103
    Lot
    • Size: 0.46 Acres
    • Dimensions: 103 x 195
    • Features: Cul-De-Sac, Landscaped, Pond on Lot, Sprinklers In Front, Sprinklers In Rear
    Details
    • Parcel number: 710602352017000017

    Construction

    Type & style
    • Home type: SingleFamily
    • Property subtype: Single Family Residence
    Condition
    • New construction: No
    • Year built: 2005

    Utilities & green energy

    • Sewer: Septic Tank
    • Water: Well
    • Utilities for property: Electricity Available, Natural Gas Available

    Community & neighborhood

    Location
    • Region: New Carlisle
    • Subdivision: Stone Oak Estates

    HOA & financial

    HOA
    • Has HOA: Yes
    • HOA fee: $250 monthly
    • Association name: Mike Skaggs
    • Association phone: 574-210-6910

    Other

    Other facts
    • Listing agreement: Exclusive Right To Sell
    • Listing terms: Cash,Conventional

    Price history

    DateEventPrice
    8/25/2023Sold$395,000-1%$143/sqft
    Source: NIRA as distributed by MLS GRID #531027 Report a problem
    7/14/2023Contingent$399,000$144/sqft
    Source: NIRA as distributed by MLS GRID #531027 Report a problem
    6/1/2023Listed for sale$399,000+53.5%$144/sqft
    Source: NIRA as distributed by MLS GRID #531027 Report a problem
    10/17/2007Sold$259,900$94/sqft
    Source: NIRA as distributed by MLS GRID #177778 Report a problem

    Public tax history

    YearProperty taxesTax assessment
    2025$4,274 +45.6%$363,200 +0.9%
    2024$2,936 +2.3%$360,100 +35.3%
    2023$2,871 +28.4%$266,200 -0.9%
    2022$2,236 -1.3%$268,600 +27.8%
    2021$2,267 -0.7%$210,200 -1%
    2020$2,283 -7.3%$212,300 -0.7%
    2019$2,464 +5.5%$213,900 -1.9%
    2018$2,335 -11.5%$218,100 +1.4%
    2017$2,639 +43%$215,000 -1%
    2016$1,845 +4.8%$217,100 +22.3%
    2014$1,761 +4.6%$177,500 -1%
    2013$1,683 -11%$179,300 -1.3%
    2012$1,890 +3.6%$181,700 -13.5%
    2011$1,824 -9.3%$210,000
    2010$2,010 +8.3%$210,000 +2.8%
    2009$1,856 $204,200 +15.5%
    2007-- $176,800 +15972.7%
    2006$25 -38.4%$1,100 -47.4%
    2003$41 $2,090 +533.3%
    2001-- $330

    Find assessor info on the county website

    Neighborhood: 46552

    Nearby schools

    GreatSchools rating
    Schools provided by the listing agent
    • High: New Prairie High School

    Source: NIRA as distributed by MLS GRID. This data may not be complete. We recommend contacting the local school district to confirm school assignments for this home.

    Get pre-qualified for a loan
    At Zillow Home Loans, we can pre-qualify you in as little as 5 minutes with no impact to your credit score.

    An equal housing lender. NMLS #10287.