WELCOME to this WELL-MAINTAINED HOME, in the sought after 55+ Pennbrooke Fairways Community, **ROOF 2017 **ALL WINDOWS REPLACED IN 2020 **AC 2018 **HOT WATER HEATER 2021 This bright and inviting home blends comfort and functionality. A front entry with additional glass door welcomes you into a bright and airy interior. Step into a spacious layout enhanced by vaulted ceilings and a skylight adding abundant natural light. The living area opens to a fully enclosed Florida room which is tucked at the back of the home, perfectly situated between the dinette and primary bedroom that combines indoor comfort with outdoor charm - ideal for a morning coffee, quiet reading or entertaining guests. The kitchen is filled with natural light and offers ample countertop space along with all included appliances. A large dinette area, complete with a ceiling fan and sliding door to the Florida room, provides the perfect setting for everyday meals or casual gatherings. A closet pantry in the kitchen adds convenient storage. A doorway leading directly to the laundry room, which includes the washer and dryer, provides access to the garage. The primary bedroom is privately located off the main living space and features a ceiling fan, while the en-suite bathroom boasts a skylight, walk-in shower, double-sink vanity with drawers and cabinets, a medicine cabinet, a linen closet and a generous walk-in closet. At the front of the home, a hallway near the entry leads to two additional bedrooms with ceiling fans and a secondary bathroom. The front-facing second bedroom features no carpet. The secondary bath includes a tub-shower combo, skylight, linen closet and a vanity with both drawers and cabinet storage. An attached 2-car garage with added screen doors provides secure parking and extra storage. This well designed, move-in ready layout combines an open, airy feel with thoughtful details throughout, offering the ideal balance of comfort and livability. Located in a desirable golf community with clubhouse, pool, pickleball courts and fitness facility. To explore all the amenities and features this community provides, be sure to visit their website...www.pennbrookefairways.org. This HOME is ready for you to move in and start enjoying! WELCOME HOME!
Sold for $247,500
$247,500
32900 CROOKED OAKS LANE, LEESBURG, FL 34748
3beds
1,620sqft
Single Family Residence
Built in 1997
5,196 Square Feet Lot
$247,900 Zestimate®
$153/sqft
$1,997 Estimated rent
Home value
$247,900
$228,000 - $270,000
$1,997/mo
Zestimate® history
Owner options
List your home for rent
$1,997/mo
Rent Zestimate®
Find your next renter with Zillow Rental Manager. Plus, with online applications, you can quickly screen prospective tenants – for free.
$1,997/mo
Rent Zestimate®
Refinance and save
$2,010/mo
Est. payment
Refinancing to a lower rate could help reduce your monthly payments and save thousands over the life of the loan.
$2,010/mo
Est. payment
Explore your selling options
Work with a Zillow partner agent
Leverage their expertise and Zillow's premium Showcase listings to get your home seen by more buyers.
Get startedList with your own agent
Get your home in front of millions of buyers by listing it on Zillow.
Learn how to do itSell it yourself
Take full control of how buyers see your home on Zillow by listing For Sale by Owner (FSBO).
List your homeWhat's special
Ceiling fanVaulted ceilingsBright and airy interiorEnclosed florida roomSpacious layoutAmple countertop spaceWalk-in shower
Zillow last checked:
Listing updated:
Listed by:
Janelle Conway 407-595-0009,
CARIS REALTY AND INVESTMENTS INC 407-595-0009
Bought with:
Kim Beisley, 3034318
HARRISON REAL PROPERTY GROUP
Source: Stellar MLS,MLS#: O6305416 Originating MLS: Orlando Regional
Originating MLS: Orlando Regional
Facts & features
Interior
Bedrooms & bathrooms
- Bedrooms: 3
- Bathrooms: 2
- Full bathrooms: 2
Rooms
- Room types: Attic, Utility Room
Primary bedroom
- Features: Ceiling Fan(s), Walk-In Closet(s)
- Level: First
- Area: 192.78 Square Feet
- Dimensions: 16.2x11.9
Bedroom 2
- Features: Ceiling Fan(s), Built-in Closet
- Level: First
- Area: 137 Square Feet
- Dimensions: 13.7x10
Bedroom 3
- Features: Ceiling Fan(s), Built-in Closet
- Level: First
- Area: 137 Square Feet
- Dimensions: 13.7x10
Primary bathroom
- Features: Dual Sinks, En Suite Bathroom, Granite Counters, Shower No Tub, Window/Skylight in Bath, Linen Closet
- Level: First
- Dimensions: 13x9
Bathroom 2
- Features: Granite Counters, Tub With Shower
- Level: First
- Dimensions: 16x13
Dinette
- Features: Ceiling Fan(s)
- Level: First
- Area: 192.78 Square Feet
- Dimensions: 16.2x11.9
Dining room
- Level: First
- Dimensions: 13x10
Florida room
- Features: Ceiling Fan(s)
- Level: First
- Area: 192.39 Square Feet
- Dimensions: 15.9x12.1
Kitchen
- Features: Granite Counters
- Level: First
- Dimensions: 8x16
Living room
- Features: Ceiling Fan(s)
- Level: First
- Dimensions: 13x10
Heating
- Central
Cooling
- Central Air
Appliances
- Included: Dishwasher, Disposal, Dryer, Electric Water Heater, Microwave, Range, Refrigerator, Washer
- Laundry: Inside
Features
- Ceiling Fan(s), Living Room/Dining Room Combo, Split Bedroom, Vaulted Ceiling(s), Walk-In Closet(s)
- Flooring: Carpet, Ceramic Tile, Laminate, Tile
- Windows: Blinds, Skylight(s)
- Has fireplace: No
Interior area
- Total structure area: 2,330
- Total interior livable area: 1,620 sqft
Property
Parking
- Total spaces: 2
- Parking features: Garage Door Opener
- Attached garage spaces: 2
Features
- Levels: One
- Stories: 1
- Patio & porch: Patio
- Exterior features: Irrigation System, Rain Gutters
Lot
- Size: 5,196 Square Feet
- Features: In County
Details
- Parcel number: 191924017000000K53
- Zoning: PUD
- Special conditions: None
Construction
Type & style
- Home type: SingleFamily
- Architectural style: Florida
- Property subtype: Single Family Residence
Materials
- Vinyl Siding, Wood Frame
- Foundation: Slab
- Roof: Shingle
Condition
- New construction: No
- Year built: 1997
Utilities & green energy
- Sewer: Public Sewer
- Water: Public
- Utilities for property: BB/HS Internet Available, Cable Available, Electricity Connected, Public, Street Lights, Water Connected
Community & HOA
Community
- Features: Buyer Approval Required, Deed Restrictions, Fitness Center, Golf, Pool, Tennis Court(s)
- Security: Gated Community
- Pet fee: $0 monthly
- Senior community: Yes
- Subdivision: PENNBROOKE PH 01K UNITS 01 & 02
HOA
- Has HOA: Yes
- Amenities included: Fence Restrictions, Fitness Center, Gated, Pickleball Court(s), Pool, Recreation Facilities, Security, Spa/Hot Tub, Tennis Court(s)
- Services included: 24-Hour Guard, Community Pool, Maintenance Grounds, Private Road, Recreational Facilities, Security
- HOA fee: $255 monthly
- HOA name: Pennbrooke HOmeowners Association Amanda McCarrick
- HOA phone: 352-321-4968
Location
- Region: Leesburg
Financial & listing details
- Price per square foot: $153/sqft
- Tax assessed value: $229,062
- Annual tax amount: $1,811
- Date on market: 5/22/2025
- Cumulative days on market: 42 days
- Listing terms: Cash,Conventional,FHA,VA Loan
- Ownership: Fee Simple
- Total actual rent: 0
- Electric utility on property: Yes
- Road surface type: Paved
Price history
| Date | Event | Price |
|---|---|---|
| 7/28/2025 | Sold | $247,500-2.9%$153/sqft |
Source:  Stellar MLS #O6305416 Report a problem Stellar MLS #O6305416 Report a problem | ||
| 7/3/2025 | Pending sale | $254,900$157/sqft |
Source: Stellar MLS #O6305416 Report a problem | ||
| 6/26/2025 | Price change | $254,900-2.1%$157/sqft |
Source: Stellar MLS #O6305416 Report a problem | ||
| 6/19/2025 | Price change | $260,500-0.2%$161/sqft |
Source: Stellar MLS #O6305416 Report a problem | ||
| 5/22/2025 | Listed for sale | $261,000+68.4%$161/sqft |
Source: Stellar MLS #O6305416 Report a problem | ||
| 8/21/2017 | Sold | $155,000-5.8%$96/sqft |
Source: Public Record Report a problem | ||
| 7/18/2017 | Pending sale | $164,500$102/sqft |
Source: ERA Grizzard Real Estate #G4835104 Report a problem | ||
| 6/2/2017 | Price change | $164,500-2.9%$102/sqft |
Source: ERA Grizzard Real Estate #G4835104 Report a problem | ||
| 11/18/2016 | Listed for sale | $169,500+41.3%$105/sqft |
Source: ERA GRIZZARD REAL ESTATE #G4835104 Report a problem | ||
| 9/25/2014 | Sold | $120,000+0%$74/sqft |
Source: Public Record Report a problem | ||
| 6/17/2014 | Price change | $119,995-6.3%$74/sqft |
Source: ERA Tom Grizzard, Inc. #G4697439 Report a problem | ||
| 8/7/2013 | Listed for sale | $128,000$79/sqft |
Source: Tom Grizzard, Inc. #G4697439 Report a problem | ||
Public tax history
| Year | Property taxes | Tax assessment |
|---|---|---|
| 2025 | $1,862 +2.8% | $149,570 +2.9% |
| 2024 | $1,811 +16.7% | $145,360 +3% |
| 2023 | $1,552 +14.3% | $141,130 +3% |
| 2022 | $1,358 +4.7% | $137,020 +3% |
| 2021 | $1,296 -4.9% | $133,033 +1.4% |
| 2020 | $1,362 +1.9% | $131,197 +2.3% |
| 2019 | $1,337 -19.4% | $128,248 +1.9% |
| 2018 | $1,660 | $125,857 +11.3% |
| 2017 | $1,660 -17.7% | $113,034 +8.8% |
| 2016 | $2,017 +5.4% | $103,914 +4.2% |
| 2015 | $1,914 +0.9% | $99,728 +1.8% |
| 2014 | $1,897 +126.6% | $97,996 +4% |
| 2013 | $837 +1.6% | $94,192 +1.7% |
| 2012 | $824 -23.6% | $92,618 -15.5% |
| 2011 | $1,079 -4% | $109,548 -1.7% |
| 2010 | $1,124 -0.3% | $111,474 -0.3% |
| 2009 | $1,128 +0.3% | $111,785 +0.1% |
| 2008 | $1,125 -11.5% | $111,674 +3% |
| 2007 | $1,271 -4.3% | $108,422 +2.5% |
| 2006 | $1,328 +2.9% | $105,778 +3% |
| 2005 | $1,290 +3.5% | $102,698 +3% |
| 2004 | $1,246 -0.9% | $99,707 +1.4% |
| 2003 | $1,257 +11.4% | $98,290 +2.9% |
| 2002 | $1,128 | $95,555 +0.5% |
| 2001 | $1,128 -1.2% | $95,040 +0.3% |
| 2000 | $1,143 | $94,783 |
Find assessor info on the county website
Neighborhood: 34748
Nearby homes
- $250,7002 bd2 ba1.6k sqft32854 Crooked Oaks Ln, Leesburg, FL 34748Off Market
- $261,6003 bd2 ba1.6k sqft32908 Crooked Oaks Ln, Leesburg, FL 34748Off Market

- $236,0002 bd2 ba1.3k sqft32848 Crooked Oak Ln, Leesburg, FL 34748Off Market
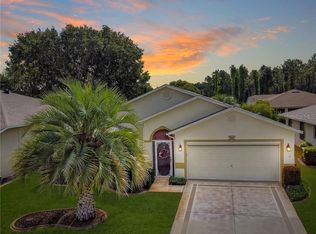
- $216,2002 bd2 ba1.7k sqft839 Grand Vista Trl, Leesburg, FL 34748Off Market
- $259,9003 bd2 ba1.7k sqft32914 Crooked Oaks Ln, Leesburg, FL 34748For Sale
- $303,0003 bd2 ba1.7k sqft835 Grand Vista Trl, Leesburg, FL 34748Sold
- $285,5002 bd3 ba1.7k sqft32903 Crooked Oaks Ln, Leesburg, FL 34748Off Market
- $328,0003 bd2 ba2.1k sqft32855 Crooked Oaks Ln, Leesburg, FL 34748Sold
Nearby schools
GreatSchools rating
- 2/10Leesburg Elementary SchoolGrades: PK-5Distance: 3.1 mi
- 3/10Oak Park Middle SchoolGrades: 6-8Distance: 3.2 mi
- 2/10Leesburg High SchoolGrades: 9-12Distance: 3.4 mi
Schools provided by the listing agent
- Elementary: Leesburg Elementary
- Middle: Oak Park Middle
- High: Leesburg High
Source: Stellar MLS. This data may not be complete. We recommend contacting the local school district to confirm school assignments for this home.
Get a cash offer in 3 minutes
Find out how much your home could sell for in as little as 3 minutes with a no-obligation cash offer.
Estimated market value
$247,900
Get a cash offer in 3 minutes
Find out how much your home could sell for in as little as 3 minutes with a no-obligation cash offer.
Estimated market value
$247,900
- Florida
- Lake County
- Leesburg
- 34748
- 32900 CROOKED OAKS LANE
Nearby cities
Nearby neighborhoods
Nearby zip codes
Other Leesburg Topics
