OPEN HOUSE Saturday, Nov 9th 2-4 pm. Welcome home to De Soto! 1930's Cape Cod bungalow home on over 1/2 acre corner lot in the middle of picturesque Old Town. This 3 bedroom, 2 bath home is the perfect blend of original features and character with mechanical updates, newer windows, exterior doors and roof. The main level features living room, gas log brick fireplace, formal dining room, charming kitchen w/butler's pantry, sunroom, two bedrooms, built-ins and a full bath. Upstairs is a private primary retreat with loft sitting area/office/nursery, built-in shelving and extra storage closets, an oversized bedroom with window seat and three closets, primary bathroom with double headed shower, and deep two person soaking tub. Expansive unfinished storage under the eaves. Beautiful hardwood floors and woodwork throughout! Unfinished basement features extra room for hobbies, storage space, open area, workshop and laundry. One car garage in basement w/opener. Large fenced yard with entertaining deck, patio, firepit, shed, gorgeous oak trees and fresh landscaping. Wide driveway with room for three cars. Located in the growing town of De Soto, KS in our downtown area with parks, pool, gym, shopping, restaurants and coffee shops within short walking distance. Award-winning De Soto schools and vibrant community. De Soto is located an easy 15-20 minute drive from the larger communities of Lawrence & Kansas City Metro (Olathe, Shawnee, Lenexa, KCK). A delightful home!
Sold
Price Unknown
32900 W 84th St, De Soto, KS 66018
3beds
1,724sqft
Single Family Residence
Built in 1938
0.57 Acres Lot
$348,400 Zestimate®
$--/sqft
$2,394 Estimated rent
Home value
$348,400
$324,000 - $373,000
$2,394/mo
Zestimate® history
Owner options
List your home for rent
$2,394/mo
Rent Zestimate®
Find your next renter with Zillow Rental Manager. Plus, with online applications, you can quickly screen prospective tenants – for free.
$2,394/mo
Rent Zestimate®
Refinance and save
Refinancing to a lower rate could help reduce your monthly payments and save thousands over the life of the loan.
Explore your selling options
Work with a Zillow partner agent
Leverage their expertise and Zillow's premium Showcase listings to get your home seen by more buyers.
Get startedList with your own agent
Get your home in front of millions of buyers by listing it on Zillow.
Learn how to do itSell it yourself
Take full control of how buyers see your home on Zillow by listing For Sale by Owner (FSBO).
List your homeWhat's special
Gas log brick fireplaceFormal dining roomGorgeous oak treesWindow seatUnfinished basementPrivate primary retreatOversized bedroom
Zillow last checked:
Listing updated:
Listed by:
Angela Zysk 785-760-0297,
ReeceNichols Preferred Realty
Bought with:
Shelly Milburn, BR00223522
Weichert, Realtors Welch & Com
Source: Heartland MLS as distributed by MLS GRID,MLS#: 2518888
Facts & features
Interior
Bedrooms & bathrooms
- Bedrooms: 3
- Bathrooms: 2
- Full bathrooms: 2
Primary bedroom
- Features: Built-in Features, Ceiling Fan(s)
- Level: Second
Bedroom 1
- Features: Ceiling Fan(s), Wood Floor
- Level: Main
Bedroom 2
- Features: Ceiling Fan(s), Wood Floor
- Level: Main
Primary bathroom
- Features: Built-in Features, Separate Shower And Tub
- Level: Second
Bathroom 1
- Features: Ceramic Tiles, Shower Over Tub
- Level: Main
- Dimensions: 7 x 5
Dining room
- Level: Main
Kitchen
- Features: Built-in Features, Ceramic Tiles, Laminate Counters
- Level: Main
Laundry
- Level: Basement
Living room
- Features: Fireplace
- Level: Main
Loft
- Features: Built-in Features, Ceiling Fan(s)
- Level: Second
Sun room
- Features: Built-in Features, Luxury Vinyl
- Level: Main
Utility room
- Level: Basement
Heating
- Natural Gas
Cooling
- Electric
Appliances
- Included: Dishwasher, Disposal, Microwave, Gas Range
- Laundry: Electric Dryer Hookup, In Basement
Features
- Flooring: Ceramic Tile, Wood
- Basement: Full,Interior Entry,Unfinished,Sump Pump,Walk-Out Access
- Number of fireplaces: 1
- Fireplace features: Living Room, Fireplace Equip, Fireplace Screen
Interior area
- Total structure area: 1,724
- Total interior livable area: 1,724 sqft
- Finished area above ground: 1,724
- Finished area below ground: 0
Property
Parking
- Total spaces: 1
- Parking features: Attached, Basement
- Attached garage spaces: 1
Features
- Patio & porch: Deck
- Fencing: Metal,Privacy,Wood
Lot
- Size: 0.57 Acres
- Features: City Limits, City Lot, Corner Lot
Details
- Parcel number: AP690000000020C
- Other equipment: Satellite Dish
Construction
Type & style
- Home type: SingleFamily
- Architectural style: Cape Cod,Traditional
- Property subtype: Single Family Residence
Materials
- Cedar
- Roof: Composition
Condition
- Year built: 1938
Utilities & green energy
- Sewer: Public Sewer
- Water: Public
Green energy
- Energy efficient items: Insulation
Community & HOA
Community
- Subdivision: Other
HOA
- Has HOA: No
Location
- Region: De Soto
Financial & listing details
- Tax assessed value: $215,900
- Annual tax amount: $3,000
- Date on market: 11/7/2024
- Listing terms: Cash,Conventional,FHA,USDA Loan,VA Loan
- Ownership: Private
Price history
| Date | Event | Price |
|---|---|---|
| 12/30/2024 | Sold | -- |
Source:  Heartland MLS as distributed by MLS GRID #2518888 Report a problem Heartland MLS as distributed by MLS GRID #2518888 Report a problem | ||
| 11/15/2024 | Pending sale | $320,000$186/sqft |
Source:  ReeceNichols Real Estate #2518888 Report a problem ReeceNichols Real Estate #2518888 Report a problem | ||
| 11/13/2024 | Contingent | $320,000$186/sqft |
Source: Heartland MLS as distributed by MLS GRID #2518888 Report a problem | ||
| 11/8/2024 | Listed for sale | $320,000$186/sqft |
Source: Heartland MLS as distributed by MLS GRID #2518888 Report a problem | ||
Public tax history
| Year | Property taxes | Tax assessment |
|---|---|---|
| 2025 | $3,050 -0.6% | $24,829 -0.3% |
| 2024 | $3,069 -6.7% | $24,909 -1% |
| 2023 | $3,290 +1.8% | $25,150 -0.7% |
| 2022 | $3,231 | $25,323 +25.3% |
| 2021 | -- | $20,217 +7.6% |
| 2020 | $2,659 | $18,791 -28% |
| 2019 | -- | $26,082 +7.7% |
| 2018 | -- | $24,208 +10.4% |
| 2017 | $3,279 +11.7% | $21,931 +13.9% |
| 2016 | $2,934 +4.7% | $19,251 +3.1% |
| 2015 | $2,804 +0.2% | $18,676 +64.5% |
| 2013 | $2,799 +67.5% | $11,351 +2.2% |
| 2012 | $1,671 +959.4% | $11,109 +2.1% |
| 2010 | $158 -89% | $10,879 |
| 2009 | $1,432 +0.4% | $10,879 |
| 2008 | $1,426 +4.7% | $10,879 +2.1% |
| 2007 | $1,362 +2% | $10,660 +0.2% |
| 2006 | $1,335 | $10,637 0% |
| 2005 | -- | $10,638 |
Find assessor info on the county website
Neighborhood: 66018
Nearby homes
- $266,9002 bd2 ba1.3k sqft8360 Delaware St, De Soto, KS 66018Off Market

- $--2 bd3 ba-- sqft8360 Delaware St #1, De Soto, KS 66018Off Market
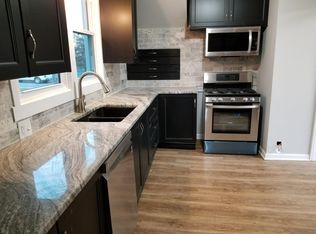
- $203,5002 bd1 ba1.1k sqft8340 Delaware St, De Soto, KS 66018Off Market
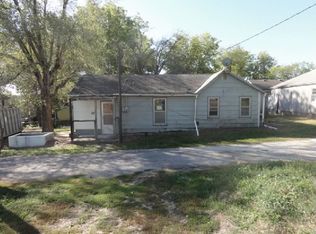
- $232,2002 bd1 ba984 sqft8395 Shawnee St, De Soto, KS 66018Off Market
- $240,4003 bd1 ba1.3k sqft8385 Delaware St, De Soto, KS 66018Off Market
- $240,4003 bd1 ba1.1k sqft8365 Shawnee St, De Soto, KS 66018Off Market
- $196,5002 bd1 ba997 sqft8355 Shawnee St, De Soto, KS 66018Off Market
- $236,7003 bd1 ba980 sqft8365 Delaware St, De Soto, KS 66018Off Market
Nearby schools
GreatSchools rating
- 6/10Starside Elementary SchoolGrades: PK-5Distance: 1.5 mi
- 8/10Lexington Trails Middle SchoolGrades: 6-8Distance: 1.2 mi
- 9/10De Soto High SchoolGrades: 9-12Distance: 1.3 mi
Schools provided by the listing agent
- Elementary: Starside
- Middle: Lexington Trails
- High: De Soto
Source: Heartland MLS as distributed by MLS GRID. This data may not be complete. We recommend contacting the local school district to confirm school assignments for this home.
Get a cash offer in 3 minutes
Find out how much your home could sell for in as little as 3 minutes with a no-obligation cash offer.
Estimated market value
$348,400
Get a cash offer in 3 minutes
Find out how much your home could sell for in as little as 3 minutes with a no-obligation cash offer.
Estimated market value
$348,400
- Kansas
- Johnson County
- De Soto
- 66018
- 32900 W 84th St
Nearby cities
Nearby zip codes
Other De Soto Topics
