Updated & Move-In Ready 2BR/2BA Golf Course Home in Pennbrooke Fairways! This quiet, furnished home offers an open floor plan with vaulted ceilings, new laminate flooring (2024), and plenty of natural light showcasing the stunning golf course view. The spacious living area flows to the enclosed lanai—perfect for relaxing or entertaining—while the primary suite and guest bedroom each feature walk-in closets. Recent updates include roof and HVAC (2019), new water heater, A/C condenser, disposal (2025), updated lanai windows (2025), and garage screens (2025). The 2-car garage provides abundant storage, and the end-of-street location offers bonus parking with no through traffic. Pennbrooke Fairways is a vibrant 55+ gated community with golf, pickleball, tennis, water volleyball, line dancing, over 100 activities, plus HOA-covered cable, internet, and lawn service. Just minutes from The Villages, shopping, and dining, this home delivers both comfort and the active retirement lifestyle you’ve been looking for!
Sold for $238,000
$238,000
32901 Timberwood Dr, Leesburg, FL 34748
2beds
1,331sqft
Single Family Residence
Built in 1997
6,154 Square Feet Lot
$217,600 Zestimate®
$179/sqft
$1,837 Estimated rent
Home value
$217,600
$194,000 - $239,000
$1,837/mo
Zestimate® history
Owner options
List your home for rent
$1,837/mo
Rent Zestimate®
Find your next renter with Zillow Rental Manager. Plus, with online applications, you can quickly screen prospective tenants – for free.
$1,837/mo
Rent Zestimate®
Refinance and save
$1,958/mo
Est. payment
Refinancing to a lower rate could help reduce your monthly payments and save thousands over the life of the loan.
$1,958/mo
Est. payment
Explore your selling options
Work with a Zillow partner agent
Leverage their expertise and Zillow's premium Showcase listings to get your home seen by more buyers.
Get startedList with your own agent
Get your home in front of millions of buyers by listing it on Zillow.
Learn how to do itSell it yourself
Take full control of how buyers see your home on Zillow by listing For Sale by Owner (FSBO).
List your homeWhat's special
Enclosed lanaiStunning golf course viewAbundant storageVaulted ceilingsPlenty of natural lightNew laminate flooringWalk-in closets
Zillow last checked:
Listing updated:
Listed by:
Melissa Samar 352-801-8000,
PICKET FENCE REALTY LLC 352-801-8000
Bought with:
Non-Member Agent
STELLAR NON-MEMBER OFFICE
Source: Stellar MLS,MLS#: G5101506 Originating MLS: Lake and Sumter
Originating MLS: Lake and Sumter
Facts & features
Interior
Bedrooms & bathrooms
- Bedrooms: 2
- Bathrooms: 2
- Full bathrooms: 2
Primary bedroom
- Description: Room2
- Features: En Suite Bathroom, Walk-In Closet(s)
- Level: First
- Area: 224 Square Feet
- Dimensions: 14x16
Bedroom 2
- Description: Room3
- Features: Walk-In Closet(s)
- Level: First
- Area: 156 Square Feet
- Dimensions: 12x13
Balcony porch lanai
- Description: Room6
- Level: First
- Area: 160 Square Feet
- Dimensions: 10x16
Dinette
- Description: Room5
- Level: First
- Area: 110 Square Feet
- Dimensions: 10x11
Kitchen
- Description: Room4
- Level: First
- Area: 120 Square Feet
- Dimensions: 10x12
Living room
- Description: Room1
- Level: First
- Area: 342 Square Feet
- Dimensions: 19x18
Heating
- Central
Cooling
- Central Air
Appliances
- Included: Dishwasher, Dryer, Electric Water Heater, Microwave, Range, Refrigerator, Washer
- Laundry: In Garage
Features
- Ceiling Fan(s), Eating Space In Kitchen, High Ceilings, Solid Surface Counters, Thermostat, Walk-In Closet(s)
- Flooring: Laminate, Linoleum
- Doors: Sliding Doors
- Windows: Blinds, Skylight(s), Window Treatments
- Has fireplace: No
Interior area
- Total structure area: 2,126
- Total interior livable area: 1,331 sqft
Property
Parking
- Total spaces: 2
- Parking features: Driveway, Garage Door Opener
- Attached garage spaces: 2
- Has uncovered spaces: Yes
- Details: Garage Dimensions: 24x20
Features
- Levels: One
- Stories: 1
- Patio & porch: Rear Porch, Screened
- Exterior features: Irrigation System, Rain Gutters
- Has view: Yes
- View description: Golf Course
Lot
- Size: 6,154 Square Feet
- Features: In County, Unincorporated
- Residential vegetation: Mature Landscaping
Details
- Parcel number: 191924015500000H56
- Zoning: PUD
- Special conditions: None
Construction
Type & style
- Home type: SingleFamily
- Architectural style: Florida
- Property subtype: Single Family Residence
Materials
- Vinyl Siding, Wood Frame
- Foundation: Slab
- Roof: Shingle
Condition
- New construction: No
- Year built: 1997
Utilities & green energy
- Sewer: Public Sewer
- Water: Public
- Utilities for property: Cable Connected, Electricity Connected, Public, Street Lights
Community & HOA
Community
- Features: Buyer Approval Required, Clubhouse, Community Mailbox, Deed Restrictions, Fitness Center, Gated Community - Guard, Golf Carts OK, Golf, Pool, Restaurant, Sidewalks, Tennis Court(s)
- Security: Gated Community
- Pet fee: $0 monthly
- Senior community: Yes
- Subdivision: PENNBROOKE PH 01H
HOA
- Has HOA: Yes
- Amenities included: Cable TV, Clubhouse, Fitness Center, Gated, Golf Course, Pickleball Court(s), Pool, Recreation Facilities, Shuffleboard Court, Spa/Hot Tub, Storage, Tennis Court(s)
- Services included: 24-Hour Guard, Cable TV, Common Area Taxes, Community Pool, Internet, Maintenance Grounds, Manager, Pool Maintenance, Recreational Facilities, Security
- HOA fee: $255 monthly
- HOA name: Leland Management
Location
- Region: Leesburg
Financial & listing details
- Price per square foot: $179/sqft
- Tax assessed value: $244,797
- Annual tax amount: $3,401
- Date on market: 9/2/2025
- Cumulative days on market: 76 days
- Listing terms: Cash,Conventional,FHA,VA Loan
- Ownership: Fee Simple
- Total actual rent: 0
- Electric utility on property: Yes
- Road surface type: Paved
Price history
| Date | Event | Price |
|---|---|---|
| 12/9/2025 | Sold | $238,000-2.1%$179/sqft |
Source:  Stellar MLS #G5101506 Report a problem Stellar MLS #G5101506 Report a problem | ||
| 11/17/2025 | Pending sale | $243,000$183/sqft |
Source: Stellar MLS #G5101506 Report a problem | ||
| 11/13/2025 | Price change | $243,000-1.2%$183/sqft |
Source: Stellar MLS #G5101506 Report a problem | ||
| 9/2/2025 | Listed for sale | $246,000-1.2%$185/sqft |
Source: Stellar MLS #G5101506 Report a problem | ||
| 8/21/2023 | Sold | $249,000-0.1%$187/sqft |
Source: Stellar MLS #G5069436 Report a problem | ||
| 7/21/2023 | Pending sale | $249,247$187/sqft |
Source: Stellar MLS #G5069436 Report a problem | ||
| 7/4/2023 | Price change | $249,247-2%$187/sqft |
Source: Stellar MLS #G5069436 Report a problem | ||
| 6/10/2023 | Listed for sale | $254,247$191/sqft |
Source: Stellar MLS #G5069436 Report a problem | ||
| 6/6/2023 | Pending sale | $254,247$191/sqft |
Source: Stellar MLS #G5069436 Report a problem | ||
| 6/2/2023 | Listed for sale | $254,247+88.3%$191/sqft |
Source: Stellar MLS #G5069436 Report a problem | ||
| 11/16/2017 | Sold | $135,000-6.8%$101/sqft |
Source: Public Record Report a problem | ||
| 10/10/2017 | Listed for sale | $144,900+29.4%$109/sqft |
Source: JMR REALTY, INC. #G4848049 Report a problem | ||
| 9/30/2014 | Sold | $112,000-5.3%$84/sqft |
Source: Public Record Report a problem | ||
| 4/16/2014 | Price change | $118,300-1.3%$89/sqft |
Source: ERA Tom Grizzard, Inc. #G4699959 Report a problem | ||
| 10/18/2013 | Listed for sale | $119,900+24.4%$90/sqft |
Source: ERA/TOM GRIZZARD, INC. #G4699959 Report a problem | ||
| 12/10/1997 | Sold | $96,400$72/sqft |
Source: Public Record Report a problem | ||
Public tax history
| Year | Property taxes | Tax assessment |
|---|---|---|
| 2025 | $3,549 +0.2% | $244,797 +0.4% |
| 2024 | $3,543 +144% | $243,785 +123.4% |
| 2023 | $1,452 +10% | $109,140 +3% |
| 2022 | $1,320 +3.6% | $105,970 +3% |
| 2021 | $1,274 -3.4% | $102,890 +1.4% |
| 2020 | $1,319 +1.6% | $101,470 +2.3% |
| 2019 | $1,298 +5.5% | $99,189 +1.9% |
| 2018 | $1,231 | $97,340 -19.8% |
| 2017 | $1,231 -42.2% | $121,301 +11.1% |
| 2016 | $2,130 +6.9% | $109,148 +7.6% |
| 2015 | $1,993 +63.3% | $101,423 +8.2% |
| 2014 | $1,221 +50.8% | $93,734 +1.5% |
| 2013 | $809 -5.6% | $92,349 -2.6% |
| 2012 | $857 -14.6% | $94,849 -9.3% |
| 2011 | $1,004 -6.3% | $104,560 -3.2% |
| 2010 | $1,072 -3.4% | $108,048 -2.3% |
| 2009 | $1,110 +0.3% | $110,608 +0.1% |
| 2008 | $1,107 -11.7% | $110,498 +3% |
| 2007 | $1,253 -4.3% | $107,280 +2.5% |
| 2006 | $1,310 +2.9% | $104,664 +3% |
| 2005 | $1,272 +3.5% | $101,616 +3% |
| 2004 | $1,229 -0.9% | $98,657 +1.9% |
| 2003 | $1,239 -18.2% | $96,818 +2.6% |
| 2002 | $1,516 | $94,373 +0.3% |
| 2001 | $1,516 -1.3% | $94,087 +0.3% |
| 2000 | $1,536 | $93,801 |
Find assessor info on the county website
Neighborhood: 34748
Nearby homes
- $262,7003 bd2 ba1.6k sqft32857 Timberwood Dr, Leesburg, FL 34748Off Market
- $296,6003 bd2 ba2k sqft32905 Timberwood Dr, Leesburg, FL 34748Off Market

- $271,4003 bd2 ba1.6k sqft32853 Timberwood Dr, Leesburg, FL 34748Off Market
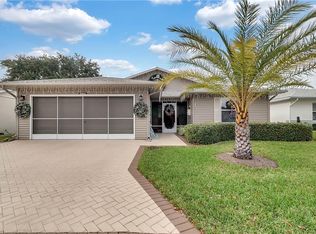
- $233,4002 bd2 ba1.3k sqft301 Ranchwood Dr, Leesburg, FL 34748Off Market
- $244,6002 bd2 ba1.3k sqft32849 Timberwood Dr, Leesburg, FL 34748Off Market
- $284,0003 bd2 ba1.8k sqft32854 Timberwood Dr, Leesburg, FL 34748Off Market
- $230,0002 bd2 ba1.6k sqft305 Ranchwood Dr, Leesburg, FL 34748Sold
- $209,9002 bd2 ba1.1k sqft32850 Timberwood Dr, Leesburg, FL 34748Off Market
Nearby schools
GreatSchools rating
- 2/10Leesburg Elementary SchoolGrades: PK-5Distance: 3.6 mi
- 3/10Oak Park Middle SchoolGrades: 6-8Distance: 3.7 mi
- 2/10Leesburg High SchoolGrades: 9-12Distance: 3.9 mi
Get a cash offer in 3 minutes
Find out how much your home could sell for in as little as 3 minutes with a no-obligation cash offer.
Estimated market value
$217,600
Get a cash offer in 3 minutes
Find out how much your home could sell for in as little as 3 minutes with a no-obligation cash offer.
Estimated market value
$217,600
- Florida
- Lake County
- Leesburg
- 34748
- 32901 Timberwood Dr
Nearby cities
Nearby neighborhoods
Nearby zip codes
Other Leesburg Topics
