An extraordinary retreat set on five pristine acres, this estate features a breathtaking main residence and a luxurious two-bedroom second home, offering an unparalleled blend of sophistication and serenity. Nestled within an exclusive community, residents enjoy access to a shared 4.5-acre parcel along the scenic Washougal River, complete with a private neighborhood easement. The main home is a masterpiece of modern efficiency, equipped with a cutting-edge geothermal heating and cooling system, public water, and a dedicated irrigation well. The second residence also benefits from public water, with both homes featuring 500-gallon propane tanks and $10,000 backup generators for ultimate peace of mind. Crafted with impeccable attention to detail, both homes showcase exquisite finishes, including rich hardwood floors, quartz and granite countertops, custom-built cabinetry, elegant wainscoting, and soaring vaulted and beamed ceilings. The gourmet kitchen is a chef’s dream, outfitted with top-tier appliances and bespoke luxury cabinetry. Step outside to a covered patio with sweeping views, offering the perfect backdrop for relaxation and outdoor pursuits. This is a rare opportunity to experience refined country living without compromise.
Sold
$2,200,000
32903 SE 20th Cir, Washougal, WA 98671
5beds
4,541sqft
Residential, Single Family Residence
Built in 2014
5.01 Acres Lot
$2,190,700 Zestimate®
$484/sqft
$6,283 Estimated rent
Home value
$2,190,700
$2.06M - $2.34M
$6,283/mo
Zestimate® history
Owner options
List your home for rent
$6,283/mo
Rent Zestimate®
Find your next renter with Zillow Rental Manager. Plus, with online applications, you can quickly screen prospective tenants – for free.
$6,283/mo
Rent Zestimate®
Refinance and save
$14,416/mo
Est. payment
Refinancing to a lower rate could help reduce your monthly payments and save thousands over the life of the loan.
$14,416/mo
Est. payment
Explore your selling options
Work with a Zillow partner agent
Leverage their expertise and Zillow's premium Showcase listings to get your home seen by more buyers.
Get startedList with your own agent
Get your home in front of millions of buyers by listing it on Zillow.
Learn how to do itSell it yourself
Take full control of how buyers see your home on Zillow by listing For Sale by Owner (FSBO).
List your homeWhat's special
Gourmet kitchenLuxurious two-bedroom second homeDedicated irrigation wellRich hardwood floorsBreathtaking main residenceExquisite finishesPublic water
Zillow last checked:
Listing updated:
Listed by:
Jonathan Romano 360-910-2361,
Knipe Realty ERA Powered,
David Sobolik 503-939-4241,
Knipe Realty ERA Powered
Bought with:
Elizabeth Henderson, 24003663
Wings NW Real Estate LLC
Source: RMLS (OR),MLS#: 713988017
Facts & features
Interior
Bedrooms & bathrooms
- Bedrooms: 5
- Bathrooms: 6
- Full bathrooms: 5
- Partial bathrooms: 1
- Main level bathrooms: 5
Rooms
- Room types: Nook, Den, Bonus Room, Bedroom 2, Bedroom 3, Dining Room, Family Room, Kitchen, Living Room, Primary Bedroom
Primary bedroom
- Features: Closet Organizer, Fireplace, Hardwood Floors, Soaking Tub, Walkin Shower
- Level: Main
- Area: 390
- Dimensions: 15 x 26
Bedroom 2
- Features: Ensuite, Quartz, Tile Floor
- Level: Main
- Area: 228
- Dimensions: 19 x 12
Bedroom 3
- Level: Main
- Area: 169
- Dimensions: 13 x 13
Dining room
- Features: Hardwood Floors, Wainscoting
- Level: Main
- Area: 143
- Dimensions: 11 x 13
Kitchen
- Features: Gas Appliances, Hardwood Floors, Island, Nook, Pantry, Granite
- Level: Main
- Area: 204
- Width: 17
Living room
- Features: Beamed Ceilings, Fireplace, Hardwood Floors, Vaulted Ceiling
- Level: Main
- Area: 640
- Dimensions: 20 x 32
Heating
- Other, Fireplace(s)
Cooling
- Other
Appliances
- Included: Free-Standing Gas Range, Gas Appliances, Range Hood, Electric Water Heater
- Laundry: Laundry Room
Features
- Ceiling Fan(s), Granite, Quartz, Soaking Tub, Vaulted Ceiling(s), Wainscoting, Closet, Bathroom, Kitchen Island, Nook, Pantry, Beamed Ceilings, Closet Organizer, Walkin Shower, Kitchen
- Flooring: Hardwood, Tile
- Windows: Vinyl Frames, Vinyl Window Double Paned
- Basement: Crawl Space
- Number of fireplaces: 2
- Fireplace features: Propane
Interior area
- Total structure area: 4,541
- Total interior livable area: 4,541 sqft
Property
Parking
- Total spaces: 5
- Parking features: Driveway, Attached
- Attached garage spaces: 5
- Has uncovered spaces: Yes
Features
- Levels: Two
- Stories: 2
- Patio & porch: Covered Patio, Porch
- Has view: Yes
- View description: Territorial, Trees/Woods
Lot
- Size: 5.01 Acres
- Features: Gentle Sloping, Private, Wooded, Acres 5 to 7
Details
- Additional structures: Other Structures Bedrooms Total (2), Other Structures Bathrooms Total (2), SecondResidencenull
- Parcel number: 130270008
- Zoning: R-5
Construction
Type & style
- Home type: SingleFamily
- Architectural style: Craftsman
- Property subtype: Residential, Single Family Residence
Materials
- Cement Siding, Board & Batten Siding, Cultured Stone
- Foundation: Stem Wall
- Roof: Composition
Condition
- Approximately
- New construction: No
- Year built: 2014
Utilities & green energy
- Sewer: Septic Tank
- Water: Public, Well
- Utilities for property: Cable Connected
Community & HOA
HOA
- Has HOA: Yes
- Amenities included: Commons, Gated, Road Maintenance
- HOA fee: $1,200 annually
Location
- Region: Washougal
Financial & listing details
- Price per square foot: $484/sqft
- Tax assessed value: $1,499,562
- Annual tax amount: $14,092
- Date on market: 4/2/2025
- Cumulative days on market: 7 days
- Listing terms: Cash,Conventional,VA Loan
- Road surface type: Paved
Price history
| Date | Event | Price |
|---|---|---|
| 5/2/2025 | Sold | $2,200,000$484/sqft |
Source:  RMLS (OR) #713988017 Report a problem RMLS (OR) #713988017 Report a problem | ||
| 4/9/2025 | Pending sale | $2,200,000$484/sqft |
Source: RMLS (OR) #713988017 Report a problem | ||
| 4/3/2025 | Listed for sale | $2,200,000+746.2%$484/sqft |
Source: RMLS (OR) #713988017 Report a problem | ||
| 8/2/2013 | Sold | $260,000$57/sqft |
Source: Public Record Report a problem | ||
Public tax history
| Year | Property taxes | Tax assessment |
|---|---|---|
| 2024 | $15,147 +7.5% | $1,499,562 +0.7% |
| 2023 | $14,092 +8.2% | $1,489,265 +1.2% |
| 2022 | $13,024 +5.1% | $1,472,161 +28.8% |
| 2021 | $12,390 +3.3% | $1,142,707 +11.6% |
| 2020 | $11,997 | $1,024,083 +1.3% |
| 2019 | $11,997 +8.2% | $1,011,043 -12.8% |
| 2018 | $11,089 -20.6% | $1,159,316 +9.1% |
| 2017 | $13,968 +12% | $1,062,302 +6.5% |
| 2016 | $12,473 +33.2% | $997,508 +41.4% |
| 2015 | $9,366 +174.8% | $705,278 +181.9% |
| 2014 | $3,408 | $250,173 |
Find assessor info on the county website
Neighborhood: 98671
Nearby homes
- $1,145,1002 bd2 ba2.3k sqft32921 SE 20th Cir, Washougal, WA 98671Off Market
- $867,3004 bd3 ba1.5k sqft33012 SE 20th St, Washougal, WA 98671Off Market
- $1,325,7445.52 Acres32811 SE 20th Cir, Washougal, WA 98671Off Market
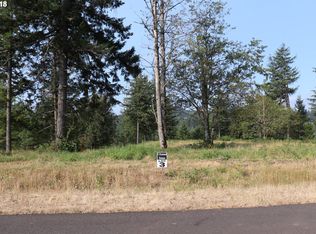
- $1,383,1004 bd3 ba2.8k sqft33103 SE 20th Cir, Washougal, WA 98671Off Market
- $979,0004 bd3 ba2.7k sqft1906 SE 331st Ave, Washougal, WA 98671Off Market
- $1,264,4003 bd3 ba3.2k sqft32908 SE 25th Cir, Washougal, WA 98671Off Market
- $1,209,5003 bd2 ba2.2k sqft32710 SE 20th Cir, Washougal, WA 98671Off Market
- $1,520,4003 bd3 ba3k sqft32822 SE 25th Cir, Washougal, WA 98671Off Market
Nearby schools
GreatSchools rating
- 5/10Gause Elementary SchoolGrades: PK-5Distance: 1.5 mi
- 6/10Canyon Creek Middle SchoolGrades: 6-8Distance: 4.9 mi
- 6/10Washougal High SchoolGrades: 9-12Distance: 1.5 mi
Schools provided by the listing agent
- Elementary: Gause
- Middle: Canyon Creek
- High: Washougal
Source: RMLS (OR). This data may not be complete. We recommend contacting the local school district to confirm school assignments for this home.
Get a cash offer in 3 minutes
Find out how much your home could sell for in as little as 3 minutes with a no-obligation cash offer.
Estimated market value
$2,190,700
Get a cash offer in 3 minutes
Find out how much your home could sell for in as little as 3 minutes with a no-obligation cash offer.
Estimated market value
$2,190,700
- Washington
- Clark County
- Washougal
- 98671
- 32903 SE 20th Cir
Nearby cities
Nearby zip codes
Other Washougal Topics
