Skip main navigation
Pre-foreclosure
  • Listed by: AARE • Sherry Powers • Contact: 949-394-3685
    Est. $755,200

    32904 Chadlyn Ct, Wildomar, CA 92595

    3beds
    1,718sqft
    Single Family Residence
    Built in 1990
    0.44 Acres Lot
    $755,200 Zestimate®
    $440/sqft
    $-- HOA

    What's special

    Shimmering poolLarge rural lotBuilt-in bbqTropical backyardImpressive pampas grassBright kitchen
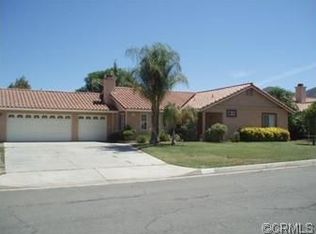
    Your dream is calling to own a semi-custom, private, ranch-style pool oasis. Set back nicely on a large rural lot amid the conveniences of suburban living, this affordable beauty is being offered for the first time on the resale market. Curb-appeal and pride of ownership abound in loving detail. Stepping inside, both eyes and heart are drawn to the open-concept living area featuring lovely floor-to-ceiling masonry fireplace, large dining area and light, bright kitchen, all surrounded by windows that bring in natural light from morning to evening. The expansive backyard evokes images of a 5-star resort. A brand-new sliding glass door beckons onlookers to the shimmering pool and spa, outdoor dining patio with a built-in BBQ, and a custom-built, generously sized pergola made for memorable outdoor lounging and socializing. Enjoy your favorite music supplied through outdoor speakers disguised as poolside planters. In fact, the whole property is wired for sound. Side yards are lined with impressive pampas grass for maximum privacy. Many producing fruit trees add vibrant color to the landscape and zest to the kitchen. With no neighbors behind, you’re more likely to spot a horse than another human. Incredible sunrises usher in the morning. The pool and spa have newer equipment, replaced just two years ago, and a motor that is five-years new. The young at heart can play among the trees or in the playhouse. Built-in lights along the winding concrete paths offer ambiance and guided strolls after dark. Access the tropical backyard through a private French door in the primary en suite bedroom including an elegantly upgraded shower and plenty of closet space. The primary suite is separated by a hallway from the spacious secondary bedrooms and large hall bathroom. Protect cars and toys in the fabulous three-car garage with 220 electrical outlets for tools and tinkering. Park your RV in the ample, gated side yard. Water heater was replaced one year ago. There are miles of peaceful walking and riding trails nearby and the Santa Rosa Plateau is within an easy drive. Located near the Ortega Highway, 15 Freeway, Kaiser Trauma Center (under construction), shopping, dining, schools and everything the Temecula Valley has to offer. This single-story gem on nearly half an acre calls you to a life of enjoyment, rest and relaxation, refreshment, and escape from the outside world. Come see it while there is time to turn your dream into reality!
    81 days
    |
    10
    |
    0
    |

    Zillow last checked:

    Listing updated:

    Listed by:

    Sherry Powers DRE #02002017 949-394-3685,

    AARE,

    Mindi Landry DRE #00588950 760-525-0061,

    AARE

    Source: CRMLS,MLS#: SW23208883MLS LogoOriginating MLS: California Regional MLS

      Facts & features

      Interior

      Bedrooms & bathrooms
      • Bedrooms: 3
      • Bathrooms: 2
      • Full bathrooms: 2
      • Main level bathrooms: 2
      • Main level bedrooms: 3
      Rooms
      • Room types: Bedroom, Entry/Foyer, Kitchen, Living Room, Primary Bathroom, Primary Bedroom, Dining Room
      Primary bedroom
      • Features: Main Level Primary
      Bedroom
      • Features: Bedroom on Main Level
      Bathroom
      • Features: Bathtub, Dual Sinks, Linen Closet, Separate Shower, Tile Counters, Tub Shower, Walk-In Shower
      Kitchen
      • Features: Kitchen/Family Room Combo, Tile Counters, Walk-In Pantry
      Heating
      • Central, Fireplace(s), Natural Gas
      Cooling
      • Central Air, Electric, ENERGY STAR Qualified Equipment
      Appliances
      • Included: Built-In Range, Barbecue, Gas Water Heater, High Efficiency Water Heater, Microwave, Refrigerator, Water To Refrigerator
      • Laundry: Washer Hookup, Electric Dryer Hookup, Gas Dryer Hookup, In Garage
      Features
      • Built-in Features, Ceiling Fan(s), Separate/Formal Dining Room, High Ceilings, Open Floorplan, Pantry, Recessed Lighting, Storage, Tile Counters, Wired for Sound, Bedroom on Main Level, Main Level Primary
      • Flooring: Carpet, Stone, Tile
      • Doors: French Doors, Mirrored Closet Door(s), Sliding Doors
      • Windows: Blinds, Double Pane Windows
      • Has fireplace: Yes
      • Fireplace features: Gas, Living Room, Masonry
      • Common walls with other units/homes: No Common Walls
      Interior area
      • Total interior livable area: 1,718 sqft

      Property

      Parking
      • Total spaces: 3
      • Parking features: Boat, Concrete, Door-Multi, Direct Access, Door-Single, Driveway, Driveway Up Slope From Street, Garage Faces Front, Garage, Garage Door Opener, Gated, RV Access/Parking
      • Attached garage spaces: 3
      Accessibility
      • Accessibility features: Low Pile Carpet, No Stairs
      Features
      • Levels: One
      • Stories: 1
      • Entry location: Ground Level w/o Steps
      • Patio & porch: Concrete, Open, Patio
      • Exterior features: Barbecue, Lighting, Misting System
      • Has private pool: Yes
      • Pool features: Filtered, Gunite, Gas Heat, Heated, In Ground, Permits, Private, Waterfall
      • Has spa: Yes
      • Spa features: Gunite, Heated, In Ground, Permits, Private
      • Fencing: Chain Link,Good Condition,Vinyl
      • Has view: Yes
      • View description: Hills, Pasture
      Lot
      • Size: 0.44 Acres
      • Features: 0-1 Unit/Acre, Drip Irrigation/Bubblers, Horse Property, Sprinklers In Rear, Sprinklers In Front, Landscaped, Rectangular Lot, Sprinklers On Side, Yard
      Details
      • Parcel number: 368290010
      • Special conditions: Standard,Trust
      • Other equipment: Satellite Dish
      • Horses can be raised: Yes
      • Horse amenities: Riding Trail

      Construction

      Type & style
      • Home type: SingleFamily
      • Architectural style: Spanish
      • Property subtype: Single Family Residence
      Materials
      • Drywall, Frame, Stucco, Copper Plumbing
      • Foundation: Slab
      • Roof: Spanish Tile
      Condition
      • Turnkey
      • New construction: No
      • Year built: 1990

      Utilities & green energy

      • Electric: Electricity - On Property, 220 Volts in Garage, 220 Volts For Spa, 220 Volts, 220 VoltsInWorkshop
      • Sewer: Septic Type Unknown
      • Water: Public
      • Utilities for property: Cable Available, Electricity Available, Electricity Connected, Natural Gas Available, Natural Gas Connected, Phone Available, Water Available, Water Connected

      Community & HOA

      Community
      • Features: Horse Trails, Rural, Street Lights
      • Security: Fire Detection System, Smoke Detector(s)
      Location
      • Region: Wildomar

      Financial & listing details

      • Price per square foot: $440/sqft
      • Tax assessed value: $713,999
      • Annual tax amount: $7,616
      • Date on market: 11/30/2023
      • Listing terms: Submit
      • Inclusions: Patio furniture, Ring system, door lock system
      • Exclusions: Stereo system, inside cameras, inside speakers
      • Road surface type: Paved

      Visit our professional directory to find a foreclosure specialist in your area that can help with your home search.

      Find a foreclosure agent

        Foreclosure details

        Estimated market value

        $755,200

        $717,000 - $793,000

        $3,202/mo

        Price history

        DateEventPrice
        12/26/2023Sold$700,000+7.7%$407/sqft
        Source: CRMLS #SW23208883 Report a problem
        12/22/2023Pending sale$649,999$378/sqft
        Source: CRMLS #SW23208883 Report a problem
        12/5/2023Contingent$649,999$378/sqft
        Source: CRMLS #SW23208883 Report a problem
        11/30/2023Listed for sale$649,999$378/sqft
        Source: CRMLS #SW23208883 Report a problem

        Public tax history

        YearProperty taxesTax assessment
        2025$7,616 +4.7%$713,999 +2%
        2024$7,273 +92.7%$700,000 +111.4%
        2023$3,775 +12.2%$331,204 +2%
        2022$3,363 +2%$324,711 +2%
        2021$3,297 +1%$318,345 +1%
        2020$3,264 +2%$315,082 +2%
        2019$3,200 +2%$308,905 +2%
        2018$3,137 +2%$302,849 +2%
        2017$3,075 $296,911 +2%
        2016$3,075 +5.4%$291,090 +1.5%
        2015$2,919 +3.4%$286,719 +2%
        2014$2,823 $281,105 +0.5%
        2013-- $279,837 +2%
        2012-- $274,351 +2%
        2011-- $268,973 +0.8%
        2010-- $266,965 -0.2%
        2009-- $267,602 +2%
        2008-- $262,356 +2%
        2007-- $257,213 +2%
        2006-- $252,171 +2%
        2005-- $247,227 +3.9%
        2003-- $237,939 +20.5%
        2002-- $197,500 +21.2%
        2001$1,617 +11.7%$163,000 +11.6%
        2000$1,447 $146,000
        Find assessor info on the county website
        Monthly payment

        Estimated monthly payment$1,822
        All calculations are estimates and provided by Zillow, Inc. for informational purposes only. Actual amounts may vary.
        HOA fees may include property taxes on listings classified as Co-Ops. Contact the listing agent and/or owner for fee details.
        Mortgage interest rates are dependent on a number of factors, including credit score, down payment, and repayment length. Interest rate data provided by Zillow Group Marketplace, Inc. as of 1/1/1970 from various mortgage lenders with which we have lead or other similar arrangements; the Estimated Payment is an average of those rates.
        See how much you could borrow to make a competitive offer.

        Climate risks

        Neighborhood: 92595

        Getting around

        6 / 100
        Car-Dependent
        25 / 100
        Somewhat Bikeable

        Nearby schools

        GreatSchools rating
        Schools provided by the listing agent
        • High: Lake Elsinore

        Source: CRMLS. This data may not be complete. We recommend contacting the local school district to confirm school assignments for this home.

        Similar homes