Welcome to this beautifully designed 5-bedroom, 3.5-bathroom home, ideally located in Camberly Place Community. Built with an open and spacious layout, this home combines luxury, functionality, and modern design. Featuring a pristine white shaker kitchen with custom cabinetry, sleek quartz countertops, and a spacious walk-in pantry, this gourmet kitchen is a chef’s dream. The main level includes a generously-sized bedroom with an en suite full bathroom, perfect for guests or multi-generational living.
The heart of the home is the expansive great room, enhanced by stunning accordion doors that seamlessly blend the indoor and outdoor living spaces. Whether you're hosting a gathering or enjoying quiet evenings, this feature provides effortless flow to the backyard, where you can take in the breathtaking mountain views while relaxing by the modern pool and spa.
Upstairs, the primary bedroom is a true retreat with double walk-in closets and a spa-like en suite bathroom. The suite also boasts a private balcony, offering a serene spot to unwind and enjoy the stunning surroundings.
An expansive loft area adds extra living space, ideal for a home office, media room, or playroom. The upstairs laundry room, complete with a sink, adds convenience for busy households. The home also features a 3-car attached tandem garage with epoxy flooring and built-in storage to keep everything organized.
For energy efficiency, the home is equipped with a solar lease, significantly reducing utility costs. The home is located in a desirable community with a low HOA fee and is within the highly-rated Temecula school district, making it the perfect choice for families.
Don't miss the opportunity to make this spectacular home yours. Schedule a showing today!
Sold for $849,000
Listed by: Allison James Estates & Homes • Celeste Hamilton • Contact: 888-446-5552
Bought with: Theresa Morris Realty Group
$849,000
32906 Sycamore Canyon Ln, Winchester, CA 92596
5beds
2,925sqft
Single Family Residence
Built in 2019
6,970 Square Feet Lot
$851,000 Zestimate®
$290/sqft
$4,794 Estimated rent
Home value
$851,000
$766,000 - $945,000
$4,794/mo
Zestimate® history
Owner options
List your home for rent
$4,794/mo
Rent Zestimate®
Find your next renter with Zillow Rental Manager. Plus, with online applications, you can quickly screen prospective tenants – for free.
$4,794/mo
Rent Zestimate®
Refinance and save
$5,512/mo
Est. payment
Refinancing to a lower rate could help reduce your monthly payments and save thousands over the life of the loan.
$5,512/mo
Est. payment
Explore your selling options
Work with a Zillow partner agent
Leverage their expertise and Zillow's premium Showcase listings to get your home seen by more buyers.
Get startedList with your own agent
Get your home in front of millions of buyers by listing it on Zillow.
Learn how to do itSell it yourself
Take full control of how buyers see your home on Zillow by listing For Sale by Owner (FSBO).
List your homeWhat's special
Modern pool and spaPrivate balconyExpansive loft areaStunning accordion doorsCustom cabinetryEpoxy flooringUpstairs laundry room
Zillow last checked:
Listing updated:
Listed by:
Celeste Hamilton DRE #02036975 951-595-9136,
Allison James Estates & Homes
Bought with:
Theresa Morris, DRE #01997607
Theresa Morris Realty Group
Source: CRMLS,MLS#: SW24245346 Originating MLS: California Regional MLS
Originating MLS: California Regional MLSFacts & features
Interior
Bedrooms & bathrooms
- Bedrooms: 5
- Bathrooms: 4
- Full bathrooms: 3
- 1/2 bathrooms: 1
- Main level bathrooms: 2
- Main level bedrooms: 1
Rooms
- Room types: Bonus Room, Bedroom, Entry/Foyer, Great Room, Kitchen, Laundry, Loft, Living Room, Primary Bedroom, Other, Pantry
Primary bedroom
- Features: Primary Suite
Bedroom
- Features: Bedroom on Main Level
Other
- Features: Walk-In Closet(s)
Heating
- Central
Cooling
- Central Air
Appliances
- Laundry: Inside, Upper Level
Features
- Bedroom on Main Level, Loft, Primary Suite, Walk-In Pantry, Walk-In Closet(s)
- Has fireplace: No
- Fireplace features: None
- Common walls with other units/homes: No Common Walls
Interior area
- Total interior livable area: 2,925 sqft
Property
Parking
- Total spaces: 3
- Parking features: Garage - Attached
- Attached garage spaces: 3
Features
- Levels: Two
- Stories: 2
- Entry location: First Floor
- Has private pool: Yes
- Pool features: In Ground, Private
- Has view: Yes
- View description: Canyon
Lot
- Size: 6,970 Square Feet
- Features: Landscaped
Details
- Parcel number: 476461009
- Special conditions: Standard
Construction
Type & style
- Home type: SingleFamily
- Property subtype: Single Family Residence
Condition
- New construction: No
- Year built: 2019
Utilities & green energy
- Sewer: Public Sewer
- Water: Public
Community & HOA
Community
- Features: Gutter(s), Storm Drain(s), Street Lights, Sidewalks
HOA
- Has HOA: Yes
- Amenities included: Picnic Area
- HOA fee: $78 monthly
- HOA name: Camberly Place
- HOA phone: 800-706-7838
Location
- Region: Winchester
Financial & listing details
- Price per square foot: $290/sqft
- Tax assessed value: $895,658
- Annual tax amount: $11,282
- Date on market: 12/6/2024
- Cumulative days on market: 73 days
- Listing terms: Cash,Cash to New Loan,Conventional,FHA,Submit,VA Loan
Price history
| Date | Event | Price |
|---|---|---|
| 2/7/2025 | Sold | $849,000$290/sqft |
Source:  CRMLS #SW24245346 Report a problem CRMLS #SW24245346 Report a problem | ||
| 1/11/2025 | Pending sale | $849,000$290/sqft |
Source: CRMLS #SW24245346 Report a problem | ||
| 12/6/2024 | Listed for sale | $849,000$290/sqft |
Source: CRMLS #SW24245346 Report a problem | ||
| 11/19/2024 | Listing removed | $849,000-2.3%$290/sqft |
Source:  CLAW #24-458005 Report a problem CLAW #24-458005 Report a problem | ||
| 10/29/2024 | Listed for sale | $869,000-0.7%$297/sqft |
Source: CLAW #24-458005 Report a problem | ||
| 7/16/2024 | Listing removed | -- |
Source: CLAW #24-384493 Report a problem | ||
| 4/29/2024 | Listed for sale | $875,000+3.7%$299/sqft |
Source: CLAW #24-384493 Report a problem | ||
| 5/20/2022 | Sold | $844,000-2.4%$289/sqft |
Source: Public Record Report a problem | ||
| 4/20/2022 | Pending sale | $865,000+64.6%$296/sqft |
Source: CRMLS #SW22056816 Report a problem | ||
| 2/13/2020 | Sold | $525,500$180/sqft |
Source: Public Record Report a problem | ||
Public tax history
| Year | Property taxes | Tax assessment |
|---|---|---|
| 2025 | $11,282 -12.3% | $895,658 +2% |
| 2024 | $12,871 +0.3% | $878,097 +2% |
| 2023 | $12,832 +28.7% | $860,880 +48.8% |
| 2022 | $9,971 +5.4% | $578,702 +9% |
| 2021 | $9,460 +14.1% | $530,787 +34.3% |
| 2020 | $8,288 +119.7% | $395,254 +1435.6% |
| 2019 | $3,773 +590% | $25,740 +2% |
| 2018 | $547 | $25,236 |
Find assessor info on the county website
Neighborhood: 92596
Nearby homes
- $831,7004 bd2 ba2.7k sqft32894 Sycamore Canyon Ln, Winchester, CA 92596Off Market
- $680,0004 bd2 ba2.3k sqft32918 Sycamore Canyon Ln, Winchester, CA 92596Sold

- $702,4004 bd2 ba2.9k sqft32882 Sycamore Canyon Ln, Winchester, CA 92596Off Market
- $661,7004 bd3 ba2k sqft32930 Sycamore Canyon Ln, Winchester, CA 92596Off Market
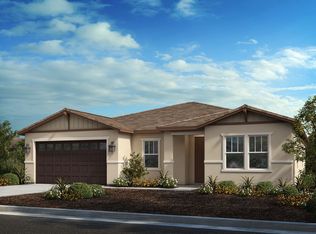
- $730,2005 bd2 ba3.2k sqft32915 Sycamore Canyon Ln, Winchester, CA 92596Off Market
- $691,5005 bd3 ba2.7k sqft32901 Sycamore Canyon Ln, Winchester, CA 92596Off Market
- $680,0004 bd2 ba2.9k sqft32925 Sycamore Canyon Ln, Winchester, CA 92596Off Market
- $776,0004 bd2 ba2.9k sqft32889 Sycamore Canyon Ln, Winchester, CA 92596Off Market
Nearby schools
GreatSchools rating
- 7/10Susan La Vorgna Elementary SchoolGrades: K-5Distance: 1.4 mi
- 8/10Bella Vista Middle SchoolGrades: 6-8Distance: 3.9 mi
- 9/10Chaparral High SchoolGrades: 9-12Distance: 6.6 mi
Get a cash offer in 3 minutes
Find out how much your home could sell for in as little as 3 minutes with a no-obligation cash offer.
Estimated market value
$851,000
Get a cash offer in 3 minutes
Find out how much your home could sell for in as little as 3 minutes with a no-obligation cash offer.
Estimated market value
$851,000
- California
- Riverside County
- Winchester
- 92596
- 32906 Sycamore Canyon Ln
Nearby cities
Nearby zip codes
Other Winchester Topics
