This Wine Country Homestead is the kind of home that feels bothelevated and grounded the moment you walk in. Beautiful, newlyrefinished red cherry wood floors add immediate warmth, guidingyou through a space where high ceilings and massive windows actas living frames for those spectacular panoramic views of themountains and rolling hills. If you’re a cook, the kitchen is a totalsanctuary— we’re talking custom cabinetry, granite countertops, a wall oven with awarming drawer, a pot filler, instant hot water, and even a dedicated bar sink forcocktail hour. That same sense of luxury carries into the primarysuite, where the soaking tub is positioned specifically to capturethe mountain vistas while you unwind. While the interior leans into elegance,the grounds are built for homestead life and projects. There’s a24x36 detached shop for woodworking, plus a dedicated RV padwith power hookups. You can honestly start your farm-to-tablejourney with the existing chicken coop and utilize the acreage toplant that orchard you’ve been envisioning. Easy transition fromthe home to the outdoors—the spacious back deck and coveredpergola are the perfect spots to host an al fresco dinner sourcedentirely from your own garden beds. Whether you’re hosting aformal wine tasting or just spending a quiet morning tending to theland, this property delivers on both dreams without anycompromises. Close to local wineries and nurseries. Only 30 minutes away from Newberg, Orenco Station and Nike HQ. [Home Energy Score = 4. HES Report at https://rpt.greenbuildingregistry.com/hes/OR10244293]
Pending
$1,000,000
32907 SW Laurelview Rd, Hillsboro, OR 97123
4beds
3,032sqft
Residential, Single Family Residence
Built in 1999
2.17 Acres Lot
$-- Zestimate®
$330/sqft
$-- HOA
What's special
Spacious back deckExisting chicken coopCovered pergolaPot fillerMassive windowsHigh ceilingsInstant hot water
- 86 days
- 104
- 1
Zillow last checked:
Listing updated:
Listed by:
Renee Espinosa 503-886-9969,
MORE Realty
Source: RMLS (OR),MLS#: 373183831
Facts & features
Interior
Bedrooms & bathrooms
- Bedrooms: 4
- Bathrooms: 3
- Full bathrooms: 2
- Partial bathrooms: 1
- Main level bathrooms: 1
Rooms
- Room types: Bedroom 2, Bedroom 3, Dining Room, Family Room, Kitchen, Living Room, Primary Bedroom
Primary bedroom
- Features: Balcony, Double Sinks, Soaking Tub, Walkin Closet, Walkin Shower, Wallto Wall Carpet
- Level: Upper
- Area: 210
- Dimensions: 15 x 14
Dining room
- Level: Main
- Area: 182
- Dimensions: 13 x 14
Family room
- Features: Fireplace, Hardwood Floors
- Level: Main
- Area: 210
- Dimensions: 15 x 14
Kitchen
- Features: Bay Window, Builtin Range, Disposal, Eat Bar, Gourmet Kitchen, Builtin Oven, Butlers Pantry, Convection Oven, Granite, Wet Bar
- Level: Main
- Area: 260
- Width: 13
Living room
- Level: Main
- Area: 210
- Dimensions: 15 x 14
Heating
- Forced Air, Heat Pump, Fireplace(s), Forced Air 90
Cooling
- Heat Pump
Appliances
- Included: Built In Oven, Built-In Range, Convection Oven, Dishwasher, Disposal, Double Oven, ENERGY STAR Qualified Appliances, Instant Hot Water, Microwave, Range Hood, Stainless Steel Appliance(s), Washer/Dryer, Electric Water Heater, Tank Water Heater
- Laundry: Laundry Room
Features
- Ceiling Fan(s), Central Vacuum, High Ceilings, Soaking Tub, Vaulted Ceiling(s), Eat Bar, Gourmet Kitchen, Butlers Pantry, Granite, Wet Bar, Balcony, Double Vanity, Walk-In Closet(s), Walkin Shower, Pot Filler, Tile
- Flooring: Hardwood, Heated Tile, Tile, Wall to Wall Carpet
- Windows: Double Pane Windows, Vinyl Frames, Bay Window(s)
- Basement: Crawl Space
- Number of fireplaces: 1
- Fireplace features: Propane
Interior area
- Total structure area: 3,032
- Total interior livable area: 3,032 sqft
Property
Parking
- Total spaces: 1
- Parking features: Driveway, RV Access/Parking, Garage Door Opener, Attached, Oversized
- Attached garage spaces: 1
- Has uncovered spaces: Yes
Features
- Levels: Two
- Stories: 2
- Patio & porch: Covered Patio, Deck, Patio
- Exterior features: Garden, Raised Beds, RV Hookup, Yard, Balcony
- Has view: Yes
- View description: Mountain(s), Trees/Woods, Vineyard
Lot
- Size: 2.17 Acres
- Features: Corner Lot, Gentle Sloping, Terraced, Trees, Sprinkler, Acres 1 to 3
Details
- Additional structures: PoultryCoop, RVHookup, ToolShed
- Parcel number: R581891
- Zoning: AF-5
Construction
Type & style
- Home type: SingleFamily
- Architectural style: Traditional
- Property subtype: Residential, Single Family Residence
Materials
- Brick, Cement Siding, Lap Siding
- Foundation: Concrete Perimeter
- Roof: Composition,Shingle
Condition
- Resale
- New construction: No
- Year built: 1999
Utilities & green energy
- Gas: Propane
- Sewer: Septic Tank
- Water: Well
- Utilities for property: Other Internet Service
Community & HOA
Community
- Security: Security Lights, Fire Sprinkler System
- Subdivision: Bald Peak
HOA
- Has HOA: No
Location
- Region: Hillsboro
Financial & listing details
- Price per square foot: $330/sqft
- Tax assessed value: $978,910
- Annual tax amount: $8,689
- Date on market: 6/25/2026
- Cumulative days on market: 86 days
- Listing terms: Cash,Conventional,FHA,USDA Loan,VA Loan
- Road surface type: Concrete, Paved
Estimated market value
Not available
Estimated sales range
Not available
Not available
Price history
| Date | Event | Price |
|---|---|---|
| 8/5/2026 | Pending sale | $1,000,000$330/sqft |
Source:  RMLS (OR) #373183831 Report a problem RMLS (OR) #373183831 Report a problem | ||
| 7/17/2026 | Listed for sale | $1,000,000$330/sqft |
Source: RMLS (OR) #373183831 Report a problem | ||
| 7/2/2026 | Pending sale | $1,000,000$330/sqft |
Source: RMLS (OR) #373183831 Report a problem | ||
| 6/26/2026 | Listed for sale | $1,000,000+25.1%$330/sqft |
Source: RMLS (OR) #373183831 Report a problem | ||
| 6/14/2019 | Sold | $799,500$264/sqft |
Source: RMLS (OR) #19336569 Report a problem | ||
| 5/18/2019 | Pending sale | $799,500$264/sqft |
Source: Berkshire Hathaway HomeServices NW Real Estate #19336569 Report a problem | ||
| 5/2/2019 | Listed for sale | $799,500+116.7%$264/sqft |
Source: Berkshire Hathaway HomeServices NW Real Estate #19336569 Report a problem | ||
| 5/15/1997 | Sold | $369,000$122/sqft |
Source: Public Record Report a problem | ||
Public tax history
| Year | Property taxes | Tax assessment |
|---|---|---|
| 2025 | $8,690 +1.3% | $680,720 +3% |
| 2024 | $8,580 +2.9% | $660,900 +3% |
| 2023 | $8,339 +2.6% | $641,660 +3% |
| 2022 | $8,125 +1.8% | $622,980 |
| 2021 | $7,983 +2.1% | -- |
| 2020 | $7,817 +9.9% | $587,230 +9% |
| 2019 | $7,111 +3.3% | $538,690 |
| 2018 | $6,883 | $538,690 +6.1% |
| 2017 | $6,883 +9.5% | $507,770 +3% |
| 2016 | $6,286 | $492,990 +3% |
| 2015 | $6,286 +4.5% | $478,640 +3% |
| 2014 | $6,014 +5.7% | $464,700 +3% |
| 2013 | $5,688 +0.8% | $451,170 +1.1% |
| 2012 | $5,640 -0.4% | $446,290 -7.9% |
| 2011 | $5,660 +1.7% | $484,710 -0.3% |
| 2010 | $5,564 +4% | $485,940 -10.5% |
| 2009 | $5,351 +7% | $542,700 -8.5% |
| 2008 | $5,000 -4.7% | $592,880 +5.7% |
| 2007 | $5,246 +28.8% | $560,940 +13.6% |
| 2006 | $4,074 -4.1% | $493,740 +7.9% |
| 2005 | $4,247 | $457,440 |
Find assessor info on the county website
Monthly payment
Est. payment
Payment breakdown
Explore the cost of this home by adjusting the details. Changes won't be saved.Climate risks
Neighborhood: 97123
Nearby schools
Schools provided by the listing agent
- Elementary: Farmington View
- Middle: South Meadows
- High: Hillsboro
Source: RMLS (OR). This data may not be complete. We recommend contacting the local school district to confirm school assignments for this home.
- $943,0005 bd3 ba3.1k sqft32859 SW Laurelview Rd, Hillsboro, OR 97123Off Market
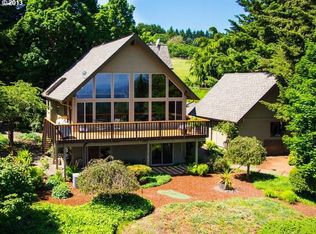
- $901,7004 bd3 ba3k sqft15590 SW Holly Hill Rd, Hillsboro, OR 97123Off Market
- $922,1003 bd3 ba-- sqft32900 SW Laurelview Rd, Hillsboro, OR 97123Off Market
- $2,493,7006 bd5 ba6k sqft16030 Holly Hill, Hillsboror, OR 97123Off Market
Similar homes
- $1,195,0005 bd4 ba4k sqft25701 NE Melott Rd, Hillsboro, OR 97123Active
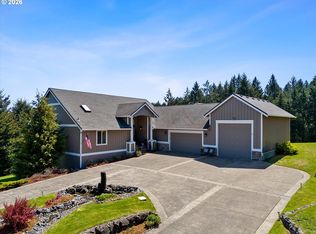
 MLS ID #196450524, Helen Hoyt, Portland Creative Realtors. RMLS (OR)
 - $950,0004 bd3 ba2.5k sqft13988 SW Lambert Ln, Gaston, OR 97119Active
 MLS ID #158994820, Christina Skipper, eXp Realty, LLC. RMLS (OR)
 - $999,9993 bd3 ba2.9k sqft9850 NE Meadow Loop, Newberg, OR 97132Active
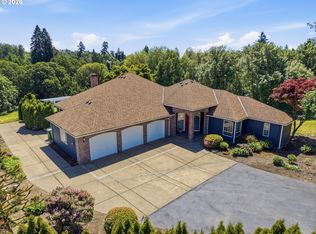 MLS ID #108976814, Laura Oviatt, Berkshire Hathaway HomeServices NW Real Estate. RMLS (OR)
 - $1,399,0003 bd3 ba2.4k sqft29965 SW Buckhaven Rd, Hillsboro, OR 97123Active
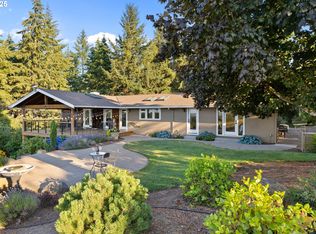 MLS ID #515462920, Suzan Hopman, RE/MAX Equity Group. RMLS (OR)
 - $995,0004 bd3 ba2.5k sqft17423 Schalit Way, Lake Oswego, OR 97035ActiveMLS ID #130403162, Pam Waldman, Keller Williams Realty Portland Premiere. RMLS (OR)
- $1,023,1763 bd3 ba2.8k sqft4520 Calaroga Dr, West Linn, OR 97068ActiveMLS ID #326751626, Richard Brooke, Premiere Property Group, LLC. RMLS (OR)
- $995,0004 bd3 ba3.4k sqft9325 NW Hopedale Ct, Portland, OR 97229ActiveMLS ID #670981487, Darcie VanderZanden, Keller Williams Sunset Corridor. RMLS (OR)
- $850,0003 bd3 ba3.1k sqft20495 SW Tremont Way, Beaverton, OR 97007ActiveMLS ID #520223768, Tanya Smith, Redfin. RMLS (OR)
- $975,0004 bd4 ba4.5k sqft8525 SW 181st Ave, Beaverton, OR 97007ActiveMLS ID #244378007, Grant Massey, RE/MAX Equity Group. RMLS (OR)
- $1,100,0004 bd3 ba2.7k sqft1432 Greentree Cir, Lake Oswego, OR 97034ActiveMLS ID #626898802, Lora Smith, Redfin. RMLS (OR)
- $1,050,0003 bd3 ba3.4k sqft9331 NW Old Skyline Blvd, Portland, OR 97231ActiveMLS ID #452424640, Joylene Swanberg, Windermere Happy Valley. RMLS (OR)
- $885,0004 bd3 ba3k sqft14735 SW Peachtree Dr, Tigard, OR 97224ActiveMLS ID #184665626, Troy Fox, MORE Realty. RMLS (OR)
- $995,0005 bd3 ba3.5k sqft4480 NW Malhuer Ave, Portland, OR 97229ActiveMLS ID #781913895, Darcie VanderZanden, Keller Williams Sunset Corridor. RMLS (OR)
- $997,0004 bd3 ba3k sqft1738 Gallery Way, West Linn, OR 97068ActiveMLS ID #519379415, Jenny Bright, Urban Pacific Real Estate. RMLS (OR)
- $1,050,0004 bd4 ba3.3k sqft1201 SW Ophelia St, Portland, OR 97219ActiveMLS ID #586240572, Hannah Novak, The Agency Portland. RMLS (OR)
- $895,0004 bd3 ba2.8k sqft1531 Larch St, Lake Oswego, OR 97034ActiveMLS ID #192805211, Beth Livingston, Berkshire Hathaway HomeServices NW Real Estate. RMLS (OR)
- $994,5005 bd4 ba3.6k sqft9930 SW Lumbee Ln, Tualatin, OR 97062ActiveMLS ID #389930814, Kristin Giboney, The 503 Real Estate Co.. RMLS (OR)
- $899,9003 bd4 ba3k sqft8150 SW 191st Pl, Beaverton, OR 97007ActiveMLS ID #167860609, Jason Gardner, Premiere Property Group, LLC. RMLS (OR)
- $1,299,9003 bd3 ba2.2k sqft23032 NE Hagey Rd, Dundee, OR 97115ActiveMLS ID #464204092, Robin Martsolf, Performance Real Estate Professionals. RMLS (OR)
- $1,200,0004 bd3 ba2.8k sqft14232 Meadow Grass St, Lake Oswego, OR 97035ActiveMLS ID #359460694, Michael McKillion, Keller Williams Sunset Corridor. RMLS (OR)
