Welcome to this beautifully designed 4-bedroom home in the sought-after Ten Trails community in Black Diamond! With 2,657 sq ft of thoughtfully planned living space, this home offers versatility, comfort, and modern convenience. The main level features a spacious office with an adjoining shower-perfect for multi-generational living, guests, or a private workspace. The open-concept layout seamlessly connects the kitchen, dining, and living areas, ideal for entertaining and everyday living. A functional mudroom off the 2-car garage adds convenience and organization. HOA provides premium 1G internet and front-yard maintenance. Upstairs, you’ll find a large primary suite retreat, a spacious loft, and an upstairs laundry room complete with a utility sink. This home has been pre-inspected, giving buyers added confidence and peace of mind. Step outside and enjoy a large shared green space with a fire pit-perfect for gatherings and a safe place for play without worrying about street traffic. Located in the vibrant Ten Trails master-planned community, enjoy parks, walking trails, and year-round neighborhood events. With Safeway, gas, school, and other conveniences coming soon, this area is primed for future equity growth. Plus, take advantage of a 1% lender-paid credit to use toward a rate buydown or closing costs. Don’t miss this opportunity!
Sold
Listed by: Real Broker LLC • Christina Gilton
Bought with: Real Broker LLC
$699,950
32909 Crystal Lakes Lane, Black Diamond, WA 98010
4beds
2,657sqft
Single Family Residence
Built in 2018
4,199 Square Feet Lot
$698,500 Zestimate®
$263/sqft
$3,688 Estimated rent
Home value
$698,500
$650,000 - $754,000
$3,688/mo
Zestimate® history
Owner options
List your home for rent
$3,688/mo
Rent Zestimate®
Find your next renter with Zillow Rental Manager. Plus, with online applications, you can quickly screen prospective tenants – for free.
$3,688/mo
Rent Zestimate®
Refinance and save
$4,969/mo
Est. payment
Refinancing to a lower rate could help reduce your monthly payments and save thousands over the life of the loan.
$4,969/mo
Est. payment
Explore your selling options
Work with a Zillow partner agent
Leverage their expertise and Zillow's premium Showcase listings to get your home seen by more buyers.
Get startedList with your own agent
Get your home in front of millions of buyers by listing it on Zillow.
Learn how to do itSell it yourself
Take full control of how buyers see your home on Zillow by listing For Sale by Owner (FSBO).
List your homeWhat's special
Spacious loftLarge primary suite retreat
Zillow last checked:
Listing updated:
Listed by:
Christina Gilton,
Real Broker LLC,
Cory Williams,
Real Broker LLC
Bought with:
Myles Oliver Middleton, 139409
Real Broker LLC
Source: NWMLS as distributed by MLS GRID,MLS#: 2492871
Facts & features
Interior
Bedrooms & bathrooms
- Bedrooms: 4
- Bathrooms: 3
- Full bathrooms: 2
- 3/4 bathrooms: 1
- Main level bathrooms: 1
Primary bedroom
- Level: Second
Bedroom
- Level: Second
Bedroom
- Level: Second
Bedroom
- Level: Second
Bathroom full
- Level: Second
Bathroom full
- Level: Second
Bathroom three quarter
- Level: Main
Bonus room
- Level: Second
Den office
- Level: Main
Dining room
- Level: Main
Entry hall
- Level: Main
Great room
- Level: Main
Kitchen with eating space
- Level: Main
Utility room
- Level: Second
Heating
- Fireplace, 90%+ High Efficiency, Forced Air, Electric, Natural Gas
Cooling
- Forced Air
Appliances
- Included: Dishwasher, Disposal, Dryer, Microwave, Refrigerator, Stove(s)/Range(s), Tankless Water Heater, Washer, Dishwasher(s), Dryer(s), Garbage Disposal, Microwave(s), Refrigerator(s), Washer(s), Water Heater: Tankless, Water Heater Location: Garage
Features
- Bath Off Primary, Dining Room, Loft, Pantry
- Flooring: Laminate, Vinyl, Carpet
- Doors: French Doors
- Windows: Dbl Pane/Storm Window
- Basement: None
- Number of fireplaces: 1
- Fireplace features: Gas, Main Level: 1, Fireplace
Interior area
- Total structure area: 2,657
- Total interior livable area: 2,657 sqft
Property
Parking
- Total spaces: 4
- Parking features: Driveway, Attached Garage, Off Street
- Has attached garage: Yes
- Covered spaces: 2
- Uncovered spaces: 2
Features
- Levels: Two
- Stories: 2
- Entry location: Main
- Patio & porch: Bath Off Primary, Dbl Pane/Storm Window, Dining Room, Fireplace, French Doors, Loft, Pantry, Vaulted Ceiling(s), Walk-In Closet(s), Water Heater
- Has view: Yes
- View description: Territorial
Lot
- Size: 4,199 Square Feet
- Dimensions: 40 x 105 x 40 x 105
- Features: Corner Lot, Curbs, Paved, Sidewalk, Cable TV, Fenced-Fully, Gas Available, High Speed Internet, Patio, Sprinkler System
- Topography: Level
Details
- Parcel number: 8576000430
- Zoning: MPD
- Zoning description: Jurisdiction: City
- Special conditions: Standard
Construction
Type & style
- Home type: SingleFamily
- Architectural style: Contemporary,2 Story
- Property subtype: Single Family Residence
Materials
- Cement/Concrete, Wood Siding
- Foundation: Poured Concrete
- Roof: Composition
Condition
- Good
- Year built: 2018
- Major remodel year: 2018
Details
- Builder name: Conner Homes
Utilities & green energy
- Electric: Company: PSE
- Sewer: Sewer Connected, Company: City of Black Diamond
- Water: Public, Company: City of Black Diamond
- Utilities for property: Xfinity, Wave
Community & HOA
Community
- Features: Athletic Court, CCRs, Park, Playground, Trail(s)
- Subdivision: Black Diamond
HOA
- Services included: Common Area Maintenance, Internet, Maintenance Grounds
- HOA fee: $697 quarterly
- HOA phone: 360-469-4043
Location
- Region: Black Diamond
Financial & listing details
- Price per square foot: $263/sqft
- Tax assessed value: $697,000
- Annual tax amount: $6,074
- Date on market: 5/31/2026
- Cumulative days on market: 52 days
- Listing terms: Conventional,FHA,VA Loan
- Inclusions: Dishwasher(s), Dryer(s), Garbage Disposal, Microwave(s), Refrigerator(s), Stove(s)/Range(s), Washer(s)
Price history
| Date | Event | Price |
|---|---|---|
| 5/15/2026 | Sold | $699,950$263/sqft |
Source:  NWMLS as distributed by MLS GRID #2492871 Report a problem NWMLS as distributed by MLS GRID #2492871 Report a problem | ||
| 4/10/2026 | Pending sale | $699,950$263/sqft |
Source: NWMLS as distributed by MLS GRID #2492871 Report a problem | ||
| 3/26/2026 | Listed for sale | $699,950+45.8%$263/sqft |
Source: NWMLS as distributed by MLS GRID #2492871 Report a problem | ||
| 1/16/2019 | Sold | $480,000$181/sqft |
Source: Public Record Report a problem | ||
Public tax history
| Year | Property taxes | Tax assessment |
|---|---|---|
| 2025 | $6,075 +2.5% | $697,000 +2.2% |
| 2024 | $5,928 +3% | $682,000 +10.2% |
| 2023 | $5,756 +1.8% | $619,000 -8.2% |
| 2022 | $5,652 +8.1% | $674,000 +24.8% |
| 2021 | $5,230 +5.8% | $540,000 +16.9% |
| 2020 | $4,942 +0.4% | $462,000 -1.9% |
| 2019 | $4,921 -1.5% | $471,000 -6.4% |
| 2018 | $4,995 | $503,000 |
Find assessor info on the county website
Neighborhood: 98010
Nearby homes
- $690,0003 bd3 ba2.3k sqft32897 Crystal Lakes Ln, Black Diamond, WA 98010Sold
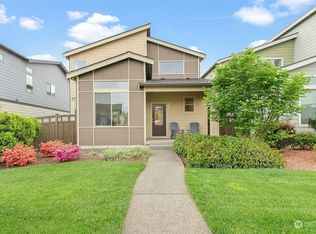
- $722,0004 bd3 ba2.6k sqft32883 Pine Ave SE, Black Diamond, WA 98010Sold
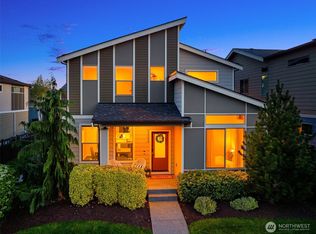
- $665,0003 bd3 ba2k sqft32895 Pine Ave SE, Black Diamond, WA 98010Sold
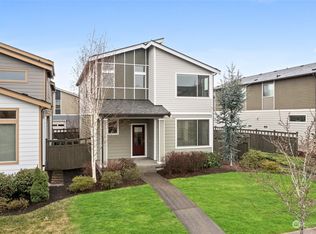
- $678,5004 bd3 ba2.6k sqft32986 Skyline Ln, Black Diamond, WA 98010Sold
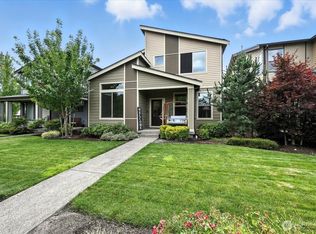
- $630,0003 bd3 ba2.3k sqft32867 Madrona Ave SE, Black Diamond, WA 98010Sold
- $727,0004 bd3 ba2.6k sqft32989 Skyline Lane Ave SE, Black Diamond, WA 98010Off Market
- $715,5004 bd3 ba2.5k sqft32850 Pine Ave SE, Black Diamond, WA 98010Sold
- $640,0003 bd3 ba2k sqft32953 Skyline Ln, Black Diamond, WA 98010Sold
Nearby schools
GreatSchools rating
- 8/10Black Diamond Elementary SchoolGrades: K-5Distance: 1.3 mi
- 8/10Thunder Mountain Middle SchoolGrades: 6-8Distance: 6.2 mi
- 4/10Enumclaw Sr High SchoolGrades: 9-12Distance: 8.2 mi
Get a cash offer in 3 minutes
Find out how much your home could sell for in as little as 3 minutes with a no-obligation cash offer.
Estimated market value
$698,500
Get a cash offer in 3 minutes
Find out how much your home could sell for in as little as 3 minutes with a no-obligation cash offer.
Estimated market value
$698,500
- Washington
- King County
- Black Diamond
- 98010
- 32909 Crystal Lakes Lane
Nearby cities
Nearby zip codes
Other Black Diamond Topics
