Skip main navigation
Sold for $341,000
  • $341,000

    3291 Canadian Trail Ct, Noble, OK 73068

    3beds
    2,045sqft
    Single Family Residence
    Built in 2022
    0.8 Acres Lot
    $334,400 Zestimate®
    $167/sqft
    $2,257 Estimated rent

    Home value

    $334,400

    $314,000 - $358,000

    $2,257/mo

    Zestimate® history
    Loading
    Loading...

    Owner options

    List your home for rent

    $2,257/mo

    Rent Zestimate®

    Find your next renter with Zillow Rental Manager. Plus, with online applications, you can quickly screen prospective tenants – for free.

    Learn more

    $2,257/mo

    Rent Zestimate®

    Refinance and save

    $2,023/mo

    Est. payment

    Refinancing to a lower rate could help reduce your monthly payments and save thousands over the life of the loan.

    See today's rates

    $2,023/mo

    Est. payment

    Explore your selling options

    Work with a Zillow partner agent

    Leverage their expertise and Zillow's premium Showcase listings to get your home seen by more buyers.

    Get started

    List with your own agent

    Get your home in front of millions of buyers by listing it on Zillow.

    Learn how to do it

    Sell it yourself

    Take full control of how buyers see your home on Zillow by listing For Sale by Owner (FSBO).

    List your home

    What's special

    Large walk-in closetExpansive open floor planSpacious hall bathDining roomPrimary suiteDouble vanitiesSeparate shower
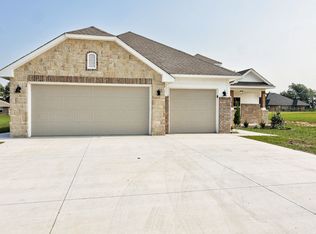
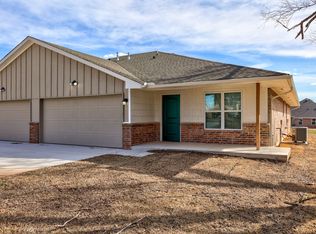
    Enjoy the best of both worlds in this pristine Craftsman-style home that offers peaceful country living with quick access to highways, parks, shopping, dining, and more. Situated on appx. .80 of an acre in a lovely community this thoughtfully designed home is just 10 minutes from the University of Oklahoma and 7 minutes from the nearest Walmart. A welcoming front porch sets the tone for this inviting home. Step inside to find an expansive, open floor plan featuring a spacious living room boasting a fireplace flanked by built-in storage and floating shelves. The heart of the home is a dream kitchen with extensive cabinetry, generous counter space, and a massive center island—perfect for meal prep, casual dining, or hosting guests. The dining room is generous in space and functionality. A versatile media room or study adds flexibility to suit your lifestyle needs, whether for work, play, or quiet retreat this extra room is a bonus! The primary suite is spacious with lots of natural light and double doors into the luxurious en-suite bathroom featuring double sinks, a soaking tub, separate shower, built-in linen storage, and a large walk-in closet. Two comfortable secondary bedrooms share a spacious hall bath with double vanities. An elegant half bath off the main living space provides convenience for guests and family. This home stands out for its flexible design, quality finishes, and the perfect balance between privacy and accessibility. Whether you're entertaining, working from home, or simply enjoying the tranquility of your home, this property offers a unique opportunity to live the lifestyle you’ve been dreaming of. Other highlights include a well-designed mudroom with built-in storage coming in from the garage, a full sprinkler system for easy yard maintenance, concrete sidewalk on garage side of house and a 3 car garage with one bay separated by a wall from the other 2 bays, making one a secluded space if needed.

    Zillow last checked:

    Listing updated:

    Listed by:

    Darlene Bowline 405-659-8291,

    Dillard Cies Real Estate

    Bought with:

    Nick Henson, 126636

    Capitol Realty, LLC

    Source: MLSOK/OKCMAR as distributed by MLS GRID,MLS#: 1168779MLS Logo

    Facts & features

    Interior

    Bedrooms & bathrooms
    • Bedrooms: 3
    • Bathrooms: 3
    • Full bathrooms: 2
    • 1/2 bathrooms: 1
    Primary bedroom
    • Description: Ceiling Fan,Full Bath
    Bathroom
    • Description: Built Ins,Double Vanities,Shower,Whirlpool
    Bathroom
    • Description: Double Vanities,Full Bath,Tub & Shower
    Bathroom
    • Description: Half Bath
    Kitchen
    • Description: Breakfast Bar,Built Ins,Eating Space,Island,Pantry
    Living room
    • Description: Built Ins,Cathedral Ceiling,Ceiling Fan,Fireplace
    Other
    • Description: Family/Den,Theater Room
    Heating
    • Central
    Cooling
    • Has cooling: Yes
    Appliances
    • Included: Dishwasher, Disposal, Microwave, Built-In Electric Oven, Built-In Gas Range
    • Laundry: Laundry Room
    Features
    • Ceiling Fan(s), Paint Woodwork
    • Flooring: Carpet, Tile
    • Windows: Window Treatments, Double Pane, Low E, Vinyl Frame
    • Number of fireplaces: 1
    • Fireplace features: Gas Log
    Interior area
    • Total structure area: 2,045
    • Total interior livable area: 2,045 sqft

    Property

    Parking
    • Total spaces: 3
    • Parking features: Concrete
    • Garage spaces: 3
    Features
    • Levels: One
    • Stories: 1
    • Patio & porch: Patio, Porch
    • Exterior features: Rain Gutters
    • Fencing: Wood
    Lot
    • Size: 0.80 Acres
    • Features: Interior Lot
    Details
    • Parcel number: 3291NONECanadianTrail73068
    • Special conditions: None

    Construction

    Type & style
    • Home type: SingleFamily
    • Architectural style: Craftsman
    • Property subtype: Single Family Residence
    Materials
    • Brick & Frame
    • Foundation: Slab
    • Roof: Composition
    Condition
    • Year built: 2022
    Details
    • Builder name: R & R Homes

    Utilities & green energy

    • Utilities for property: Aerobic System, Public

    Community & neighborhood

    Location
    • Region: Noble

    HOA & financial

    HOA
    • Has HOA: Yes
    • HOA fee: $300 annually
    • Services included: Common Area Maintenance

    Price history

    DateEventPrice
    8/21/2025Sold$341,000-2.6%$167/sqft
    Source: MLSOK/OKCMAR as distributed by MLS GRID #1168779 Report a problem
    7/23/2025Pending sale$350,000$171/sqft
    Source: MLSOK/OKCMAR as distributed by MLS GRID #1168779 Report a problem
    5/9/2025Listed for sale$350,000+7.7%$171/sqft
    Source: MLSOK/OKCMAR as distributed by MLS GRID #1168779 Report a problem
    2/14/2024Sold$325,000-12.2%$159/sqft
    Source: Public Record Report a problem
    10/3/2023Price change$369,986+8.8%$181/sqft
    Source: R&R Homes Report a problem
    9/14/2023Listed for sale$339,986$166/sqft
    Source: R&R Homes Report a problem

    Public tax history

    YearProperty taxesTax assessment
    2025$4,446 +185.5%$40,191 +181.9%
    2024$1,557 +5%$14,258 +5%
    2023$1,483 +2181.5%$13,579 +2086.6%
    2022$65 $621
    2021$65 $621

    Find assessor info on the county website

    Neighborhood: 73068

    Nearby schools

    GreatSchools rating
    Schools provided by the listing agent
    • Elementary: John K. Hubbard ES,Katherine I. Daily ES,Pioneer Intermediate ES
    • Middle: Curtis Inge MS
    • High: Noble HS

    Source: MLSOK/OKCMAR as distributed by MLS GRID. This data may not be complete. We recommend contacting the local school district to confirm school assignments for this home.

    Get a cash offer in 3 minutes
    Find out how much your home could sell for in as little as 3 minutes with a no-obligation cash offer.
    Estimated market value
    $334,400
    Get a cash offer in 3 minutes
    Find out how much your home could sell for in as little as 3 minutes with a no-obligation cash offer.
    Estimated market value
    $334,400