Looking for a private, tranquil home in the Hollywood Hills where you can get away from it all, yet remain moments from the city? Nestled at the end of a private road, this 3-bedroom, 4-bathroom, 2,388 square foot home combines modern and rustic architecture in a serene setting, surrounded by trees. Step through the gate and exhale as you're immediately transported from the city to your sanctuary in the woods. As you walk down the garden path to your entry, you're welcomed into a large, modern room that doubles as a dining and living room with high ceilings and huge windows that look out to the garden. Step up to a spacious family room with a large brick fireplace and French doors that open to a private patio. A bedroom plus a full bathroom is located off the family room. A wooden spiral staircase that leads up to the loft bedroom - complete with a 3/4 bathroom - overlooks the family room adding to the treehouse vibes of this unique home. The updated galley kitchen with Viking Range, custom cabinetry, granite countertops, and a cozy eat-in nook is accessible through both the family and the front rooms, and opens to a large deck area. The serene primary suite is situated up a separate flight of stairs and features tree views from every window, a balcony, large closet, and a spa-like bathroom with an oversized shower/tub, windows looking out to greenery, a double vanity, and private toilet room. An additional powder room is located between the front and family rooms. Set on a 9,500 sf mostly flat lot, this home offers multiple outdoor spaces for relaxing and entertaining. Enjoy al fresco dining in the garden on the front patio; barbeque or lounge on the large redwood deck off the kitchen and then step into the built-in hot tub to wind down after a long day. The small patio off the family room is a great place for your morning coffee or outdoor yoga. Side-by-side laundry and ample storage are located in the basement, accessible from the outside of the house, although a closet in the primary suite has hookups and plumbing, ready for a stackable washer/dryer. Parking is in front of the home under a covered carport with room for two cars, down a driveway that is shared with one neighbor. While a secluded and private hideaway, this special and meticulously maintained home's unique location is minutes from the 101 Freeway - convenient to Hollywood, Studio City, Hollywood Bowl, Lake Hollywood, City Walk, Universal Studios, all the studios in Burbank, and plenty of dining and shopping. It perfectly combines a Hollywood Hills vibe with easy city access.
Sold for $1,900,000
$1,900,000
3291 Carse Dr, Los Angeles, CA 90068
3beds
2,388sqft
Residential, Single Family Residence
Built in 1927
9,539 Square Feet Lot
$1,857,500 Zestimate®
$796/sqft
$8,422 Estimated rent
Home value
$1,857,500
$1.67M - $2.06M
$8,422/mo
Zestimate® history
Owner options
List your home for rent
$8,422/mo
Rent Zestimate®
Find your next renter with Zillow Rental Manager. Plus, with online applications, you can quickly screen prospective tenants – for free.
$8,422/mo
Rent Zestimate®
Refinance and save
$12,191/mo
Est. payment
Refinancing to a lower rate could help reduce your monthly payments and save thousands over the life of the loan.
$12,191/mo
Est. payment
Explore your selling options
Work with a Zillow partner agent
Leverage their expertise and Zillow's premium Showcase listings to get your home seen by more buyers.
Get startedList with your own agent
Get your home in front of millions of buyers by listing it on Zillow.
Learn how to do itSell it yourself
Take full control of how buyers see your home on Zillow by listing For Sale by Owner (FSBO).
List your homeWhat's special
Large brick fireplaceWooden spiral staircasePrivate patioSurrounded by treesViking rangeSpa-like bathroomCustom cabinetry
Zillow last checked:
Listing updated:
Listed by:
Cathleen Cull DRE # 02035090 310-429-6791,
Rodeo Realty 818-761-7222
Bought with:
Guy Miracle, DRE # 01969004
Sotheby's International Realty
Source: CLAW,MLS#: 24-474597
Facts & features
Interior
Bedrooms & bathrooms
- Bedrooms: 3
- Bathrooms: 4
- Full bathrooms: 2
- 3/4 bathrooms: 1
- 1/2 bathrooms: 1
Rooms
- Room types: Loft, Basement, Breakfast Area, Dining Area, Family Room, Living Room, Patio Open, Powder
Heating
- Central
Cooling
- Central Air
Appliances
- Included: Dishwasher, Dryer, Freezer, Disposal, Ice Maker, Microwave, Range/Oven, Refrigerator, Washer, Water Line to Refrigerator
- Laundry: Laundry Area, Stackable W/D Hookup
Features
- Flooring: Hardwood, Tile
- Has basement: Yes
- Has fireplace: Yes
- Fireplace features: Family Room
Interior area
- Total structure area: 2,388
- Total interior livable area: 2,388 sqft
Property
Parking
- Total spaces: 2
- Parking features: Carport, Detached Carport, Shared Driveway
- Carport spaces: 2
- Has uncovered spaces: Yes
Features
- Levels: Multi/Split
- Stories: 2
- Pool features: None
- Spa features: Hot Tub
- Has view: Yes
- View description: Tree Top, Trees/Woods
Lot
- Size: 9,539 Square Feet
Details
- Additional structures: None
- Parcel number: 2429006034
- Zoning: LAR1
- Special conditions: Standard
Construction
Type & style
- Home type: SingleFamily
- Architectural style: Traditional
- Property subtype: Residential, Single Family Residence
Condition
- Year built: 1927
Community & HOA
HOA
- Has HOA: No
Location
- Region: Los Angeles
Financial & listing details
- Price per square foot: $796/sqft
- Tax assessed value: $966,195
- Annual tax amount: $11,940
- Date on market: 1/9/2025
Price history
| Date | Event | Price |
|---|---|---|
| 3/4/2025 | Sold | $1,900,000-2.5%$796/sqft |
Source:  CLAW #24-474597 Report a problem CLAW #24-474597 Report a problem | ||
| 2/15/2025 | Pending sale | $1,949,000$816/sqft |
Source: CLAW #24-474597 Report a problem | ||
| 1/31/2025 | Contingent | $1,949,000$816/sqft |
Source: CLAW #24-474597 Report a problem | ||
| 1/9/2025 | Listed for sale | $1,949,000+338%$816/sqft |
Source: CLAW #24-474597 Report a problem | ||
| 8/1/2001 | Sold | $445,000+57.8%$186/sqft |
Source: Public Record Report a problem | ||
| 10/21/1994 | Sold | $282,000+48.4%$118/sqft |
Source: Public Record Report a problem | ||
| 2/2/1994 | Sold | $190,000$80/sqft |
Source: Public Record Report a problem | ||
Public tax history
| Year | Property taxes | Tax assessment |
|---|---|---|
| 2025 | $11,940 +1.8% | $966,195 +2% |
| 2024 | $11,732 +2% | $947,251 +2% |
| 2023 | $11,506 +4.6% | $928,679 +2% |
| 2022 | $10,999 +1.3% | $910,471 +2% |
| 2021 | $10,858 -0.4% | $892,619 +1% |
| 2020 | $10,897 | $883,468 +2% |
| 2019 | $10,897 +4.5% | $866,147 +2% |
| 2018 | $10,424 | $849,164 +2% |
| 2017 | $10,424 +2.2% | $832,515 +2% |
| 2016 | $10,196 +2.8% | $816,192 +1.5% |
| 2015 | $9,921 +1.1% | $803,933 +2% |
| 2014 | $9,810 | $788,186 +2.5% |
| 2012 | -- | $769,241 +2% |
| 2011 | -- | $754,159 +0.8% |
| 2010 | -- | $748,524 -0.2% |
| 2009 | -- | $750,303 +2% |
| 2008 | -- | $735,592 +49.9% |
| 2007 | -- | $490,670 +2% |
| 2006 | -- | $481,050 |
| 2005 | -- | $481,050 +4% |
| 2004 | -- | $462,373 +1.9% |
| 2003 | -- | $453,900 +2% |
| 2002 | -- | $445,000 +44.4% |
| 2000 | -- | $308,186 |
Find assessor info on the county website
Neighborhood: Hollywood Hills
Nearby homes
- $2,026,8003 bd4 ba2.1k sqft3295 Carse Dr, Los Angeles, CA 90068Off Market
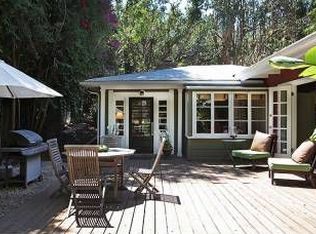
- $1,809,2002 bd2 ba2k sqft3289 Carse Dr, Los Angeles, CA 90068Off Market
- $2,591,8425 bd6 ba4.7k sqft3025 Ellington Dr, Los Angeles, CA 90068Off Market
- $1,217,3002 bd2 ba1.4k sqft3294 Carse Dr, Los Angeles, CA 90068Off Market
- $13,656-- bd-- ba-- sqft3294 Carse Dr, Los Angeles, CA 90068Off Market
- $16,000-- bd-- ba-- sqft3305 Carse Dr, Los Angeles, CA 90068Off Market
- $1,936,3053 bd3 ba1.9k sqft3305 Carse Dr, Los Angeles, CA 90068Sold
- $943,0002 bd2 ba1.1k sqft3144 Ellington Dr, Los Angeles, CA 90068Off Market
Nearby schools
GreatSchools rating
- 7/10Valley View Elementary SchoolGrades: K-5Distance: 0.3 mi
- 5/10Hubert Howe Bancroft Middle SchoolGrades: 6-8Distance: 2.8 mi
- 8/10Hollywood Senior High SchoolGrades: 9-12Distance: 2 mi
Get a cash offer in 3 minutes
Find out how much your home could sell for in as little as 3 minutes with a no-obligation cash offer.
Estimated market value
$1,857,500
Get a cash offer in 3 minutes
Find out how much your home could sell for in as little as 3 minutes with a no-obligation cash offer.
Estimated market value
$1,857,500
Nearby cities
Nearby neighborhoods
Nearby zip codes
Other Los Angeles Topics
