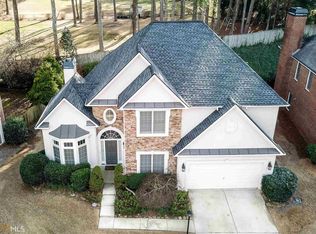
**BACK ON MARKET NO FAULT OF SELLERS - BUYER GOT COLD FEET** Exceptional and meticulously maintained Northwest Facing, this stunning 4-sided brick, newer roof and HVAC home is nestled in Cul-de-Sac in the highly sought-after Ennisbrook Gated Community in Smyrna, GA. Entering through the 2-story foyer, you'll be greeted by LVP and tile flooring, creating an elegant, inviting ambiance and a large kitchen with a cozy breakfast area. The kitchen is tiled and provides built-in appliances, gas cook-top, with ample storage. The breakfast area opens up to the inviting deck for those memorable BBQ’s. The generous living and dining areas provide relaxation or just the ample space needed for entertainment or holidays. The expansive master retreat includes a sitting area, trey ceilings, double vanity, and a generous walk-in closet. The upper floor has 3 spacious guest bedrooms that provide comfort and privacy, offering ample room for your guests with a full bathroom with two sinks. The finished basement is a versatile space, ideal for hosting parties or creating a state-of-the-art movie theater for unforgettable cinematic experiences with a full bathroom in the basement. Oversized 2-car garage with epoxy floor. A fenced backyard ensures privacy and security, creating a perfect oasis for relaxation or outdoor gatherings. The community an array of amenities, including gated access, a soccer field, swimming facilities, tennis courts, a basketball court, and a playground. Enjoy the outdoors on the recently stained deck overlooking a fenced-in patio and backyard – perfect for gatherings or peaceful moments. This residence not only offers a luxurious living experience but also represents a great value in this desired area. Don't miss the opportunity to make this immaculate home yours!
Closed
$562,000
3291 Chesapeake Trl SE, Smyrna, GA 30082
4beds
4,208sqft
Single Family Residence, Residential
Built in 2003
9,583 Square Feet Lot
$615,300 Zestimate®
$134/sqft
$4,221 Estimated rent
Home value
$615,300
$585,000 - $646,000
$4,221/mo
Zestimate® history
Owner options
List your home for rent
$4,221/mo
Rent Zestimate®
Find your next renter with Zillow Rental Manager. Plus, with online applications, you can quickly screen prospective tenants – for free.
$4,221/mo
Rent Zestimate®
Refinance and save
$3,860/mo
Est. payment
Refinancing to a lower rate could help reduce your monthly payments and save thousands over the life of the loan.
$3,860/mo
Est. payment
Explore your selling options
Work with a Zillow partner agent
Leverage their expertise and Zillow's premium Showcase listings to get your home seen by more buyers.
Get startedList with your own agent
Get your home in front of millions of buyers by listing it on Zillow.
Learn how to do itSell it yourself
Take full control of how buyers see your home on Zillow by listing For Sale by Owner (FSBO).
List your homeWhat's special
Basketball courtAmple spaceAmple roomNewer roofGenerous livingCozy breakfast areaSoccer field
Zillow last checked:
Listing updated:
Listed by:
Kamini Sali,
KMI Realty
Bought with:
STEPHANIE MCCARTHY, 315495
Atlanta Fine Homes Sotheby's International
Source: FMLS GA,MLS#: 7348724
Facts & features
Interior
Bedrooms & bathrooms
- Bedrooms: 4
- Bathrooms: 4
- Full bathrooms: 3
- 1/2 bathrooms: 1
Rooms
- Room types: Basement
Primary bedroom
- Features: Oversized Master, Sitting Room
- Level: Oversized Master, Sitting Room
Bedroom
- Features: Oversized Master, Sitting Room
Primary bathroom
- Features: Double Vanity, Separate Tub/Shower, Soaking Tub, Vaulted Ceiling(s)
Dining room
- Features: Seats 12+, Separate Dining Room
Kitchen
- Features: Breakfast Bar, Breakfast Room, Cabinets Stain, Eat-in Kitchen, Other Surface Counters, Pantry Walk-In, View to Family Room
Heating
- Natural Gas
Cooling
- Ceiling Fan(s), Central Air
Appliances
- Included: Dishwasher, Disposal, Electric Water Heater, Gas Range, Refrigerator
- Laundry: Laundry Room, Main Level
Features
- Cathedral Ceiling(s), Entrance Foyer, Entrance Foyer 2 Story, High Ceilings 10 ft Main, Walk-In Closet(s)
- Flooring: Ceramic Tile, Hardwood
- Windows: Double Pane Windows
- Basement: Daylight,Exterior Entry,Finished,Finished Bath,Full,Walk-Out Access
- Number of fireplaces: 1
- Fireplace features: Family Room, Gas Starter
- Common walls with other units/homes: No Common Walls
Interior area
- Total structure area: 4,208
- Total interior livable area: 4,208 sqft
- Finished area above ground: 2,958
- Finished area below ground: 1,250
Property
Parking
- Total spaces: 2
- Parking features: Garage, Garage Door Opener, Garage Faces Front
- Garage spaces: 2
Accessibility
- Accessibility features: None
Features
- Levels: Three Or More
- Patio & porch: Deck
- Exterior features: Other, No Dock
- Pool features: None
- Spa features: None
- Fencing: Back Yard,Fenced,Privacy
- Has view: Yes
- View description: Other
- Waterfront features: None
- Body of water: None
Lot
- Size: 9,583 Square Feet
- Features: Back Yard, Cul-De-Sac, Level
Details
- Additional structures: None
- Parcel number: 17023700670
- On leased land: Yes
- Other equipment: None
- Horse amenities: None
Construction
Type & style
- Home type: SingleFamily
- Architectural style: Traditional
- Property subtype: Single Family Residence, Residential
Materials
- Brick 4 Sides
- Foundation: Brick/Mortar, See Remarks
- Roof: Composition,Shingle
Condition
- Resale
- New construction: No
- Year built: 2003
Utilities & green energy
- Electric: 110 Volts
- Sewer: Public Sewer
- Water: Public
- Utilities for property: Cable Available
Green energy
- Green verification: HERS Index Score
- Energy efficient items: Doors, Windows
- Energy generation: None
Community & HOA
Community
- Features: Dog Park, Homeowners Assoc, Near Shopping, Park, Playground, Pool, Sidewalks, Street Lights, Swim Team, Tennis Court(s)
- Security: Carbon Monoxide Detector(s), Key Card Entry, Secured Garage/Parking, Security Gate, Smoke Detector(s)
- Subdivision: Ennisbrook
HOA
- Has HOA: Yes
- Services included: Maintenance Grounds, Sewer, Swim, Tennis
- HOA fee: $450 semi-annually
- HOA phone: 678-363-6479
Location
- Region: Smyrna
Financial & listing details
- Price per square foot: $134/sqft
- Tax assessed value: $635,290
- Annual tax amount: $5,253
- Date on market: 3/6/2024
- Cumulative days on market: 83 days
- Listing terms: Cash,Conventional,FHA,USDA Loan,VA Loan
- Ownership: Fee Simple
- Road surface type: Paved
Price history
| Date | Event | Price |
|---|---|---|
| 5/9/2024 | Sold | $562,000-5.5%$134/sqft |
Source:  FMLS GA #7348724 Report a problem FMLS GA #7348724 Report a problem | ||
| 4/25/2024 | Pending sale | $595,000$141/sqft |
Source: FMLS GA #7348724 Report a problem | ||
| 3/19/2024 | Price change | $595,000-4.8%$141/sqft |
Source: FMLS GA #7348724 Report a problem | ||
| 3/7/2024 | Listed for sale | $625,000-1.6%$149/sqft |
Source: FMLS GA #7348724 Report a problem | ||
| 2/29/2024 | Listing removed | $635,000$151/sqft |
Source: FMLS GA #7326101 Report a problem | ||
| 2/12/2024 | Price change | $635,000-4.5%$151/sqft |
Source: FMLS GA #7326101 Report a problem | ||
| 2/11/2024 | Price change | $665,000-0.6%$158/sqft |
Source: FMLS GA #7326101 Report a problem | ||
| 2/3/2024 | Price change | $669,000-0.9%$159/sqft |
Source: FMLS GA #7326101 Report a problem | ||
| 1/19/2024 | Listed for sale | $674,901+105.4%$160/sqft |
Source: FMLS GA #7326101 Report a problem | ||
| 9/15/2017 | Sold | $328,500-0.4%$78/sqft |
Source:  FMLS GA #5876117 Report a problem FMLS GA #5876117 Report a problem | ||
| 8/21/2017 | Pending sale | $329,900$78/sqft |
Source: BUDGET BROKERS USA LLC #5876117 Report a problem | ||
| 7/10/2017 | Listed for sale | $329,900+14.8%$78/sqft |
Source: BUDGET BROKERS USA LLC #5876117 Report a problem | ||
| 4/10/2003 | Sold | $287,400$68/sqft |
Source: Public Record Report a problem | ||
Public tax history
| Year | Property taxes | Tax assessment |
|---|---|---|
| 2024 | $6,902 +31.4% | $254,116 +31.4% |
| 2023 | $5,254 +24% | $193,436 +24.9% |
| 2022 | $4,237 -0.5% | $154,860 |
| 2021 | $4,257 +2.6% | $154,860 +2.6% |
| 2020 | $4,149 +14.9% | $150,932 +14.9% |
| 2019 | $3,612 | $131,400 |
| 2018 | $3,612 | $131,400 -3.1% |
| 2017 | $3,612 +23.9% | $135,564 +6.6% |
| 2016 | $2,915 -2.2% | $127,144 |
| 2015 | $2,980 +10.2% | $127,144 +14.1% |
| 2014 | $2,704 +13.7% | $111,476 +13.5% |
| 2013 | $2,377 -12.6% | $98,212 -10.8% |
| 2012 | $2,722 -0.2% | $110,060 |
| 2011 | $2,727 -3.1% | $110,060 -7.9% |
| 2010 | $2,813 | $119,500 |
| 2009 | $2,813 +3.3% | $119,500 |
| 2006 | $2,723 +6.8% | $119,500 +7.8% |
| 2005 | $2,549 | $110,820 |
| 2004 | $2,549 +7% | $110,820 +26.7% |
| 2003 | $2,381 +297.6% | $87,480 +297.6% |
| 2002 | $599 -0.5% | $22,000 |
| 2001 | $602 | $22,000 |
Find assessor info on the county website
Neighborhood: 30082
Nearby homes
- $597,5004 bd3 ba3.4k sqft3293 Chesapeake Trl SE, Smyrna, GA 30082Off Market

- $614,1005 bd4 ba4.6k sqft115 Ennisbrook Dr SE, Smyrna, GA 30082Off Market

- $521,2164 bd3 ba2.7k sqft117 Ennisbrook Dr SE, Smyrna, GA 30082Sold

- $510,7004 bd3 ba2.7k sqft3294 Chesapeake Trl SE, Smyrna, GA 30082Off Market
- $515,8004 bd3 ba2.6k sqft118 Ennisbrook Dr SE, Smyrna, GA 30082Off Market
- $619,9004 bd3 ba3.4k sqft3290 Chesapeake Trl SE, Smyrna, GA 30082Off Market
- $536,4004 bd3 ba2.8k sqft120 Ennisbrook Dr SE, Smyrna, GA 30082Off Market
- $595,2005 bd3 ba3.5k sqft119 Ennisbrook Dr SE, Smyrna, GA 30082Off Market
Nearby schools
GreatSchools rating
- 4/10Norton Park Elementary SchoolGrades: PK-5Distance: 0.5 mi
- 6/10Griffin Middle SchoolGrades: 6-8Distance: 2.1 mi
- 6/10Campbell High SchoolGrades: 9-12Distance: 1.9 mi
Schools provided by the listing agent
- Elementary: Norton Park
- Middle: Griffin
- High: Campbell
Source: FMLS GA. This data may not be complete. We recommend contacting the local school district to confirm school assignments for this home.
Get a cash offer in 3 minutes
Find out how much your home could sell for in as little as 3 minutes with a no-obligation cash offer.
Estimated market value
$615,300
Get a cash offer in 3 minutes
Find out how much your home could sell for in as little as 3 minutes with a no-obligation cash offer.
Estimated market value
$615,300
- Georgia
- Cobb County
- Smyrna
- 30082
- 3291 Chesapeake Trl SE
Nearby cities
Nearby neighborhoods
Nearby zip codes
Other Smyrna Topics
