Embark on a journey to discover your own slice of paradise in this custom-built marvel! With 5 bedrooms and 3 full baths, this modern oasis is not just a home, it's a playground for your wildest dreams! Get ready to explore the wonders of this 2-story haven, wrapped in chic style. The living room, with an attractive fireplace, effortlessly connects to the dining room and a kitchen that's designed for a chef. Stainless steel appliances, a mega-sized island, walk-in pantry, breakfast bar, and countertop space for days, the kitchen is a party waiting to happen! And don't miss the separate breakfast room, it's not just for pancakes; it's a potential chill-out zone with a view of the backyard that's straight out of your favorite daydream. The covered back porch becomes your bridge between indoor and outdoor magic. Downstairs also has a bedroom and a full bath, perfect for guests or your personal office. Ready to party? Head to the media/game room and let the good times roll! Upstairs, a sitting area opens the door to the front covered balcony, perfect for morning coffee. Three more bedrooms, a full bath, closets galore, and a laundry room await. The expansive master suite has trey ceilings, a fireplace for cozy nights, and double doors leading to a covered balcony with a lakeside view, it’s a regal retreat. The master bath excites with its design, separate vanities, a soaking tub, separate walk-in shower with a bench, and a walk-in closet for your personal boutique. Nestled within a private cul-de-sac, this property offers a tranquil and secluded setting, perfect for those seeking peace and privacy. Designed for comfort and convenience, the property is pre-wired and ready for a generator. Call now to schedule your private showing and turn this property into your dream home!
Sold for $425,000
$425,000
3291 Clovis Ct, Cantonment, FL 32533
5beds
3,848sqft
Single Family Residence
Built in 2022
0.65 Acres Lot
$591,200 Zestimate®
$110/sqft
$3,274 Estimated rent
Home value
$591,200
$544,000 - $638,000
$3,274/mo
Zestimate® history
Owner options
List your home for rent
$3,274/mo
Rent Zestimate®
Find your next renter with Zillow Rental Manager. Plus, with online applications, you can quickly screen prospective tenants – for free.
$3,274/mo
Rent Zestimate®
Refinance and save
$2,775/mo
Est. payment
Refinancing to a lower rate could help reduce your monthly payments and save thousands over the life of the loan.
$2,775/mo
Est. payment
Explore your selling options
Work with a Zillow partner agent
Leverage their expertise and Zillow's premium Showcase listings to get your home seen by more buyers.
Get startedList with your own agent
Get your home in front of millions of buyers by listing it on Zillow.
Learn how to do itSell it yourself
Take full control of how buyers see your home on Zillow by listing For Sale by Owner (FSBO).
List your homeWhat's special
Fireplace for cozy nightsMega-sized islandFront covered balconyBreakfast barCountertop space for daysExpansive master suiteCovered back porch
Zillow last checked:
Listing updated:
Listed by:
Christa Myrick 850-816-9344,
CENTURY 21 AMERISOUTH REALTY
Bought with:
Guy Girod
Alliance Real Estate
Source: PAR,MLS#: 640824
Facts & features
Interior
Bedrooms & bathrooms
- Bedrooms: 5
- Bathrooms: 3
- Full bathrooms: 3
Rooms
- Room types: Media Room
Primary bedroom
- Level: Second
- Area: 379.68
- Dimensions: 22.6 x 16.8
Bedroom
- Level: First
- Area: 151.04
- Dimensions: 12.8 x 11.8
Bedroom 1
- Level: Second
- Area: 164.28
- Dimensions: 14.8 x 11.1
Bedroom 2
- Level: Second
- Area: 162.8
- Dimensions: 14.8 x 11
Bedroom 3
- Level: Second
- Area: 162.8
- Dimensions: 14.8 x 11
Bathroom
- Level: First
- Area: 32.64
- Dimensions: 6.4 x 5.1
Bathroom 1
- Level: Second
- Area: 41.44
- Dimensions: 7.4 x 5.6
Dining room
- Level: First
- Area: 181.8
- Dimensions: 10.1 x 18
Kitchen
- Level: First
- Area: 199.09
- Dimensions: 14.1 x 14.12
Living room
- Level: First
- Area: 489.6
- Dimensions: 27.2 x 18
Heating
- Multi Units, Heat Pump, Central
Cooling
- Multi Units, Heat Pump, Central Air, Ceiling Fan(s)
Appliances
- Included: Water Heater, Gas Water Heater, Tankless Water Heater/Gas, Dishwasher, Refrigerator, Self Cleaning Oven, Oven
- Laundry: Inside, W/D Hookups
Features
- Storage, Baseboards, Ceiling Fan(s), Crown Molding, High Ceilings, High Speed Internet, Recessed Lighting
- Flooring: Tile, Carpet
- Windows: Double Pane Windows, Shutters
- Has basement: No
- Has fireplace: Yes
- Fireplace features: Two or More, Electric
Interior area
- Total structure area: 3,848
- Total interior livable area: 3,848 sqft
Property
Parking
- Parking features: Driveway, Front Entrance
- Has uncovered spaces: Yes
Features
- Levels: Two
- Stories: 2
- Patio & porch: Covered, Porch
- Exterior features: Balcony
- Pool features: None
- Has view: Yes
- View description: Lake, Water
- Has water view: Yes
- Water view: Lake, Water
Lot
- Size: 0.65 Acres
- Dimensions: 197x172x138x15x162
- Features: Central Access, Cul-De-Sac
Details
- Parcel number: 051n313000001029
- Zoning description: Agricultural,Res Single
Construction
Type & style
- Home type: SingleFamily
- Architectural style: Traditional
- Property subtype: Single Family Residence
Materials
- Frame
- Foundation: Slab
- Roof: Shingle
Condition
- Resale
- New construction: No
- Year built: 2022
Utilities & green energy
- Electric: Circuit Breakers, Copper Wiring
- Sewer: Septic Tank
- Water: Public
Green energy
- Energy efficient items: Heat Pump, Insulation, Insulated Walls, Ridge Vent
Community & HOA
Community
- Security: Smoke Detector(s)
- Subdivision: None
HOA
- Has HOA: No
Location
- Region: Cantonment
Financial & listing details
- Price per square foot: $110/sqft
- Tax assessed value: $585,699
- Annual tax amount: $7,701
- Price range: $425K - $425K
- Date on market: 10/16/2024
- Cumulative days on market: 93 days
- Road surface type: Paved
Price history
| Date | Event | Price |
|---|---|---|
| 12/9/2024 | Sold | $425,000$110/sqft |
Source:  PAR #640824 Report a problem PAR #640824 Report a problem | ||
| 10/24/2024 | Contingent | $425,000$110/sqft |
Source: PAR #640824 Report a problem | ||
| 10/16/2024 | Listed for sale | $425,000$110/sqft |
Source: PAR #640824 Report a problem | ||
| 7/30/2024 | Listing removed | -- |
Source: PAR #640824 Report a problem | ||
| 7/2/2024 | Listed for sale | $425,000$110/sqft |
Source: PAR #640824 Report a problem | ||
| 4/27/2024 | Contingent | $425,000$110/sqft |
Source: PAR #640824 Report a problem | ||
| 4/24/2024 | Price change | $425,000-5.6%$110/sqft |
Source: PAR #640824 Report a problem | ||
| 3/25/2024 | Listed for sale | $450,000$117/sqft |
Source: PAR #640824 Report a problem | ||
| 3/20/2024 | Contingent | $450,000$117/sqft |
Source: PAR #640824 Report a problem | ||
| 2/24/2024 | Listed for sale | $450,000-34%$117/sqft |
Source: PAR #640824 Report a problem | ||
| 9/2/2022 | Listing removed | -- |
Source: PAR #611290 Report a problem | ||
| 7/20/2022 | Price change | $681,500-1.4%$177/sqft |
Source: PAR #611290 Report a problem | ||
| 7/5/2022 | Price change | $691,500-0.7%$180/sqft |
Source: PAR #611290 Report a problem | ||
| 6/23/2022 | Listed for sale | $696,500+7.2%$181/sqft |
Source: PAR #611290 Report a problem | ||
| 3/12/2022 | Listing removed | -- |
Source: PAR #603153 Report a problem | ||
| 3/11/2022 | Listed for sale | $649,900$169/sqft |
Source: PAR #603153 Report a problem | ||
Public tax history
| Year | Property taxes | Tax assessment |
|---|---|---|
| 2024 | $7,701 +3.5% | $585,699 +6.2% |
| 2023 | $7,441 +2593.5% | $551,556 +2728.5% |
| 2022 | $276 +2.3% | $19,500 |
| 2021 | $270 | $19,500 |
Find assessor info on the county website
Neighborhood: 32533
Nearby homes
- $265,600-- bd8 ba1.3k sqft3277 Clovis Ct, Cantonment, FL 32533Off Market
- $44,5000.535 Acres3295 Clovis Ct, Cantonment, FL 32533Sold
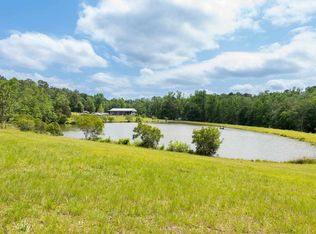
- $697,6002 Acres721 Jacks Branch Rd, Cantonment, FL 32533Off Market
- $192,0003 bd1 ba1k sqft781 Jacks Branch Rd, Cantonment, FL 32533Off Market
- $206,300-- bd3 ba1k sqft771 Jacks Branch Rd, Cantonment, FL 32533Off Market
- $194,2003 bd1 ba1k sqft791 Jacks Branch Rd, Cantonment, FL 32533Off Market
- $207,3003 bd6 ba1.3k sqft761 Jacks Branch Rd, Cantonment, FL 32533Off Market
- $208,7003 bd2 ba1.1k sqft801 Jacks Branch Rd, Cantonment, FL 32533Off Market
Nearby schools
GreatSchools rating
- 7/10Jim Allen Elementary SchoolGrades: PK-5Distance: 3.1 mi
- 6/10Ransom Middle SchoolGrades: 6-8Distance: 3.5 mi
- 5/10J. M. Tate Senior High SchoolGrades: 9-12Distance: 5.6 mi
Schools provided by the listing agent
- Elementary: Jim Allen
- Middle: RANSOM
- High: Tate
Source: PAR. This data may not be complete. We recommend contacting the local school district to confirm school assignments for this home.


Get pre-qualified for a loan
At Zillow Home Loans, we can pre-qualify you in as little as 5 minutes with no impact to your credit score.An equal housing lender. NMLS #10287.
Sell for more on Zillow
Get a Zillow Showcase℠ listing at no additional cost and you could sell for .
$591,200
2% more
+$11,824
With Zillow Showcase(estimated)
$603,024
- Florida
- Escambia County
- Cantonment
- 32533
- 3291 Clovis Ct
Nearby cities
Nearby zip codes
Other Cantonment Topics
