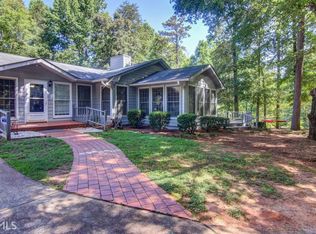
Welcome to an incredible and rare opportunity to create your dream home or keep this as an investment property! Featuring a main living area and an in-law suite (or rental home), this is the solution you've been looking for to multi-generational living. The savvy investor can create wealth through real estate. The main living area features 4 bedrooms and 3 full bathrooms, with two of the bedrooms featuring ensuites. Upon entering, you're greeted with an open concept flex space to make your own. The current tenant uses it as a workshop. Thoughtfully located next to the laundry room, is your spacious primary bedroom with a sitting area. Further exploration of your new home reveals a gorgeous kitchen with Stainless Steel appliances. Off of the kitchen, you'll find an office and living room, perfect for watching your favorite TV show or playing board games. The light filled sunroom will delight gardeners as it allows sunlight to pour in from multiple angles. If you're not into gardening, this space is perfect to cozy-up and read a book on a warm summer evening. Down the hall, you'll find two secondary bedrooms that share a hall bathroom. This wing your home also features an additional primary bedroom with ensuite. The studio above the 3 car garage features a full kitchen, living room, and bedroom with ensuite. The long, flat driveway means plenty of parking for your guests when throwing a dinner party. With multiple spaces and ample parking, entertaining here is a breeze. Sports enthusiasts rejoice! Your front yard offer a private soccer field. The 2.38 acre, wooded lot is located in the heart of Conyers. Whether shopping for a new outfit at Stone Crest Mall, enjoying a weekend hike at Arabia Mountain, grabbing last minute ingredients for dinner at Publix, or going for a jog at Panola State Park; East Mill Forest is the perfect locale for easy living. Act now to secure a great investment opportunity in a prime location. Bring your imagination and make this dream home yours; schedule a private tour today! Listing information deemed reliable, and not guaranteed.
Closed
$365,000
3291 Creekside Dr SW, Conyers, GA 30094
5beds
4,211sqft
Single Family Residence
Built in 1985
2.38 Acres Lot
$537,700 Zestimate®
$87/sqft
$2,867 Estimated rent
Home value
$537,700
$473,000 - $613,000
$2,867/mo
Zestimate® history
Owner options
List your home for rent
$2,867/mo
Rent Zestimate®
Find your next renter with Zillow Rental Manager. Plus, with online applications, you can quickly screen prospective tenants – for free.
$2,867/mo
Rent Zestimate®
Refinance and save
$2,251/mo
Est. payment
Refinancing to a lower rate could help reduce your monthly payments and save thousands over the life of the loan.
$2,251/mo
Est. payment
Explore your selling options
Work with a Zillow partner agent
Leverage their expertise and Zillow's premium Showcase listings to get your home seen by more buyers.
Get startedList with your own agent
Get your home in front of millions of buyers by listing it on Zillow.
Learn how to do itSell it yourself
Take full control of how buyers see your home on Zillow by listing For Sale by Owner (FSBO).
List your homeWhat's special
Zillow last checked:
Listing updated:
Listed by:
DeAngela Hudson 404-984-4529,
Keller Williams Realty Atlanta North
Bought with:
Karen Duarte, 405288
Keller Williams Chattahoochee
Source: GAMLS,MLS#: 10259906
Facts & features
Interior
Bedrooms & bathrooms
- Bedrooms: 5
- Bathrooms: 4
- Full bathrooms: 4
- Main level bathrooms: 3
- Main level bedrooms: 4
Rooms
- Room types: Family Room, Laundry, Library, Office, Sun Room
Dining room
- Features: Seats 12+
Kitchen
- Features: Second Kitchen, Solid Surface Counters
Heating
- Central
Cooling
- Central Air
Appliances
- Included: Dishwasher, Gas Water Heater, Oven/Range (Combo), Refrigerator, Stainless Steel Appliance(s)
- Laundry: Common Area
Features
- In-Law Floorplan, Master On Main Level, Roommate Plan, Walk-In Closet(s)
- Flooring: Hardwood, Tile
- Windows: Double Pane Windows
- Basement: None
- Number of fireplaces: 1
- Fireplace features: Family Room, Living Room
- Common walls with other units/homes: No Common Walls
Interior area
- Total structure area: 4,211
- Total interior livable area: 4,211 sqft
- Finished area above ground: 4,211
- Finished area below ground: 0
Property
Parking
- Total spaces: 9
- Parking features: Detached, Garage, Guest, Kitchen Level, Storage
- Has garage: Yes
Features
- Levels: One
- Stories: 1
- Patio & porch: Deck
- Fencing: Back Yard,Chain Link,Fenced
- Body of water: None
Lot
- Size: 2.38 Acres
- Features: Cul-De-Sac, Level, Private
- Residential vegetation: Partially Wooded
Details
- Additional structures: Garage(s), Guest House, Second Garage, Second Residence, Workshop
- Parcel number: 0290010026
- Special conditions: As Is,Investor Owned
Construction
Type & style
- Home type: SingleFamily
- Architectural style: Ranch,Traditional
- Property subtype: Single Family Residence
Materials
- Wood Siding
- Foundation: Slab
- Roof: Composition
Condition
- Resale
- New construction: No
- Year built: 1985
Utilities & green energy
- Sewer: Septic Tank
- Water: Public
- Utilities for property: Electricity Available, Natural Gas Available, Water Available
Community & HOA
Community
- Features: Walk To Schools, Near Shopping
- Security: Smoke Detector(s)
- Subdivision: East Mill Forest
HOA
- Has HOA: No
- Services included: None
Location
- Region: Conyers
Financial & listing details
- Price per square foot: $87/sqft
- Annual tax amount: $5,579
- Date on market: 2/22/2024
- Cumulative days on market: 16 days
- Listing agreement: Exclusive Right To Sell
- Listing terms: Cash,Conventional,FHA,VA Loan
- Electric utility on property: Yes
Price history
| Date | Event | Price |
|---|---|---|
| 4/2/2024 | Sold | $365,000+1.4%$87/sqft |
Source:  GAMLS #10259906 Report a problem GAMLS #10259906 Report a problem | ||
| 3/15/2024 | Pending sale | $359,999$85/sqft |
Source:  FMLS GA #7345202 Report a problem FMLS GA #7345202 Report a problem | ||
| 3/10/2024 | Contingent | $359,999$85/sqft |
Source: GAMLS #10259906 Report a problem | ||
| 2/29/2024 | Listed for sale | $359,999$85/sqft |
Source: FMLS GA #7345202 Report a problem | ||
Public tax history
Tax history is unavailable.
Neighborhood: 30094
Nearby homes
- $365,0004 bd3 ba4.1k sqft3291 Creekside Dr SE, Conyers, GA 30094Sold
- $378,9004 bd3 ba2.4k sqft3293 Creekside Dr SE, Conyers, GA 30094Off Market
- $391,3004 bd3 ba2.5k sqft3289 Creekside Dr SE, Conyers, GA 30094Off Market
- $426,3003 bd3 ba2.4k sqft3285 Creekside Dr SE, Conyers, GA 30094Off Market
- $369,9004 bd2 ba2.5k sqft3284 Creekside Dr SE, Conyers, GA 30094Sold
- $384,6003 bd3 ba2.1k sqft3295 Creekside Dr SE, Conyers, GA 30094Off Market
- $383,1003 bd3 ba2k sqft2717 E Mill Way SW, Conyers, GA 30094Off Market
- $381,2003 bd2 ba2.7k sqft2721 E Mill Way SW, Conyers, GA 30094Off Market
Nearby schools
GreatSchools rating
- 6/10Lorraine Elementary SchoolGrades: PK-5Distance: 1.7 mi
- 5/10General Ray Davis Middle SchoolGrades: 6-8Distance: 1.7 mi
- 3/10Heritage High SchoolGrades: 9-12Distance: 1.7 mi
Schools provided by the listing agent
- Elementary: Lorraine
- Middle: Gen Ray Davis
- High: Heritage
Source: GAMLS. This data may not be complete. We recommend contacting the local school district to confirm school assignments for this home.
Get a cash offer in 3 minutes
Find out how much your home could sell for in as little as 3 minutes with a no-obligation cash offer.
Estimated market value
$537,700
Get a cash offer in 3 minutes
Find out how much your home could sell for in as little as 3 minutes with a no-obligation cash offer.
Estimated market value
$537,700
- Georgia
- Rockdale County
- Conyers
- 30094
- 3291 Creekside Dr SW
Nearby cities
Nearby neighborhoods
Nearby zip codes
Other Conyers Topics
