This 3 bedroom, 3 bathroom block and stucco designer home has been used seasonally since it was originally purchased. There is very little wear and tear on this home! A fantastic curb appeal greets you upon featuring pebble rocks in the flower beds and a door with glass inset. Large ceramic tile is located in all of the wet areas. The kitchen features maple toffee cabinetry, solar tube, stainless steel appliances, upgraded faucet, pony top island/bar w/ distressed wood under bar backsplash, tiled backsplash, and pendant lighting. In the laundry room there is top of the line front loader washer and dryer with pedestals. In the back of the home it backs to a staggared concrete wall with additional privacy landscaping so you will feel as though you have no rear neighbors. The spacious master leads to a master bath with dual vanities and a Roman shower. The home shows like a model so if you like the furnishings they are available separately through the owner. The remainder of the 30 year architectural shingle and A/C warranty (5 years labor, 10 years parts) transfer with the sale for nominal fees. Other important features include knockdown ceilings, double pane Low E windows, floored attic with pulldown stairs, and an epoxy painted garage floor. This is your chance to own a little slice of paradise!
Sold for $540,000
$540,000
3291 Delk Dr, The Villages, FL 32163
3beds
1,864sqft
Single Family Residence
Built in 2017
5,431 Square Feet Lot
$507,500 Zestimate®
$290/sqft
$2,789 Estimated rent
Home value
$507,500
$482,000 - $533,000
$2,789/mo
Zestimate® history
Owner options
List your home for rent
$2,789/mo
Rent Zestimate®
Find your next renter with Zillow Rental Manager. Plus, with online applications, you can quickly screen prospective tenants – for free.
$2,789/mo
Rent Zestimate®
Refinance and save
$3,672/mo
Est. payment
Refinancing to a lower rate could help reduce your monthly payments and save thousands over the life of the loan.
$3,672/mo
Est. payment
Explore your selling options
Work with a Zillow partner agent
Leverage their expertise and Zillow's premium Showcase listings to get your home seen by more buyers.
Get startedList with your own agent
Get your home in front of millions of buyers by listing it on Zillow.
Learn how to do itSell it yourself
Take full control of how buyers see your home on Zillow by listing For Sale by Owner (FSBO).
List your homeWhat's special
Originating MLS: Lake and Sumter
Facts & features
Interior
Bedrooms & bathrooms
- Bedrooms: 3
- Bathrooms: 3
- Full bathrooms: 3
Heating
- Heat pump, Electric
Cooling
- Central
Appliances
- Included: Dishwasher, Dryer, Garbage disposal, Microwave, Range / Oven, Refrigerator, Washer
- Laundry: Inside
Features
- Ceiling Fans(s), High Ceiling(s), Master Bedroom Downstairs, Open Floorplan, Walk-In Closet(s), Thermostat, Living Room/Dining Room Combo, Vaulted Ceiling(s)
- Flooring: Tile, Carpet
- Windows: Low Emissivity Windows, Blinds
Interior area
- Total interior livable area: 1,864 sqft
Property
Parking
- Total spaces: 3
- Parking features: Garage - Attached
Features
- Levels: One
- Exterior features: Other, Stucco, Brick
Lot
- Size: 5,431 Square Feet
Details
- Parcel number: 061924011000004500
Construction
Type & style
- Home type: SingleFamily
- Property subtype: Single Family Residence
Materials
- Foundation: Slab
- Roof: Asphalt
Condition
- Year built: 2017
Utilities & green energy
- Sewer: Public Sewer
- Utilities for property: Electricity Connected, Sewer Connected, Cable Connected, Sprinkler Recycled, Sprinkler Meter, Water Connected
Community & HOA
Community
- Subdivision: VILLAGES/FRUITLAND PARK UN 37
Location
- Region: The Villages
Financial & listing details
- Price per square foot: $290/sqft
- Tax assessed value: $421,622
- Annual tax amount: $8,950
- Listing terms: Cash, Conventional, VA Loan
- Ownership: Fee Simple
Price history
| Date | Event | Price |
|---|---|---|
| 9/5/2024 | Sold | $540,000+11.8%$290/sqft |
Source: Public Record Report a problem | ||
| 8/14/2023 | Sold | $483,000+42.1%$259/sqft |
Source: Public Record Report a problem | ||
| 9/9/2020 | Sold | $340,000-2.8%$182/sqft |
Source: Public Record Report a problem | ||
| 8/3/2020 | Pending sale | $349,900$188/sqft |
Source: NextHome KD Premier Realty #G5031676 Report a problem | ||
| 7/24/2020 | Listed for sale | $349,900$188/sqft |
Source: NEXTHOME KD PREMIER REALTY #G5031676 Report a problem | ||
Public tax history
| Year | Property taxes | Tax assessment |
|---|---|---|
| 2025 | $8,950 -7.2% | $421,622 |
| 2024 | $9,646 +7.4% | $421,622 +14.5% |
| 2023 | $8,980 +5.8% | $368,200 +10% |
| 2022 | $8,488 +10.1% | $334,730 +10% |
| 2021 | $7,713 +13.1% | $304,303 +9.8% |
| 2020 | $6,822 +0.5% | $277,181 +2.3% |
| 2019 | $6,791 -2.3% | $270,950 +11.4% |
| 2018 | $6,952 | $243,173 +507.9% |
| 2017 | $6,952 +119.6% | $40,000 |
| 2016 | $3,165 | -- |
Find assessor info on the county website
Neighborhood: 32163
Nearby homes
- $573,1003 bd2 ba2.2k sqft3297 Delk Dr, The Villages, FL 32163Off Market
- $448,5003 bd2 ba1.9k sqft3287 Delk Dr, The Villages, FL 32163Off Market
- $661,9003 bd2 ba1.9k sqft1115 Hallmark Path, The Villages, FL 32163Off Market
- $458,8003 bd2 ba1.9k sqft1109 Hallmark Path, The Villages, FL 32163Off Market
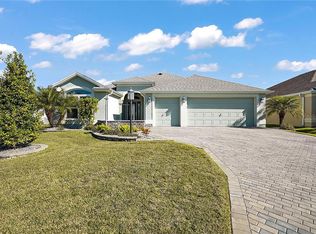
- $380,0003 bd2 ba1.7k sqft3283 Delk Dr, The Villages, FL 32163Sold
- $456,3003 bd2 ba1.9k sqft3292 Delk Dr, The Villages, FL 32163Off Market
- $482,0003 bd2 ba1.9k sqft1103 Hallmark Path, The Villages, FL 32163Off Market
- $527,0003 bd2 ba1.9k sqft3286 Delk Dr, The Villages, FL 32163Sold
Nearby schools
GreatSchools rating
- 3/10Fruitland Park Elementary SchoolGrades: PK-5Distance: 2.3 mi
- 3/10Carver Middle SchoolGrades: 6-8Distance: 3.8 mi
- 2/10Leesburg High SchoolGrades: 9-12Distance: 4.9 mi
Get a cash offer in 3 minutes
Find out how much your home could sell for in as little as 3 minutes with a no-obligation cash offer.
Estimated market value
$507,500
Get a cash offer in 3 minutes
Find out how much your home could sell for in as little as 3 minutes with a no-obligation cash offer.
Estimated market value
$507,500
- Florida
- Lake County
- The Villages
- 32163
- 3291 Delk Dr
Nearby cities
Nearby zip codes
Other The Villages Topics
