This is THE ONE! Relish in the comfort and low-maintenance living that come together in this stylish condo, featuring an open floorplan with an attached garage, Newer Furnace, Newer Air-Conditioning System and Newer Hot Water Heater! The main living area is open and inviting, with large windows that bring in natural light and gorgeous vaulted ceilings that highlight the home’s spacious layout. A cozy fireplace anchors the living room, making it the perfect place to relax at the end of the day. Sliding glass doors lead to a private balcony, extending the living space outdoors for morning coffee or evening unwinding. The kitchen is thoughtfully designed with plenty of cabinetry, generous counter space, and modern appliances. Its open flow into the dining and living areas makes entertaining seamless. The primary suite serves as a private retreat, featuring a large bedroom, walk-in closet, and more natural light from a phenomenal arched window. The tastefully updated bathroom has plenty of space featuring a generously sized oval soaking tub and linen closet. Additional conveniences include a large laundry room and the attached garage, ensuring both comfort and secure parking. This gated community is well-maintained, with landscaped grounds and shared amenities that enhance the living experience with the Clubhouse and outdoor pool. Location is yet another highlight—just a short distance from Rotella Park, Carpenter Park, and the Thornton Crossroads & 104th Ave light rail station, making commuting into Denver and surrounding areas simple! This home offers move-in-ready convenience and a lifestyle that fits modern Colorado living. Come make this gem yours today!
Sold for $287,000
$287,000
3291 E 103rd Place Bldg 15 #1507, Thornton, CO 80229
1beds
906sqft
Condominium
Built in 2002
-- sqft lot
$283,900 Zestimate®
$317/sqft
$1,788 Estimated rent
Home value
$283,900
$267,000 - $304,000
$1,788/mo
Zestimate® history
Owner options
List your home for rent
$1,788/mo
Rent Zestimate®
Find your next renter with Zillow Rental Manager. Plus, with online applications, you can quickly screen prospective tenants – for free.
$1,788/mo
Rent Zestimate®
Refinance and save
$2,093/mo
Est. payment
Refinancing to a lower rate could help reduce your monthly payments and save thousands over the life of the loan.
$2,093/mo
Est. payment
Explore your selling options
Work with a Zillow partner agent
Leverage their expertise and Zillow's premium Showcase listings to get your home seen by more buyers.
Get startedList with your own agent
Get your home in front of millions of buyers by listing it on Zillow.
Learn how to do itSell it yourself
Take full control of how buyers see your home on Zillow by listing For Sale by Owner (FSBO).
List your homeWhat's special
Modern appliancesGated communityGorgeous vaulted ceilingsLarge laundry roomWalk-in closetLandscaped groundsLinen closet
Zillow last checked:
Listing updated:
Listed by:
Emily Waller 720-231-7183 ewaller@thegroupinc.com,
The Group Inc - Centerra,
The Waller Team 720-231-7183,
The Group Inc - Centerra
Bought with:
Amrit Bachman, 100092203
JPAR Modern Real Estate
Source: REcolorado as distributed by MLS GRID,MLS#: 3132706
Facts & features
Interior
Bedrooms & bathrooms
- Bedrooms: 1
- Bathrooms: 1
- Full bathrooms: 1
- Main level bathrooms: 1
- Main level bedrooms: 1
Bedroom
- Description: Carpet
- Features: Primary Suite
- Level: Main
- Area: 144 Square Feet
- Dimensions: 12 x 12
Bathroom
- Features: Primary Suite
- Level: Main
Dining room
- Description: Carpet
- Level: Main
Kitchen
- Description: Vinyl
- Level: Main
- Area: 110 Square Feet
- Dimensions: 11 x 10
Laundry
- Description: Vinyl
- Level: Main
Living room
- Description: Carpet
- Level: Main
Office
- Description: Carpet
- Level: Main
Heating
- Forced Air, Natural Gas
Cooling
- Central Air
Appliances
- Included: Dishwasher, Disposal, Dryer, Microwave, Oven, Range, Refrigerator, Washer
Features
- Eat-in Kitchen, Open Floorplan, Walk-In Closet(s)
- Flooring: Carpet, Vinyl
- Has basement: No
- Number of fireplaces: 1
- Fireplace features: Gas, Insert, Living Room
- Common walls with other units/homes: End Unit
Interior area
- Total structure area: 906
- Total interior livable area: 906 sqft
- Finished area above ground: 906
Property
Parking
- Total spaces: 1
- Parking features: Garage - Attached
- Attached garage spaces: 1
Features
- Levels: One
- Stories: 1
- Exterior features: Balcony
- Pool features: Outdoor Pool
- Fencing: None
Details
- Parcel number: R0147642
- Zoning: Residential
- Special conditions: Standard
Construction
Type & style
- Home type: Condo
- Architectural style: Contemporary
- Property subtype: Condominium
- Attached to another structure: Yes
Materials
- Brick, Frame
- Roof: Composition
Condition
- Updated/Remodeled
- Year built: 2002
Utilities & green energy
- Sewer: Public Sewer
- Water: Public
- Utilities for property: Natural Gas Available
Community & HOA
Community
- Security: Carbon Monoxide Detector(s), Smoke Detector(s)
- Subdivision: Settlers Chase Crossing
HOA
- Has HOA: Yes
- Amenities included: Clubhouse, Gated, Park, Pool
- Services included: Exterior Maintenance w/out Roof, Sewer, Trash, Water
- HOA fee: $396 monthly
- HOA name: Brightstar
- HOA phone: 303-952-4004
Location
- Region: Denver
Financial & listing details
- Price per square foot: $317/sqft
- Annual tax amount: $1,426
- Date on market: 9/19/2025
- Listing terms: Cash,Conventional,FHA,VA Loan
- Exclusions: Seller's Personal Property
- Ownership: Individual
- Electric utility on property: Yes
- Road surface type: Paved
Price history
| Date | Event | Price |
|---|---|---|
| 4/23/2026 | Sold | $287,000-1%$317/sqft |
Source:  REcolorado as distributed by MLS GRID #3132706 Report a problem REcolorado as distributed by MLS GRID #3132706 Report a problem | ||
| 4/5/2026 | Pending sale | $289,999$320/sqft |
Source: REcolorado as distributed by MLS GRID #3132706 Report a problem | ||
| 11/6/2025 | Price change | $289,999-3%$320/sqft |
Source: REcolorado as distributed by MLS GRID #3132706 Report a problem | ||
| 9/19/2025 | Listed for sale | $299,000$330/sqft |
Source: REcolorado as distributed by MLS GRID #3132706 Report a problem | ||
Public tax history
Tax history is unavailable.
Neighborhood: 80229
Nearby homes
- $258,5001 bd1 ba906 sqft3291 E 103rd Pl APT 1501, Thornton, CO 80229Off Market
- $332,4002 bd2 ba1.2k sqft3291 E 103rd Pl APT 1502, Thornton, CO 80229Off Market
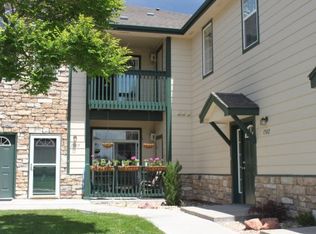
- $307,8002 bd2 ba1.1k sqft3291 E 103rd Pl APT 1503, Thornton, CO 80229Off Market
- $308,2002 bd2 ba1.1k sqft3291 E 103rd Pl APT 1504, Thornton, CO 80229Off Market
- $256,3001 bd1 ba906 sqft3291 E 103rd Pl APT 1506, Thornton, CO 80229Off Market
- $287,0001 bd1 ba906 sqft3291 E 103rd Pl APT 1507, Thornton, CO 80229Sold
- $320,6002 bd2 ba1.2k sqft3291 E 103rd Pl APT 1508, Thornton, CO 80229Off Market
- $295,3002 bd2 ba1.1k sqft3291 E 103rd Pl APT 1510, Thornton, CO 80229Off Market
Nearby schools
GreatSchools rating
- 3/10Explore Elementary SchoolGrades: PK-8Distance: 0.7 mi
- 4/10York InternationalGrades: K-12Distance: 1.4 mi
- 2/10Meadow Community SchoolGrades: PK-8Distance: 1.5 mi
Schools provided by the listing agent
- Elementary: Bertha Heid K-8
- Middle: York Int'l K-12
- High: Academy
- District: Mapleton R-1
Source: REcolorado as distributed by MLS GRID. This data may not be complete. We recommend contacting the local school district to confirm school assignments for this home.
Get a cash offer in 3 minutes
Find out how much your home could sell for in as little as 3 minutes with a no-obligation cash offer.
Estimated market value
$283,900
Get a cash offer in 3 minutes
Find out how much your home could sell for in as little as 3 minutes with a no-obligation cash offer.
Estimated market value
$283,900
- Colorado
- Adams County
- Thornton
- 80229
- 3291 E 103rd Place Bldg 15 Unit 1507
Nearby cities
Nearby neighborhoods
Nearby zip codes
Other Thornton Topics
