The 1,408 sq. ft. Edgewood offers the perfect blend of comfort, style, and efficiency in a single-level design. This thoughtfully crafted floor plan features an award-winning kitchen with a generous breakfast bar, abundant granite counter space, and a seamless connection to the open living and dining areas, ideal for both everyday living and entertaining. Durable LVP flooring extends through the kitchen, dining, formal living areas, bathrooms, and laundry room for a modern look with low-maintenance convenience. The private primary suite is tucked away and highlighted by a dual-vanity ensuite and TWO large walk-in closets for exceptional storage. Two additional bedrooms offering great separation of space and a full bath to share. With its smart layout, natural flow, and modern finishes, the Edgewood continues to be one of our most popular plans for good reason. Photos are photo similar.
Sold
Price Unknown
3291 E Fitz Roy Ct, Kuna, ID 83634
3beds
2baths
1,408sqft
Single Family Residence
Built in 2026
6,272 Square Feet Lot
$428,500 Zestimate®
$--/sqft
$-- Estimated rent
Home value
$428,500
$399,000 - $458,000
Not available
Zestimate® history
Owner options
List your home for rent
Find your next renter with Zillow Rental Manager. Plus, with online applications, you can quickly screen prospective tenants – for free.
Refinance and save
$800/mo
Est. payment
Refinancing to a lower rate could help reduce your monthly payments and save thousands over the life of the loan.
$800/mo
Est. payment
Explore your selling options
Work with a Zillow partner agent
Leverage their expertise and Zillow's premium Showcase listings to get your home seen by more buyers.
Get startedList with your own agent
Get your home in front of millions of buyers by listing it on Zillow.
Learn how to do itSell it yourself
Take full control of how buyers see your home on Zillow by listing For Sale by Owner (FSBO).
List your homeWhat's special
Zillow last checked:
Listing updated:
Listed by:
Adam Bracy 208-960-8855,
New Home Star Idaho,
Caitlin Virgil 208-317-7728,
New Home Star Idaho
Bought with:
Stacey King
Compass RE
Source: IMLS,MLS#: 98969245
Facts & features
Interior
Bedrooms & bathrooms
- Bedrooms: 3
- Bathrooms: 2
- Main level bathrooms: 2
- Main level bedrooms: 3
Primary bedroom
- Level: Main
- Area: 182
- Dimensions: 13 x 14
Bedroom 2
- Level: Main
- Area: 110
- Dimensions: 11 x 10
Bedroom 3
- Level: Main
- Area: 110
- Dimensions: 11 x 10
Kitchen
- Level: Main
Heating
- Ceiling, Forced Air, Natural Gas
Cooling
- Central Air
Appliances
- Included: Gas Water Heater, Tank Water Heater, Dishwasher, Disposal, Microwave, Gas Range
Features
- Bath-Master, Bed-Master Main Level, Split Bedroom, Great Room, Double Vanity, Walk-In Closet(s), Pantry, Kitchen Island, Granite Counters, Number of Baths Main Level: 2
- Flooring: Carpet
- Has basement: No
- Number of fireplaces: 1
- Fireplace features: One, Gas
Interior area
- Total structure area: 1,408
- Total interior livable area: 1,408 sqft
- Finished area above ground: 1,408
- Finished area below ground: 0
Property
Parking
- Total spaces: 2
- Parking features: Attached
- Attached garage spaces: 2
Features
- Levels: One
- Pool features: Community, In Ground, Pool
- Fencing: Partial,Vinyl
Lot
- Size: 6,272 Square Feet
- Features: Standard Lot 6000-9999 SF, Sidewalks, Cul-De-Sac, Auto Sprinkler System, Drip Sprinkler System, Full Sprinkler System, Pressurized Irrigation Sprinkler System
Details
- Parcel number: R0885760420
Construction
Type & style
- Home type: SingleFamily
- Property subtype: Single Family Residence
Materials
- Frame, Masonry, Wood Siding
- Foundation: Crawl Space
- Roof: Composition,Architectural Style
Condition
- New Construction
- New construction: Yes
- Year built: 2026
Details
- Builder name: Hayden Homes
Utilities & green energy
- Water: Public
- Utilities for property: Sewer Connected
Green energy
- Indoor air quality: Contaminant Control
Community & HOA
Community
- Subdivision: Bellaro Springs
HOA
- Has HOA: Yes
- HOA fee: $800 annually
Location
- Region: Kuna
Financial & listing details
- Tax assessed value: $289,200
- Date on market: 12/6/2025
- Listing terms: Cash,Conventional,FHA,USDA Loan,VA Loan
- Ownership: Fee Simple
Price history
Price history is unavailable.
Public tax history
| Year | Property taxes | Tax assessment |
|---|---|---|
| 2026 | -- | $289,200 |
Find assessor info on the county website
Neighborhood: 83634
Nearby homes

- $--3 bd2 ba1.4k sqft3292 E Fitz Roy Court Block LOT 3-1, Kuna, ID 83634Sold
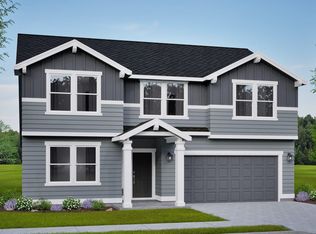
- $--4 bd3 ba2.5k sqft3347 E Fitz Roy Court Block 3 LOT 5, Kuna, ID 83634Sold
- $--3 bd2 ba1.4k sqft3362 E Fitz Roy Court Block 1 LOT 8, Kuna, ID 83634Sold
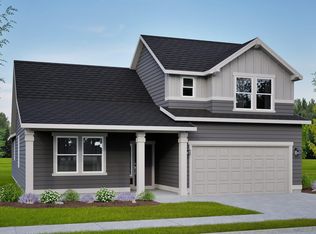
- $--4 bd3 ba2.2k sqft3305 E Fitz Roy Ct, Kuna, ID 83634Sold
- $--4 bd3 ba2.2k sqft3443 E Fitz Roy St, Kuna, ID 83634Sold
- $--3 bd2 ba1.8k sqft3330 E Fitz Roy Ct, Kuna, ID 83634Sold
- $--3 bd2 ba1.5k sqft3346 E Fitz Roy Ct, Kuna, ID 83634Sold
- $--4 bd3 ba2.2k sqft3304 E Fitz Roy Court Block 1 LOT 4, Kuna, ID 83634Sold
Nearby schools
GreatSchools rating
- 8/10Silver Trail Elementary SchoolGrades: PK-5Distance: 2.9 mi
- 3/10Fremont H Teed Elementary SchoolGrades: 6-8Distance: 2.3 mi
- 2/10Kuna High SchoolGrades: 9-12Distance: 2 mi
Schools provided by the listing agent
- Elementary: Hubbard
- Middle: Fremont
- High: Kuna
- District: Kuna School District #3
Source: IMLS. This data may not be complete. We recommend contacting the local school district to confirm school assignments for this home.
Get a cash offer in 3 minutes
Find out how much your home could sell for in as little as 3 minutes with a no-obligation cash offer.
Estimated market value
$428,500
Get a cash offer in 3 minutes
Find out how much your home could sell for in as little as 3 minutes with a no-obligation cash offer.
Estimated market value
$428,500
- Idaho
- Ada County
- Kuna
- 83634
- 3291 E Fitz Roy Ct
