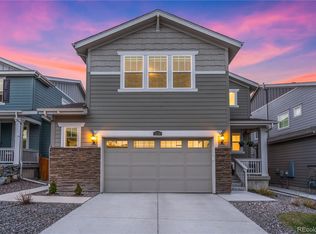
Huge Price Improvement! Now Offered at $659,900! Sweeping mountain vistas and elegant finishes, come together in this exceptional 4-bedroom, 3-bathroom home with 3,638 square feet and a garden level basement in the coveted Meadows neighborhood of Castle Rock. Step into the dramatic two-story foyer with soaring 18’ ceilings and abundant natural light, complemented by a convenient main-floor powder bath. The spacious family room frames breathtaking mountain views through expansive windows, creating a warm and inviting gathering space. The gourmet kitchen is a chef’s dream, featuring a massive 12 1/2 foot 5-seat center island with pendant lighting, quartz countertops, tile backsplash, 42” ivory cabinetry, and premium stainless appliances—including a 4-burner gas cooktop, refrigerator, microwave, and dishwasher—all included. A walk-in pantry and sunny breakfast nook make meal prep and casual dining a pleasure. Step outside to the 16x8 Colorado Room (covered patio) and relax while soaking in the spectacular views. Upstairs, a versatile 13x16 loft offers the perfect space for a home office, media lounge, or playroom. The expansive primary suite boasts a massive walk-in closet and a luxurious 5-piece bath with a soaking tub, glass-enclosed shower with bench, and dual vanities. Three additional bedrooms share a full bath, and the oversized laundry room is conveniently located on the same level. The 1,072 sq ft unfinished garden level basement is plumbed and ready for your custom vision. A fully fenced, professionally landscaped backyard ensures privacy and easy outdoor living, while the oversized 2-car garage with epoxy flooring and high ceilings provides ample storage opportunity. Ideally situated just minutes from Downtown Castle Rock, The Grange Community Center, Taft House Pool, scenic trails, neighborhood parks, the Castle Rock Outlets, Promenade shopping, Advent Health Hospital, and top-rated Douglas County Schools! This home blends style, comfort, and location!
Sold for $660,000
Zillow last checked:
Listing updated:
Bought with:
Kristen Borga, 100056255
West and Main Homes Inc
Source: REcolorado as distributed by MLS GRID,MLS#: 7857702
Price history
| Date | Event | Price |
|---|---|---|
| 11/7/2025 | Sold | $660,000+0%$181/sqft |
Source:  REcolorado as distributed by MLS GRID #7857702 Report a problem REcolorado as distributed by MLS GRID #7857702 Report a problem | ||
| 10/13/2025 | Pending sale | $659,900$181/sqft |
Source: REcolorado as distributed by MLS GRID #7857702 Report a problem | ||
| 10/8/2025 | Price change | $659,900-1.5%$181/sqft |
Source: REcolorado as distributed by MLS GRID #7857702 Report a problem | ||
| 10/3/2025 | Price change | $669,900-2.2%$184/sqft |
Source: REcolorado as distributed by MLS GRID #7857702 Report a problem | ||
| 9/12/2025 | Price change | $685,000-1.4%$188/sqft |
Source: REcolorado as distributed by MLS GRID #7857702 Report a problem | ||
| 8/13/2025 | Listed for sale | $695,000+29.1%$191/sqft |
Source: REcolorado as distributed by MLS GRID #7857702 Report a problem | ||
| 7/6/2020 | Sold | $538,450-0.4%$148/sqft |
Source: Public Record Report a problem | ||
| 2/20/2020 | Listing removed | $540,450$149/sqft |
Source: Lennar Report a problem | ||
| 2/18/2020 | Price change | $540,450+0.4%$149/sqft |
Source: Lennar Report a problem | ||
| 2/3/2020 | Price change | $538,450+0.6%$148/sqft |
Source: Lennar Report a problem | ||
| 1/30/2020 | Listed for sale | $535,450$147/sqft |
Source: Lennar Report a problem | ||
Nearby homes
Get a cash offer in 3 minutes
Find out how much your home could sell for in as little as 3 minutes with a no-obligation cash offer.
Estimated market value
$660,500
