Welcome to this 3-bedroom, 2.5-bath ranch in Saginaw Township. The main floor features a primary bedroom with its own full bath, along with two additional bedrooms and another full bath. The living room features a natural fireplace, creating a comfortable space to gather and relax. The finished basement provides additional living space, a basement lavatory, a separate room that could be used as an office, and plenty of storage. A sliding glass door leads from the main living area to the deck and above-ground swimming pool, while the fully fenced backyard provides space to enjoy the outdoors. The home also includes a 2-car garage for parking and additional storage. With a functional layout, this home offers plenty of room for everyday living and entertaining.
Pending
$169,900
3291 Hemmeter Rd, Saginaw, MI 48603
3beds
2,332sqft
Single Family Residence
Built in 1976
0.25 Acres Lot
$172,100 Zestimate®
$73/sqft
$-- HOA
What's special
Basement lavatoryAbove-ground swimming pool
- 18 days
- 1,309
- 95
Zillow last checked:
Listing updated:
Listed by:
Chris Leibinger 989-385-0754,
Berkshire Hathaway HomeServices 989-790-9292,
Linda Sarmiento 989-529-8001,
Berkshire Hathaway HomeServices
Source: MiRealSource,MLS#: 50221090 Originating MLS: Saginaw Board of REALTORS
Originating MLS: Saginaw Board of REALTORSFacts & features
Interior
Bedrooms & bathrooms
- Bedrooms: 3
- Bathrooms: 3
- Full bathrooms: 2
- 1/2 bathrooms: 1
Rooms
- Room types: Family Room, Bedroom, Master Bedroom, Living Room, Laundry, Utility/Laundry Room, Master Bathroom, Office, Basement Lavatory
Primary bedroom
- Level: First
Bedroom 1
- Features: Carpet
- Level: First
- Area: 168
- Dimensions: 14 x 12
Bedroom 2
- Features: Carpet
- Level: First
- Area: 120
- Dimensions: 12 x 10
Bedroom 3
- Features: Carpet
- Level: First
- Area: 110
- Dimensions: 11 x 10
Bathroom 1
- Features: Ceramic
- Level: First
- Area: 80
- Dimensions: 8 x 10
Bathroom 2
- Features: Ceramic
- Level: First
- Area: 35
- Dimensions: 7 x 5
Dining room
- Level: First
- Area: 154
- Dimensions: 14 x 11
Family room
- Features: Carpet
- Level: Basement
- Area: 840
- Dimensions: 30 x 28
Kitchen
- Level: First
- Area: 99
- Dimensions: 11 x 9
Living room
- Features: Carpet
- Level: First
- Area: 252
- Dimensions: 18 x 14
Office
- Level: Basement
- Area: 120
- Dimensions: 12 x 10
Heating
- Forced Air, Natural Gas
Cooling
- Central Air
Appliances
- Included: Dishwasher, Disposal, Dryer, Microwave, Range/Oven, Refrigerator, Washer, Gas Water Heater
- Laundry: Lower Level, Laundry Room
Features
- Sump Pump, Eat-in Kitchen
- Flooring: Ceramic Tile, Carpet
- Basement: Block,Finished,Full,Sump Pump
- Number of fireplaces: 1
- Fireplace features: Living Room
Interior area
- Total structure area: 2,464
- Total interior livable area: 2,332 sqft
- Finished area above ground: 1,232
- Finished area below ground: 1,100
Property
Parking
- Total spaces: 3
- Parking features: 3 or More Spaces, Garage, Attached, Electric in Garage, Garage Door Opener
- Attached garage spaces: 2
Features
- Levels: One
- Stories: 1
- Patio & porch: Deck
- Exterior features: Lawn Sprinkler, Sidewalks, Street Lights
- Has private pool: Yes
- Pool features: Above Ground
- Fencing: Fenced
- Frontage type: Road
- Frontage length: 84
Lot
- Size: 0.25 Acres
- Dimensions: 84 x 130
- Features: Main Street
Details
- Parcel number: 124093001005
- Zoning description: Residential
- Special conditions: Private
Construction
Type & style
- Home type: SingleFamily
- Architectural style: Ranch
- Property subtype: Single Family Residence
Materials
- Aluminum Siding, Brick
- Foundation: Basement
Condition
- Year built: 1976
Utilities & green energy
- Sewer: Public Sanitary
- Water: Public
Community & HOA
Community
- Subdivision: N/A
HOA
- Has HOA: No
Location
- Region: Saginaw
Financial & listing details
- Price per square foot: $73/sqft
- Tax assessed value: $179,400
- Annual tax amount: $2,881
- Date on market: 9/8/2026
- Cumulative days on market: 19 days
- Listing agreement: Exclusive Right To Sell
- Listing terms: Cash,Conventional
Estimated market value
$172,100
$163,000 - $181,000
$1,921/mo
Price history
| Date | Event | Price |
|---|---|---|
| 9/14/2026 | Pending sale | $169,900$73/sqft |
Source:  MiRealSource #50221090 Report a problem MiRealSource #50221090 Report a problem | ||
| 9/8/2026 | Listed for sale | $169,900+19.9%$73/sqft |
Source: MiRealSource #50221090 Report a problem | ||
| 11/23/2004 | Sold | $141,700+21.1%$61/sqft |
Source: Public Record Report a problem | ||
| 4/13/2001 | Sold | $117,000$50/sqft |
Source: MiRealSource #20051698 Report a problem | ||
Public tax history
| Year | Property taxes | Tax assessment |
|---|---|---|
| 2026 | $2,627 +3.3% | $89,700 +7.7% |
| 2025 | $2,543 +10.9% | $83,300 +7.1% |
| 2024 | $2,292 -7.3% | $77,800 +13.2% |
| 2023 | $2,472 | $68,700 +2.1% |
| 2022 | -- | $67,300 +6.2% |
| 2021 | $3,388 | $63,400 +7.8% |
| 2020 | $3,388 +69.5% | $58,800 +1% |
| 2018 | $1,999 +9.4% | $58,200 -0.5% |
| 2017 | $1,827 | $58,500 +7.3% |
| 2016 | $1,827 | $54,500 -12.9% |
| 2014 | $1,827 +2.5% | $62,600 +7.6% |
| 2013 | $1,782 | $58,200 +11.7% |
| 2012 | -- | $52,100 -7.5% |
| 2011 | -- | $56,300 +12.6% |
| 2010 | -- | $50,000 -9.3% |
| 2009 | -- | $55,100 -12.1% |
| 2008 | -- | $62,700 +2% |
| 2007 | -- | $61,500 +0.2% |
| 2006 | -- | $61,400 +5.3% |
| 2005 | -- | $58,300 +9.8% |
| 2003 | -- | $53,100 +2.9% |
| 2002 | $684 | $51,600 |
| 2001 | -- | $51,600 +5.3% |
| 2000 | $543 | $49,000 |
Find assessor info on the county website
Monthly payment
Est. payment
Payment breakdown
Explore the cost of this home by adjusting the details. Changes won't be saved.Climate risks
Neighborhood: 48603
Nearby schools
Schools provided by the listing agent
- District: Saginaw Twp Community School
Source: MiRealSource. This data may not be complete. We recommend contacting the local school district to confirm school assignments for this home.
Similar homes
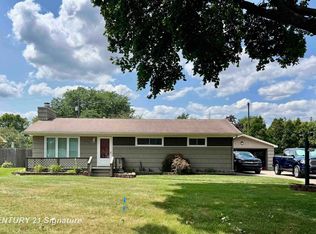
- $169,5003 bd2 ba1.7k sqft2705 Luella Ave, Saginaw, MI 48603For Sale
 MLS ID #50216209, Amy Morgan, Century 21 Signature Realty. MiRealSource
 - $184,9003 bd3 ba2k sqft2850 Hemmeter Rd, Saginaw, MI 48603For Sale
 MLS ID #50214255, Linda Sarmiento, Berkshire Hathaway HomeServices. MiRealSource
 - $164,5003 bd2 ba1.8k sqft4078 Ann St, Saginaw, MI 48603For Sale
 MLS ID #50215747, Carol Eigsti, Pinnacle Realty. MiRealSource
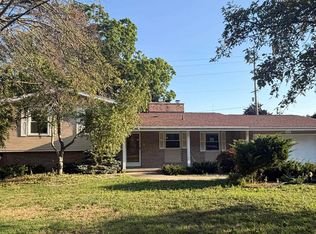
 - $149,0004 bd2 ba1.8k sqft4415 Bradford Dr, Saginaw, MI 48603For Sale
 MLS ID #50218356, Jennette Lewis, NextHome Greater Tri-cities. MiRealSource
 - $217,5004 bd2 ba1.9k sqft4180 Rosewood Dr, Saginaw, MI 48603For SaleMLS ID #50215841, Jamie Broderick, eXp Realty. MiRealSource
- $179,0004 bd4 ba2.1k sqft815 Canterbury Dr, Saginaw, MI 48638For SaleMLS ID #50219350, Jennette Lewis, NextHome Greater Tri-cities. MiRealSource
- $224,9003 bd2 ba1.5k sqft4300 Clement Dr, Saginaw, MI 48603For SaleMLS ID #50220061, Joy Schneller, Berkshire Hathaway HomeServices. MiRealSource
- $185,9003 bd2 ba2.6k sqft3323 Peale Dr, Saginaw, MI 48602For SaleMLS ID #50214597, Bob & Janel Scharich, Berkshire Hathaway HomeServices. MiRealSource
- $163,9003 bd2 ba1.4k sqft2335 Shattuck Rd, Saginaw, MI 48603For SaleMLS ID #50218459, JoAnna Stamann, RE/MAX New Image. MiRealSource
- $193,0003 bd2 ba1.9k sqft1556 Wilson Ave, Saginaw, MI 48638For SaleMLS ID #50218438, Wade Eckenrod, RE/MAX Results. MiRealSource
- $200,0003 bd2 ba2.3k sqft1714 Avalon Ave, Saginaw, MI 48638For SaleMLS ID #50221053, Brittany Kretz, Etiquette Times Realty. MiRealSource
- $199,0003 bd2 ba1.8k sqft5303 Dixie Hwy, Saginaw, MI 48601For SaleMLS ID #50221894, Darold Cummins, ERA Prime Real Estate Group. MiRealSource
- $189,9003 bd1 ba1.3k sqft5660 Tittabawassee Rd, Saginaw, MI 48604For Sale
 MLS ID #20261036798, Nathan D Gross, Real Estate For A CAUSE. Realcomp II
 - $227,9003 bd3 ba1.4k sqft2451 Westbury Dr, Saginaw, MI 48603For SaleMLS ID #50217735, Charlene M Rupp, Bay Area Real Estate. MiRealSource
- $229,9004 bd2 ba1.7k sqft3095 Midland Rd, Saginaw, MI 48603For SaleMLS ID #50221049, Jennette Lewis, NextHome Greater Tri-cities. MiRealSource
- $199,0004 bd2 ba1.9k sqft247 Sparling Dr, Saginaw, MI 48609For SaleMLS ID #50220805, Dean Boivin, RE/MAX New Image. MiRealSource
- $145,0003 bd1 ba1.7k sqft1044 Washburn Pl E, Saginaw, MI 48602For SaleMLS ID #50220275, Kenji Ouellette, Berkshire Hathaway HomeServices, Bay City. MiRealSource
- $199,9003 bd2 ba1.2k sqft8908 Kochville Rd, Saginaw, MI 48603For SaleMLS ID #50216440, Jenna Pacek, Modern Realty. MiRealSource
- $149,9993 bd2 ba1.8k sqft1030 Elmdale Dr, Saginaw, MI 48602For SaleMLS ID #50197132, Tim Hense, Crown Real Estate Group. MiRealSource
- $130,0004 bd2 ba1.3k sqft2236 McEwan St, Saginaw, MI 48602For SaleMLS ID #50221308, Dona Czapp, Valley Real Estate. MiRealSource
