OFFERS RECEIVED SHOWINGS WILL CUT OFF 2/7/25 AT NOON WITH HIGHEST AND BEST OFFERS DUE BY 2/7/25 AT 2PM , OFFERS WILL BE PRESENTED FRIDAY EVENING. Nestled in sought-after Haines Acres, York Suburban Schools, just minutes from shopping, dining, and most conveniences, this home offers incredible potential for the right buyer. Though it needs some TLC...fresh paint, updated fixtures, some new carpeting....the solid bones and layout provide the opportunity to build a little sweat equity. The best part, you can live in it while you do the work! A large picture window floods the living room with natural light, highlighting a cathedral ceiling and enhancing the spacious feel. Hardwood floors extend throughout the living room, dining room, hallway, and bedrooms, adding warmth and character to the home. The bright white kitchen features ample cabinet and counter space, along with a small breakfast bar. It leads to a connecting dining room. Just off the kitchen, a step-down family provides another gathering area, while a charming 4-seasons room offers additional living space, with year-round views, and quick access to the fenced backyard. The oversized garage offers convenient access to laundry hookups, mechanicals, and ample storage space. There is also a storage shed in the backyard. With a little vision and effort, this could be your forever home! AGENTS - please read Agent Remarks.
Sold for $230,000
$230,000
3291 Lynwood Ln, York, PA 17402
2beds
1,257sqft
Single Family Residence
Built in 1951
9,439 Square Feet Lot
$277,300 Zestimate®
$183/sqft
$1,721 Estimated rent
Home value
$277,300
$263,000 - $291,000
$1,721/mo
Zestimate® history
Owner options
List your home for rent
$1,721/mo
Rent Zestimate®
Find your next renter with Zillow Rental Manager. Plus, with online applications, you can quickly screen prospective tenants – for free.
$1,721/mo
Rent Zestimate®
Refinance and save
$1,643/mo
Est. payment
Refinancing to a lower rate could help reduce your monthly payments and save thousands over the life of the loan.
$1,643/mo
Est. payment
Explore your selling options
Work with a Zillow partner agent
Leverage their expertise and Zillow's premium Showcase listings to get your home seen by more buyers.
Get startedList with your own agent
Get your home in front of millions of buyers by listing it on Zillow.
Learn how to do itSell it yourself
Take full control of how buyers see your home on Zillow by listing For Sale by Owner (FSBO).
List your homeWhat's special
Fenced backyardHardwood floorsConnecting dining roomCathedral ceilingBright white kitchen
Zillow last checked:
Listing updated:
Listed by:
Bobby Argento 717-577-6076,
Berkshire Hathaway HomeServices Homesale Realty,
Co-Listing Agent: Ignazio James Argento 717-668-2890,
Berkshire Hathaway HomeServices Homesale Realty
Bought with:
Monti Joines, RS294070
Berkshire Hathaway HomeServices Homesale Realty
Source: Bright MLS,MLS#: PAYK2075568
Facts & features
Interior
Bedrooms & bathrooms
- Bedrooms: 2
- Bathrooms: 2
- Full bathrooms: 1
- 1/2 bathrooms: 1
- Main level bathrooms: 2
- Main level bedrooms: 2
Rooms
- Room types: Living Room, Dining Room, Bedroom 2, Kitchen, Family Room, Foyer, Bedroom 1, Sun/Florida Room, Laundry, Full Bath, Half Bath
Basement
- Area: 0
Heating
- Programmable Thermostat, Natural Gas
Cooling
- Central Air, Ceiling Fan(s), Programmable Thermostat, Electric
Appliances
- Included: Dishwasher, Freezer, Oven/Range - Electric, Range Hood, Refrigerator, Water Heater, Gas Water Heater
- Laundry: Main Level, Laundry Room
Features
- Bathroom - Walk-In Shower, Built-in Features, Ceiling Fan(s), Chair Railings, Entry Level Bedroom, Family Room Off Kitchen, Formal/Separate Dining Room, 9'+ Ceilings, Cathedral Ceiling(s), Paneled Walls, Plaster Walls, Vaulted Ceiling(s)
- Flooring: Ceramic Tile, Hardwood, Carpet, Wood
- Doors: Insulated, Storm Door(s)
- Windows: Replacement, Screens, Vinyl Clad, Skylight(s)
- Has basement: No
- Number of fireplaces: 1
- Fireplace features: Wood Burning, Other, Wood Burning Stove
Interior area
- Total structure area: 1,257
- Total interior livable area: 1,257 sqft
- Finished area above ground: 1,257
- Finished area below ground: 0
Property
Parking
- Total spaces: 3
- Parking features: Garage Faces Front, Storage, Garage Door Opener, Inside Entrance, Oversized, Driveway, Attached, On Street
- Attached garage spaces: 1
- Uncovered spaces: 2
- Details: Garage Sqft: 340
Accessibility
- Accessibility features: 2+ Access Exits, Doors - Swing In
Features
- Levels: One
- Stories: 1
- Patio & porch: Patio, Porch, Roof
- Exterior features: Lighting
- Pool features: None
- Fencing: Back Yard,Partial,Vinyl
Lot
- Size: 9,439 Square Feet
- Dimensions: 201 x 139 x 130
- Features: Corner Lot, Front Yard, Irregular Lot, Landscaped, Level, Rear Yard, SideYard(s), Sloped
Details
- Additional structures: Above Grade, Below Grade, Outbuilding
- Parcel number: 460002500590000000
- Zoning: RESIDENTIAL
- Special conditions: Standard
Construction
Type & style
- Home type: SingleFamily
- Architectural style: Ranch/Rambler
- Property subtype: Single Family Residence
Materials
- Frame, Masonry
- Foundation: Slab, Crawl Space
- Roof: Asphalt,Rubber,Shingle
Condition
- Average
- New construction: No
- Year built: 1951
Utilities & green energy
- Electric: 100 Amp Service, Circuit Breakers, Generator
- Sewer: Public Sewer
- Water: Public
- Utilities for property: Cable Available, Electricity Available, Natural Gas Available, Phone Available, Sewer Available, Water Available, Cable
Community & HOA
Community
- Security: Security System, Smoke Detector(s)
- Subdivision: Haines Acres
HOA
- Has HOA: No
Location
- Region: York
- Municipality: SPRINGETTSBURY TWP
Financial & listing details
- Price per square foot: $183/sqft
- Tax assessed value: $117,770
- Annual tax amount: $4,120
- Date on market: 2/3/2025
- Listing agreement: Exclusive Right To Sell
- Listing terms: Cash,Conventional,FHA,VA Loan
- Inclusions: Refrigerator, Dishwasher, Electric Stove, Range Hood, Garage Door Opener, Garage Freezer, Garage Mini-frig, Generator.
- Exclusions: Electric Fireplace, Personal Items.
- Ownership: Fee Simple
- Road surface type: Paved
Price history
| Date | Event | Price |
|---|---|---|
| 3/14/2025 | Sold | $230,000$183/sqft |
Source:  Bright MLS #PAYK2075568 Report a problem Bright MLS #PAYK2075568 Report a problem | ||
| 2/8/2025 | Pending sale | $230,000+4.6%$183/sqft |
Source: Bright MLS #PAYK2075568 Report a problem | ||
| 2/3/2025 | Listed for sale | $219,900$175/sqft |
Source: Bright MLS #PAYK2075568 Report a problem | ||
Public tax history
| Year | Property taxes | Tax assessment |
|---|---|---|
| 2025 | $4,120 +2.6% | $117,770 |
| 2024 | $4,014 -0.6% | $117,770 |
| 2023 | $4,038 +9.7% | $117,770 |
| 2022 | $3,680 | $117,770 |
| 2021 | -- | $117,770 |
| 2020 | $3,652 +1.1% | $117,770 |
| 2019 | $3,613 +1.4% | $117,770 |
| 2018 | $3,562 +383.2% | $117,770 |
| 2017 | $737 | $117,770 |
| 2016 | -- | $117,770 |
| 2015 | -- | $117,770 |
| 2014 | -- | $117,770 |
| 2013 | -- | $117,770 |
| 2012 | -- | $117,770 |
| 2011 | -- | $117,770 |
| 2010 | -- | $117,770 |
| 2009 | -- | $117,770 |
| 2008 | -- | $117,770 |
| 2007 | -- | $117,770 |
| 2006 | -- | $117,770 +16.1% |
| 2005 | -- | $101,440 |
| 2004 | -- | $101,440 +11.8% |
| 2003 | -- | $90,770 |
| 2002 | -- | $90,770 |
| 2000 | -- | $90,770 |
| 1999 | -- | $90,770 |
Find assessor info on the county website
Neighborhood: East York
Nearby homes
- $238,1002 bd1 ba923 sqft578 Edgewood Rd, York, PA 17402Off Market
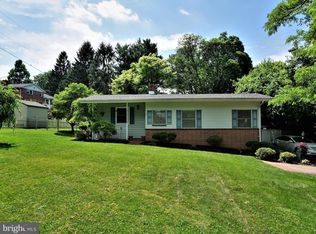
- $326,9003 bd2 ba1.9k sqft3281 Dorsett Ln, York, PA 17402Off Market
- $294,1003 bd2 ba1.8k sqft3290 Lynwood Ln, York, PA 17402Off Market
- $354,4004 bd2 ba2.1k sqft3271 Dorsett Ln, York, PA 17402Off Market
- $352,0004 bd3 ba1.9k sqft3280 Lynwood Ln, York, PA 17402Sold
- $403,9004 bd3 ba2.6k sqft3301 Harrowgate Rd, York, PA 17402Off Market
- $340,9004 bd2 ba2.2k sqft550 Edgewood Rd, York, PA 17402Off Market
- $337,0003 bd2 ba2k sqft3300 Harrowgate Rd, York, PA 17402Off Market
Nearby schools
GreatSchools rating
- NAYorkshire El SchoolGrades: K-2Distance: 0.7 mi
- 7/10York Suburban Middle SchoolGrades: 6-8Distance: 0.6 mi
- 9/10York Suburban Senior High SchoolGrades: 9-12Distance: 2.2 mi
Schools provided by the listing agent
- Middle: York Suburban
- High: York Suburban
- District: York Suburban
Source: Bright MLS. This data may not be complete. We recommend contacting the local school district to confirm school assignments for this home.


Get pre-qualified for a loan
At Zillow Home Loans, we can pre-qualify you in as little as 5 minutes with no impact to your credit score.An equal housing lender. NMLS #10287.
Sell for more on Zillow
Get a Zillow Showcase℠ listing at no additional cost and you could sell for .
$277,300
2% more
+$5,546
With Zillow Showcase(estimated)
$282,846
- Pennsylvania
- York County
- York
- 17402
- East York
- 3291 Lynwood Ln
Nearby cities
Nearby neighborhoods
Nearby zip codes
Other York Topics
