Skip main navigation
Off market
  • $1,417,000

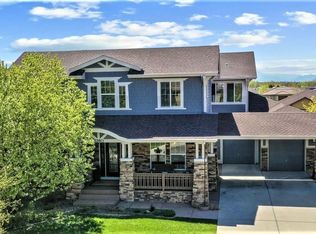
    3291 Olympia Ct, Broomfield, CO 80023

    5beds
    6,032sqft
    SingleFamily
    Built in 2006
    0.32 Acres Lot
    $1,417,000 Zestimate®
    $235/sqft
    $5,948 Estimated rent

    Home value

    $1,417,000

    $1.33M - $1.52M

    $5,948/mo

    Zestimate® history
    Loading
    Loading...

    Owner options

    List your home for rent

    $5,948/mo

    Rent Zestimate®

    Find your next renter with Zillow Rental Manager. Plus, with online applications, you can quickly screen prospective tenants – for free.

    Learn more

    $5,948/mo

    Rent Zestimate®

    Refinance and save

    $8,375/mo

    Est. payment

    Refinancing to a lower rate could help reduce your monthly payments and save thousands over the life of the loan.

    See today's rates

    $8,375/mo

    Est. payment

    Explore your selling options

    Work with a Zillow partner agent

    Leverage their expertise and Zillow's premium Showcase listings to get your home seen by more buyers.

    Get started

    List with your own agent

    Get your home in front of millions of buyers by listing it on Zillow.

    Learn how to do it

    Sell it yourself

    Take full control of how buyers see your home on Zillow by listing For Sale by Owner (FSBO).

    List your home

    What's special

    Welcome home to this stunning Toll Brothers semi-custom home in the heart of the Enclave Broadlands! Located on a cul de sac with custom, professionally landscaped backyard featuring serene pond, mature landscape, custom trex deck, exterior speakers, and backs to a walking trail. One of the largest lots in the Enclave Broadlands! Welcome inside to extensive cherry wood floors, custom baseboards, chair railing and crown molding in dining room and a Chef's dream kitchen! Stainless steel appliances, gas cooktop, sprawling granite counters, tile backsplash, walk in pantry, knotty alder cabinets with crown molding and under cabinet lighting. An entertainer's dream with flow to great room with custom stone gas fireplace. Convenient main level office with french doors and guest suite with private bath. Dual staircase access to second story featuring a master suite with retreat, dual walk in closets and luxurious 5-piece bath. Upgraded lighting and wrought iron stair railing. Secondary bedrooms both with private full baths and walk in closets. Spacious upper loft with neg. pool and ping pong tables. Professionally finished basement features wet bar w/upgraded granite and backsplash. Media area, bedroom and ¾ bath. All this and more, truly a MUST SEE!

    This property is not currently displayed as for sale or rent on Zillow. This may be different from what's on other websites or public sources.

    Facts & features

    Interior

    Bedrooms & bathrooms
    • Bedrooms: 5
    • Bathrooms: 6
    • Full bathrooms: 4
    • 3/4 bathrooms: 1
    • 1/2 bathrooms: 1
    Heating
    • Forced air, Gas
    Cooling
    • Central
    Appliances
    • Included: Dishwasher, Garbage disposal, Microwave, Range / Oven
    Features
    • Ceiling Fan(s), Wet Bar, Kitchen Island, Pantry, Walk-In Closet(s), Vaulted Ceiling(s), Granite Counters, Breakfast Nook, Eat-in Kitchen, Built-in Features, Entrance Foyer, Open Floorplan, Master Suite, Five Piece Bath, Smoke Free
    • Flooring: Carpet, Hardwood
    • Windows: Double Pane Windows
    • Basement: Finished
    • Has fireplace: Yes
    • Fireplace features: Gas, Great Room, Gas Log
    Interior area
    • Total interior livable area: 6,032 sqft
    • Finished area below ground: 1609.00

    Property

    Parking
    • Total spaces: 3
    • Parking features: Garage - Attached
    Features
    • Patio & porch: Deck, Front Porch
    • Exterior features: Brick
    • Fencing: Full
    • Has view: Yes
    • View description: Mountain
    Lot
    • Size: 0.32 Acres
    • Features: Level, Cul-de-Sac, Landscaped, Many Trees, Sprinklers In Front, Sprinklers In Rear, Master Planned
    Details
    • Parcel number: 157320226064

    Construction

    Type & style
    • Home type: SingleFamily
    • Architectural style: Contemporary
    Materials
    • brick
    • Roof: Composition
    Condition
    • Year built: 2006

    Utilities & green energy

    • Sewer: Public Sewer
    • Water: Public

    Community & HOA

    Community
    • Features: Fitness Center
    HOA
    • Has HOA: Yes
    • Amenities included: Clubhouse, Pool, Fitness Center, Playground, Trail(s), Park
    • Services included: Trash, Water, Road Maintenance, Recycling
    • HOA fee: $48 monthly
    Location
    • Region: Broomfield

    Financial & listing details

    • Price per square foot: $235/sqft
    • Tax assessed value: $1,318,550
    • Annual tax amount: $9,875
    • Road surface type: Paved

    Price history

    DateEventPrice
    10/29/2020Sold$1,052,000+0.2%$174/sqft
    Source: IRES as distributed by MLS GRID #921761 Report a problem
    10/1/2020Pending sale$1,050,000$174/sqft
    Source: Jen Realty #4356676 Report a problem
    9/25/2020Listed for sale$1,050,000$174/sqft
    Source: Jen Realty #4356676 Report a problem
    8/26/2020Pending sale$1,050,000$174/sqft
    Source: Jen Realty #4356676 Report a problem
    8/26/2020Listed for sale$1,050,000$174/sqft
    Source: Jen Realty #4356676 Report a problem
    8/26/2020Pending sale$1,050,000$174/sqft
    Source: Jen Realty #4356676 Report a problem
    8/20/2020Listed for sale$1,050,000+40%$174/sqft
    Source: Jen Realty #921761 Report a problem
    12/3/2012Sold$750,000-3.2%$124/sqft
    Source: IRES as distributed by MLS GRID #693194 Report a problem
    10/14/2012Listed for sale$775,000+8.8%$128/sqft
    Source: Affiliated Property Brokers of Boulder, Inc. Report a problem
    8/29/2006Sold$712,620$118/sqft
    Source: Public Record Report a problem

    Public tax history

    YearProperty taxesTax assessment
    2025$9,875 +0.8%$88,340 -1.1%
    2024$9,794 +14.5%$89,280 -3.6%
    2023$8,552 -3%$92,620 +29.3%
    2022$8,817 +1.8%$71,610
    2021$8,662 0%$71,610 +3%
    2020$8,666 +9.3%$69,540 -0.7%
    2019$7,931 $70,030 +13.5%
    2018$7,931 +8.9%$61,700 -9.5%
    2017$7,283 -7.4%$68,210 +4.9%
    2016$7,862 +0%$65,050 +20.2%
    2015$7,861 +15.6%$54,120
    2014$6,802 +12.4%$54,120 +12.8%
    2013$6,052 +0.7%$47,980
    2012$6,011 -20.5%$47,980
    2011$7,557 0%$47,980 -20.9%
    2010$7,561 +13.1%$60,650
    2009$6,686 +4.9%$60,650 +12.3%
    2008$6,374 +367.9%$54,020
    2007$1,362 $54,020 +366.9%
    2006-- $11,570
    Find assessor info on the county website

    Neighborhood: Broadlands

    Nearby schools

    GreatSchools rating
    Schools provided by the listing agent
    • Elementary: Meridian
    • Middle: Westlake
    • High: Legacy
    • District: Adams 12 5 Star Schl

    Source: The MLS. This data may not be complete. We recommend contacting the local school district to confirm school assignments for this home.

    Get a cash offer in 3 minutes
    Find out how much your home could sell for in as little as 3 minutes with a no-obligation cash offer.
    Estimated market value
    $1,417,000
    Get a cash offer in 3 minutes
    Find out how much your home could sell for in as little as 3 minutes with a no-obligation cash offer.
    Estimated market value
    $1,417,000