Skip main navigation
Off market
Street View
  • $2,068,900

    3291 Padilla Way, San Jose, CA 95148

    4beds
    2,266sqft
    SingleFamily
    Built in 1981
    6,534 Square Feet Lot
    $2,068,900 Zestimate®
    $913/sqft
    $5,323 Estimated rent

    Home value

    $2,068,900

    $1.94M - $2.21M

    $5,323/mo

    Zestimate® history
    Loading
    Loading...

    Owner options

    List your home for rent

    $5,323/mo

    Rent Zestimate®

    Find your next renter with Zillow Rental Manager. Plus, with online applications, you can quickly screen prospective tenants – for free.

    Learn more

    $5,323/mo

    Rent Zestimate®

    Refinance and save

    $13,229/mo

    Est. payment

    Refinancing to a lower rate could help reduce your monthly payments and save thousands over the life of the loan.

    See today's rates

    $13,229/mo

    Est. payment

    Explore your selling options

    Work with a Zillow partner agent

    Leverage their expertise and Zillow's premium Showcase listings to get your home seen by more buyers.

    Get started

    List with your own agent

    Get your home in front of millions of buyers by listing it on Zillow.

    Learn how to do it

    Sell it yourself

    Take full control of how buyers see your home on Zillow by listing For Sale by Owner (FSBO).

    List your home

    What's special

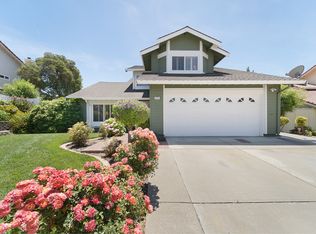
    First time on the market! Welcome to Evergreen Hills of San Jose, one of the most desirable neighborhoods just minutes away from Silicon Valley and offers unobstructed views of the hill side and city, tranquil tree-lined streets, meandering walkways, abundant jogging trials, this is an ideal place to set roots. This gorgeous updated ranch-style home a 4BR and 2.5BA was built by Inverness Homes, who perfectly blended home building with a balance of architecture and sensibility. Offerings more than just a dream lifestyle but a paradise that you can create your own. With top ranking schools conveniently located, and just minutes away from the proposed Google campus in downtown San Jose, you can have everything and more. This splendid home is not to be missed and overwhelming upgrades awaits you. Looking forward to meet you at the open-houses on Wed 11AM-1PM, Sat/Sun 1-4PM.

    This property is off market, which means it's not currently listed for sale or rent on Zillow. This may be different from what's available on other websites or public sources.
    Facts & features

    Interior

    Bedrooms & bathrooms
    • Bedrooms: 4
    • Bathrooms: 2
    • Full bathrooms: 2
    • 1/2 bathrooms: 1
    Heating
    • Forced air, Other, Gas
    Cooling
    • Central
    Appliances
    • Included: Dishwasher, Dryer, Freezer, Garbage disposal, Microwave, Range / Oven, Refrigerator, Washer
    • Laundry: Inside, In Utility Room
    Features
    • Flooring: Tile, Hardwood
    • Basement: None
    • Has fireplace: Yes
    Interior area
    • Total interior livable area: 2,266 sqft

    Property

    Parking
    • Total spaces: 2
    • Parking features: Garage - Attached
    Features
    • Exterior features: Other
    • Fencing: Fenced Back
    • Has view: Yes
    • View description: Mountain
    Lot
    • Size: 6,534 sqft
    Details
    • Parcel number: 65458035

    Construction

    Type & style
    • Home type: SingleFamily
    Materials
    • wood frame
    • Roof: Shake / Shingle
    Condition
    • Year built: 1981

    Utilities & green energy

    • Utilities for property: Public Utilities

    Community & neighborhood

    Security
    • Security features: Security Alarm
    Location
    • Region: San Jose

    Other

    Other facts
    • Amenities Misc.: High Ceiling, Garden Window
    • Bathroom: Tub in Master Bedroom, Shower and Tub, Tile, Double Sinks, Granite, Updated Bath, Full on Ground Floor, Master - Stall Shower(s), Half on Ground Floor, Master - Sunken Tub
    • Building Type: Detached
    • Listing Class: Residential
    • Garage Parking Features: Off-Street Parking
    • Lot Size Area Maximum Units: Square Feet
    • Energy Features: Ceiling Insulation, Walls Insulated, Energy Star HVAC, Energy Star Appliances, Energy Star Lighting
    • Lot Size Area Minimum Units: Square Feet
    • Structure SqFt Source: Assessor
    • Flooring: Marble
    • Kitchen: Oven - Self Cleaning, 220 Volt Outlet, Oven - Built-In, Countertop - Granite, Cooktop - Electric, Exhaust Fan, Oven - Double
    • Family Room: Separate Family Room
    • Water: Public
    • Roof: Shingle
    • Bedrooms: Ground Floor Bedroom, Master Bedroom on Ground Floor, Master Suite / Retreat, More than One Bedroom on Ground Floor
    • Listing Type: Exclusive Right to Sell
    • Utilities: Public Utilities
    • Sewer Septic: Sewer - Public
    • Cooling: Ceiling Fan
    • Security Features: Security Alarm
    • Fencing: Fenced Back
    • Additional Rooms: Laundry Room
    • Foundation: Crawl Space
    • HOA Exist Y/N: 0
    • Additional Listing Info: Not Applicable
    • Laundry: Inside, In Utility Room
    • Construction Type: Stucco
    • Kitchen Renovation: Renovated
    • Bathroom Renovation: Renovated

    Price history

    DateEventPrice
    4/3/2018Sold$1,420,000+5.3%$627/sqft
    Source: MLSListings Inc #ML81694054 Report a problem
    3/5/2018Pending sale$1,349,000$595/sqft
    Source: Intero Real Estate Services #ML81694054 Report a problem
    2/27/2018Listed for sale$1,349,000$595/sqft
    Source: Intero Real Estate Services #ML81694054 Report a problem

    Public tax history

    YearProperty taxesTax assessment
    2025$22,079 +1.4%$1,615,714 +2%
    2024$21,774 +1.7%$1,584,034 +2%
    2023$21,400 +0.4%$1,552,975 +2%
    2022$21,320 +1.4%$1,522,525 +2%
    2021$21,021 +4.4%$1,492,673 +1%
    2020$20,134 $1,477,368 +2%
    2019$20,134 +308.5%$1,448,400 +393.6%
    2018$4,928 $293,420 +2%
    2017$4,928 +1.7%$287,668 +2%
    2016$4,844 +6.5%$282,029 +1.5%
    2015$4,550 +13.3%$277,794 +2%
    2014$4,017 $272,353 +0.5%
    2013-- $271,123 +2%
    2012-- $265,808 +2%
    2011-- $260,597 +0.8%
    2010-- $258,650 -0.2%
    2009-- $259,266 +2%
    2008-- $254,184 +2%
    2007-- $249,201 +2%
    2006-- $244,316 +2%
    2005-- $239,526 +2%
    2004-- $234,831 +1.9%
    2003-- $230,528 +2%
    2002-- $226,009 +2%
    2001-- $221,578

    Find assessor info on the county website

    Neighborhood: Evergreen

    Nearby schools

    GreatSchools rating
    Schools provided by the listing agent
    • Middle: Quimby Oak Intermediate
    • High: Evergreen Valley High

    Source: The MLS. This data may not be complete. We recommend contacting the local school district to confirm school assignments for this home.

    Get a cash offer in 3 minutes
    Find out how much your home could sell for in as little as 3 minutes with a no-obligation cash offer.
    Estimated market value
    $2,068,900
    Get a cash offer in 3 minutes
    Find out how much your home could sell for in as little as 3 minutes with a no-obligation cash offer.
    Estimated market value
    $2,068,900