Skip main navigation
Sold for $1,995,000
Street View
  • Listed by: First Team Real Estate • Philip DeMatteo • Contact: 562-596-9911
    Bought with: First Team Real Estate
    $1,995,000

    3291 Rossmoor Way, Los Alamitos, CA 90720

    4beds
    2,437sqft
    Single Family Residence
    Built in 1960
    7,875 Square Feet Lot
    $2,160,900 Zestimate®
    $819/sqft
    $6,588 Estimated rent

    Home value

    $2,160,900

    $2.03M - $2.31M

    $6,588/mo

    Zestimate® history
    Loading
    Loading...

    Owner options

    List your home for rent

    $6,588/mo

    Rent Zestimate®

    Find your next renter with Zillow Rental Manager. Plus, with online applications, you can quickly screen prospective tenants – for free.

    Learn more

    $6,588/mo

    Rent Zestimate®

    Refinance and save

    $12,379/mo

    Est. payment

    Refinancing to a lower rate could help reduce your monthly payments and save thousands over the life of the loan.

    See today's rates

    $12,379/mo

    Est. payment

    Explore your selling options

    Work with a Zillow partner agent

    Leverage their expertise and Zillow's premium Showcase listings to get your home seen by more buyers.

    Get started

    List with your own agent

    Get your home in front of millions of buyers by listing it on Zillow.

    Learn how to do it

    Sell it yourself

    Take full control of how buyers see your home on Zillow by listing For Sale by Owner (FSBO).

    List your home

    What's special

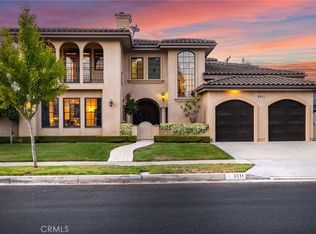
    Welcome to 3291 Rossmoor Way, a captivating single-story residence nestled in the prestigious enclave of Rossmoor. This meticulously crafted home is a testament to sophistication, offering a lifestyle of luxury and refinement. Situated on a generous corner lot, the property boasts an elegant décor and style and has decorative wood fencing and a privacy hedge, creating a secluded oasis. The sweeping concrete driveway, capable of hosting numerous cars and RV, leads to the attached two car garage with a beautiful custom garage door. The double-door entry is accented with 4-lights on each side that drench the foyer with natural light. A slate tile fireplace commands attention in the living space, surrounded by beamed ceilings and recessed lighting, creating a warm ambiance. The one-light interior doors throughout the home contribute to the seamless flow of space, enhancing the overall sense of unity and style. The gourmet kitchen, a focal point of the full renovation, features designer lighting, custom cabinetry, and top-of-the-line appliances and is central to the living room, dining room and family room. There are TWO primary suites, the original having a remodeled bathroom and the added on Primary has been expanded to include two walk-in closets, providing ample storage space for the discerning buyer and the Primary Master Bath is a sanctuary of luxury, boasting granite walls, a tile floor, and a separate toilet closet with a custom designer toilet. Additional Features include; Artificial turf which ensures a lush and green environment while requiring minimal maintenance, decorative tile patio, complete with a BBQ Island. A perfect setting for al fresco gatherings. Further, remote blinds throughout the home add a layer of convenience and HVAC ensures comfort year-round. Every corner of this home has been thoughtfully curated to cater to the most refined tastes. Don't miss the opportunity to experience the epitome of sophisticated living in Rossmoor as well as the award winning Los Alamitos School District.

    Zillow last checked:

    Listing updated:

    Listed by:

    Philip DeMatteo DRE #01384378 562-254-6883,

    First Team Real Estate

    Bought with:

    Philip DeMatteo, DRE #01384378

    First Team Real Estate

    Source: CRMLS,MLS#: PW24033292MLS LogoOriginating MLS: California Regional MLS

    Facts & features

    Interior

    Bedrooms & bathrooms
    • Bedrooms: 4
    • Bathrooms: 3
    • Full bathrooms: 3
    • Main level bathrooms: 3
    • Main level bedrooms: 4
    Rooms
    • Room types: Bedroom, Entry/Foyer, Kitchen, Living Room, Primary Bathroom, Primary Bedroom, Other, Dining Room
    Primary bedroom
    • Features: Main Level Primary
    Bedroom
    • Features: All Bedrooms Down
    Bedroom
    • Features: Bedroom on Main Level
    Bathroom
    • Features: Bidet, Bathroom Exhaust Fan, Bathtub, Linen Closet, Quartz Counters, Separate Shower, Upgraded, Walk-In Shower
    Kitchen
    • Features: Kitchen/Family Room Combo, Quartz Counters
    Other
    • Features: Walk-In Closet(s)
    Heating
    • Central
    Cooling
    • Central Air
    Appliances
    • Included: Electric Cooktop, Electric Oven, Microwave, Refrigerator, Range Hood, Tankless Water Heater
    • Laundry: Inside
    Features
    • Breakfast Bar, Chair Rail, Separate/Formal Dining Room, High Ceilings, Open Floorplan, All Bedrooms Down, Bedroom on Main Level, Main Level Primary, Walk-In Closet(s)
    • Flooring: Carpet
    • Has fireplace: Yes
    • Fireplace features: Gas, Living Room
    • Common walls with other units/homes: No Common Walls
    Interior area
    • Total interior livable area: 2,437 sqft

    Property

    Parking
    • Total spaces: 2
    • Parking features: Concrete, Driveway, Garage
    • Attached garage spaces: 2
    Features
    • Levels: One
    • Stories: 1
    • Entry location: 1
    • Patio & porch: Concrete, Open, Patio
    • Pool features: None
    • Spa features: None
    • Fencing: Block,Wood
    • Has view: Yes
    • View description: Neighborhood
    Lot
    • Size: 7,875 Square Feet
    • Dimensions: 7875
    • Features: 0-1 Unit/Acre, Corner Lot, Front Yard
    Details
    • Parcel number: 08609101
    • Special conditions: Standard

    Construction

    Type & style
    • Home type: SingleFamily
    • Architectural style: Modern
    • Property subtype: Single Family Residence
    Materials
    • Drywall
    • Foundation: Slab
    • Roof: Composition,Shingle
    Condition
    • Turnkey
    • New construction: No
    • Year built: 1960

    Utilities & green energy

    • Sewer: Public Sewer
    • Water: Public
    • Utilities for property: Electricity Available, Natural Gas Available, Sewer Available

    Community & HOA

    Community
    • Features: Park, Street Lights, Sidewalks
    Location
    • Region: Los Alamitos

    Financial & listing details

    • Price per square foot: $819/sqft
    • Tax assessed value: $2,034,900
    • Annual tax amount: $22,922
    • Date on market: 2/17/2024
    • Cumulative days on market: 80 days
    • Listing terms: Cash,Cash to Existing Loan,Conventional
    • Road surface type: Paved

    Price history

    DateEventPrice
    6/18/2024Sold$1,995,000-8.5%$819/sqft
    Source: CRMLS #PW24033292 Report a problem
    5/9/2024Contingent$2,179,900$895/sqft
    Source: CRMLS #PW24033292 Report a problem
    2/18/2024Listed for sale$2,179,900+32.1%$895/sqft
    Source: CRMLS #PW24033292 Report a problem
    8/16/2023Sold$1,650,000+37.8%$677/sqft
    Source: Public Record Report a problem
    5/15/2017Listing removed$1,197,000$491/sqft
    Source: RE/MAX College Park Realty #PW17029280 Report a problem
    5/10/2017Price change$1,197,000-4.8%$491/sqft
    Source: RE/MAX College Park Realty #PW17029280 Report a problem
    5/4/2017Price change$1,257,000-0.9%$516/sqft
    Source: RE/MAX College Park Realty #PW17029280 Report a problem
    3/9/2017Price change$1,268,000-2.4%$520/sqft
    Source: RE/MAX College Park Realty #PW17029280 Report a problem
    2/12/2017Listed for sale$1,299,000+67.6%$533/sqft
    Source: RE/MAX College Park Realty #PW17029280 Report a problem
    9/16/2016Sold$775,000-8.8%$318/sqft
    Source: CDAR/ Desert Area MLS #216021936 Report a problem
    8/30/2016Pending sale$849,900$349/sqft
    Source: Capitis Real Estate #216021936 Report a problem
    8/15/2016Price change$849,900-10.4%$349/sqft
    Source: Capitis Real Estate #216021936 Report a problem
    7/25/2016Listed for sale$949,000+137.3%$389/sqft
    Source: Capitis Real Estate #216021936 Report a problem
    7/7/2016Sold$400,000$164/sqft
    Source: Public Record Report a problem

    Public tax history

    YearProperty taxesTax assessment
    2025$22,922 +22.3%$2,034,900 +23.3%
    2024$18,746 +52.3%$1,650,000 +54.7%
    2023$12,308 +0.3%$1,066,303 +2%
    2022$12,270 +2.2%$1,045,396 +2%
    2021$12,006 -0.4%$1,024,899 +1%
    2020$12,053 $1,014,390 +2%
    2019$12,053 +2.8%$994,500 +12.4%
    2018$11,720 +28.3%$884,688 +12.6%
    2017$9,134 $786,007 +118.1%
    2016$9,134 +101.7%$360,372 +1.5%
    2015$4,529 +5.9%$354,959 +2%
    2014$4,275 $348,006 +0.5%
    2013-- $346,434 +2%
    2012-- $339,642 +2%
    2011-- $332,983 +0.8%
    2010-- $330,495 -0.2%
    2009-- $331,281 +2%
    2008-- $324,786 +2%
    2007-- $318,418 +2%
    2006-- $312,175 +2%
    2005-- $306,054 +2%
    2004-- $300,053 +1.9%
    2003-- $294,554 +2%
    2002-- $288,779 +279.8%
    2001$1,081 +1.9%$76,041 +2%
    2000$1,061 $74,550
    Find assessor info on the county website

    Neighborhood: 90720

    Nearby schools

    GreatSchools rating
    Schools provided by the listing agent
    • Elementary: Rossmoor
    • Middle: Oak/Mcauliffe
    • High: Los Alamitos

    Source: CRMLS. This data may not be complete. We recommend contacting the local school district to confirm school assignments for this home.

    Get a cash offer in 3 minutes
    Find out how much your home could sell for in as little as 3 minutes with a no-obligation cash offer.
    Estimated market value
    $2,160,900
    Get a cash offer in 3 minutes
    Find out how much your home could sell for in as little as 3 minutes with a no-obligation cash offer.
    Estimated market value
    $2,160,900