Skip main navigation
Sold for $604,900
  • $604,900

    3291 Roundly Rd Lot 14, New Hill, NC 27562

    4beds
    2,852sqft
    Single Family Residence
    Built in 2025
    6,534 Square Feet Lot
    $591,700 Zestimate®
    $212/sqft
    $2,953 Estimated rent

    Home value

    $591,700

    $562,000 - $627,000

    $2,953/mo

    Zestimate® history
    Loading
    Loading...

    Owner options

    List your home for rent

    $2,953/mo

    Rent Zestimate®

    Find your next renter with Zillow Rental Manager. Plus, with online applications, you can quickly screen prospective tenants – for free.

    Learn more

    $2,953/mo

    Rent Zestimate®

    Refinance and save

    $3,789/mo

    Est. payment

    Refinancing to a lower rate could help reduce your monthly payments and save thousands over the life of the loan.

    See today's rates

    $3,789/mo

    Est. payment

    Explore your selling options

    Work with a Zillow partner agent

    Leverage their expertise and Zillow's premium Showcase listings to get your home seen by more buyers.

    Get started

    List with your own agent

    Get your home in front of millions of buyers by listing it on Zillow.

    Learn how to do it

    Sell it yourself

    Take full control of how buyers see your home on Zillow by listing For Sale by Owner (FSBO).

    List your home

    What's special

    Brushed gold finishesSpacious loftGourmet kitchenModern fireplacePeaceful wooded viewsWalk-in showerSleek dark green cabinetry
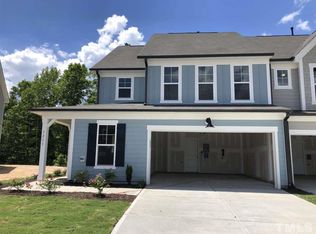
    **FINAL OPPORTUNITIES at Holleman Hills South!** Don't miss your chance to own the Camden, a beautifully designed home perfectly positioned on a private cul-de-sac homesite. The gourmet kitchen is a showstopper, featuring sleek dark green cabinetry, quartz countertops, upgraded appliances, and brushed gold finishes. The open-concept family room, complete with a modern fireplace and floating mantle, sets the stage for cozy nights and effortless entertaining. A private guest suite with a full bath, plus an additional powder room, adds flexibility and convenience. Step onto the screened-in patio and take in the peaceful wooded views. Upstairs, the primary suite is a true retreat, boasting dual vanities, a walk-in shower, a soaking tub, and an expansive walk-in closet. A spacious loft and two well-sized secondary bedrooms complete the second level. Act now—this home will be ready by April 2025! Contact us today to schedule your tour and learn about our limited-time interest rate incentives before this opportunity is gone!

    Zillow last checked:

    Listing updated:

    Listed by:

    T Gooden 919-896-5160,

    Ashton Woods Homes

    Bought with:

    Mahmoud Sulaiman, 294434

    Love That Home Realty

    Source: Doorify MLS,MLS#: 10079500MLS Logo

    Facts & features

    Interior

    Bedrooms & bathrooms
    • Bedrooms: 4
    • Bathrooms: 4
    • Full bathrooms: 3
    • 1/2 bathrooms: 1
    • Main level bathrooms: 1
    Primary bedroom
    • Level: Second
    Heating
    • Zoned
    Cooling
    • Zoned
    Appliances
    • Included: Propane Cooktop, Propane Water Heater
    Features
    • Flooring: Carpet, Luxury Vinyl, Tile
    • Number of fireplaces: 1
    • Fireplace features: Electric, Family Room
    Interior area
    • Total structure area: 2,852
    • Total interior livable area: 2,852 sqft
    • Finished area above ground: 2,852
    • Finished area below ground: 0

    Property

    Parking
    • Total spaces: 4
    • Parking features: Garage
    • Garage spaces: 2
    Features
    • Levels: Two
    • Stories: 2
    Lot
    • Size: 6,534 Square Feet
    Details
    • Parcel number: Holleman Hills South Lot 14
    • Special conditions: Standard

    Construction

    Type & style
    • Home type: SingleFamily
    • Architectural style: Craftsman
    • Property subtype: Single Family Residence
    Materials
    • Fiber Cement, Stone Veneer
    • Foundation: Slab
    • Roof: Architectural Shingle
    Condition
    • New construction: Yes
    • Year built: 2025
    • Major remodel year: 2024
    Details
    • Builder model: Camden
    • Builder name: Ashton Woods Homes

    Utilities & green energy

    • Sewer: Public Sewer
    • Water: Public
    • Utilities for property: Propane

    Community & HOA

    Community
    • Subdivision: Holleman Hills South
    HOA
    • Has HOA: Yes
    • Services included: Maintenance Grounds
    • HOA fee: $90 monthly
    • HOA name: Charleston Management
    • HOA phone: 919-847-3003
    Location
    • Region: New Hill

    Financial & listing details

    • Price per square foot: $212/sqft
    • Date on market: 3/1/2025
    • Listing agreement: Exclusive Right To Sell
    • Listing terms: Cash,Conventional,FHA,VA Loan

    Price history

    DateEventPrice
    5/28/2025Sold$604,900-0.8%$212/sqft
    Source: Doorify MLS #10079500 Report a problem
    5/1/2025Pending sale$609,900$214/sqft
    Source: Doorify MLS #10079500 Report a problem
    4/21/2025Price change$609,900-6.2%$214/sqft
    Source: Doorify MLS #10079500 Report a problem
    4/9/2025Price change$649,900-1.5%$228/sqft
    Source: Doorify MLS #10079500 Report a problem
    3/28/2025Price change$659,900-2.7%$231/sqft
    Source: Doorify MLS #10079500 Report a problem
    3/1/2025Listed for sale$677,900$238/sqft
    Source: Doorify MLS #10079500 Report a problem

    Public tax history

    Tax history is unavailable.

    Neighborhood: 27562

    Nearby schools

    GreatSchools rating
    Schools provided by the listing agent
    • Elementary: Wake - Scotts Ridge Elementary
    • Middle: Wake - Apex Friendship Middle
    • High: Wake - Apex Friendship High

    Source: Doorify MLS. This data may not be complete. We recommend contacting the local school district to confirm school assignments for this home.

    Get a cash offer in 3 minutes
    Find out how much your home could sell for in as little as 3 minutes with a no-obligation cash offer.
    Estimated market value
    $591,700
    Get a cash offer in 3 minutes
    Find out how much your home could sell for in as little as 3 minutes with a no-obligation cash offer.
    Estimated market value
    $591,700