Beautiful brand new home with a ''2-10 Home Buyer's Warranty''! This new home is completed. This home features 4 bedrooms (4th Bedroom could be used as a Den, Dining Room or Home Office), 2 full baths, a large 2 car garage with a separate storage area and roofed back patio. There is an indoor laundry room and spacious walk-in pantry. Featuring 9'-4'' ceilings and 10'-4'' coffer ceilings with crown molding in the family room and master bedroom. This spacious floor plan includes porcelain plank tiles in the main living areas and carpet in the bedrooms. The kitchen offers upgraded cabinets, 42'' upper cabinets, under cabinet lighting, quartz countertops, General Electric stainless steel appliances (dishwasher, microwave, stove and refrigerator), stainless steel sink with garbage disposal and brushed nickel Moen fixture. The kitchen exhaust fan is vented through the roof.
The bathrooms have water saver commodes. The master bathroom has a large shower and a luxurious separate soaker tub.
This home is quality built and energy efficient! It includes Low-E double-pane energy-efficient insulated windows, R-30 insulation, a 50-gallon quick recovery water heater, a high efficiency air conditioning unit and a continuously vented attic.
Additional upgrades included with this home are a garage door opener, an automatic irrigation system on a separate well, upgraded landscaping, stone accents on the front of the house, upgraded dusk to dawn LED entry light, exterior garage lights and flood lights. The home has a 200 amp electrical service. This homesite is large enough to accommodate a pool.
Sold for $400,000
$400,000
3291 SE Fir Ave SE, Palm Bay, FL 32909
4beds
2,044sqft
Single Family Residence
Built in 2024
10,018 Square Feet Lot
$371,400 Zestimate®
$196/sqft
$2,133 Estimated rent
Home value
$371,400
$353,000 - $390,000
$2,133/mo
Zestimate® history
Owner options
List your home for rent
$2,133/mo
Rent Zestimate®
Find your next renter with Zillow Rental Manager. Plus, with online applications, you can quickly screen prospective tenants – for free.
$2,133/mo
Rent Zestimate®
Refinance and save
$2,674/mo
Est. payment
Refinancing to a lower rate could help reduce your monthly payments and save thousands over the life of the loan.
$2,674/mo
Est. payment
Explore your selling options
Work with a Zillow partner agent
Leverage their expertise and Zillow's premium Showcase listings to get your home seen by more buyers.
Get startedList with your own agent
Get your home in front of millions of buyers by listing it on Zillow.
Learn how to do itSell it yourself
Take full control of how buyers see your home on Zillow by listing For Sale by Owner (FSBO).
List your homeWhat's special
Zillow last checked:
Listing updated:
Listed by:
Steven A Smilack 954-709-7299,
Rudgate Realty, Inc.
Bought with:
Steven A Smilack, 442332
Rudgate Realty, Inc.
Source: Space Coast AOR,MLS#: 1014242
Facts & features
Interior
Bedrooms & bathrooms
- Bedrooms: 4
- Bathrooms: 2
- Full bathrooms: 2
Primary bedroom
- Description: Master Bedroom
- Level: Main
- Area: 252
- Dimensions: 18.00 x 14.00
Bedroom 2
- Description: Bedroom 2
- Level: Main
- Area: 151.25
- Dimensions: 11.00 x 13.75
Bedroom 3
- Description: Bedroom 3
- Level: Main
- Area: 151.25
- Dimensions: 11.00 x 13.75
Bedroom 4
- Description: Bedroom/Den/Office
- Level: Main
- Area: 121
- Dimensions: 11.00 x 11.00
Dining room
- Description: Dining Room/Nook
- Level: Main
- Area: 165
- Dimensions: 11.00 x 15.00
Family room
- Description: Family Room
- Level: Main
- Area: 320
- Dimensions: 20.00 x 16.00
Kitchen
- Description: Kitchen
- Level: Main
- Area: 126
- Dimensions: 12.00 x 10.50
Other
- Description: Rear Covered Porch
- Level: Main
- Area: 154
- Dimensions: 14.00 x 11.00
Other
- Description: Pantry
- Area: 41.31
- Dimensions: 5.33 x 7.75
Utility room
- Description: Laundry Room
- Level: Main
- Area: 42
- Dimensions: 7.00 x 6.00
Heating
- Central, Electric, Heat Pump
Cooling
- Central Air, Electric
Appliances
- Included: Convection Oven, Dishwasher, Disposal, Electric Cooktop, Electric Oven, Electric Range, Electric Water Heater, ENERGY STAR Qualified Dishwasher, ENERGY STAR Qualified Refrigerator, ENERGY STAR Qualified Water Heater, Ice Maker, Microwave, Plumbed For Ice Maker, Refrigerator, Water Softener Owned
- Laundry: Electric Dryer Hookup, Washer Hookup
Features
- Breakfast Bar, Breakfast Nook, Butler Pantry, His and Hers Closets, Kitchen Island, Open Floorplan, Pantry, Primary Bathroom -Tub with Separate Shower, Split Bedrooms, Walk-In Closet(s)
- Flooring: Carpet, Tile
- Has fireplace: No
Interior area
- Total structure area: 2,765
- Total interior livable area: 2,044 sqft
Property
Parking
- Total spaces: 2
- Parking features: Attached, Garage, Garage Door Opener
- Attached garage spaces: 2
Features
- Levels: One
- Stories: 1
- Patio & porch: Covered, Front Porch, Patio, Porch, Rear Porch
- Exterior features: Storm Shutters
- Pool features: None
Lot
- Size: 10,018 Square Feet
- Dimensions: 80 x 125
- Features: Sprinklers In Front, Sprinklers In Rear
Details
- Additional parcels included: 2946822
- Parcel number: 293731Gv126411
- Special conditions: Corporate Owned
Construction
Type & style
- Home type: SingleFamily
- Architectural style: Other
- Property subtype: Single Family Residence
Materials
- Block, Concrete, Stone Veneer, Stucco
- Roof: Shingle
Condition
- New construction: Yes
- Year built: 2024
Utilities & green energy
- Electric: 200+ Amp Service
- Sewer: Septic Tank
- Water: Private, Well
- Utilities for property: Cable Available, Electricity Connected, Sewer Connected, Water Connected
Community & HOA
Community
- Subdivision: Port Malabar Unit 25
HOA
- Has HOA: No
Location
- Region: Palm Bay
Financial & listing details
- Price per square foot: $196/sqft
- Annual tax amount: $445
- Date on market: 5/17/2024
- Listing terms: Cash,Conventional,FHA
- Road surface type: Asphalt, Paved
Price history
| Date | Event | Price |
|---|---|---|
| 8/13/2024 | Pending sale | $394,000-1.5%$193/sqft |
Source: Space Coast AOR #1014242 Report a problem | ||
| 8/12/2024 | Sold | $400,000+1.5%$196/sqft |
Source: Space Coast AOR #1014242 Report a problem | ||
| 6/18/2024 | Price change | $394,000-2.5%$193/sqft |
Source: Space Coast AOR #1014242 Report a problem | ||
| 5/17/2024 | Listed for sale | $404,000$198/sqft |
Source: Space Coast AOR #1014242 Report a problem | ||
Public tax history
Tax history is unavailable.
Neighborhood: 32909
Nearby homes
- $293,500-- bd-- ba1.5k sqft3270 Fir Ave SE, Palm Bay, FL 32909Off Market
- $400,00010,018 Square Feet3291 Fir Ave SE, Palm Bay, FL 32909Sold

- $264,100-- bd-- ba1.2k sqft3260 Fir Ave SE, Palm Bay, FL 32909Off Market
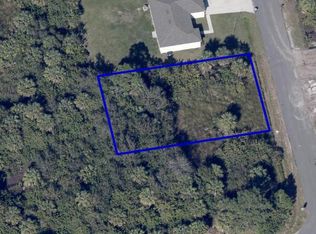
- $36,00010,018.8 Square Feet3290 Fir Ave SE, Palm Bay, FL 32909Sold
- $260,500-- bd-- ba1.2k sqft3280 Fir Ave SE, Palm Bay, FL 32909Off Market
- $33,00010,018.8 Square Feet3290 Hewitt Ave SE, Palm Bay, FL 32909Sold
- $135,0000.69 Acres3281 Fir Ave SE, Palm Bay, FL 32909Lot/Land
- $292,2003 bd2 ba1.4k sqft3271 Fir Ave SE, Palm Bay, FL 32909Off Market
Nearby schools
GreatSchools rating
- 6/10Westside Elementary SchoolGrades: PK-6Distance: 2.3 mi
- 3/10Southwest Middle SchoolGrades: 7-8Distance: 5.5 mi
- 3/10Bayside High SchoolGrades: 9-12Distance: 2.8 mi
Schools provided by the listing agent
- Elementary: Westside
- Middle: Southwest
- High: Bayside
Source: Space Coast AOR. This data may not be complete. We recommend contacting the local school district to confirm school assignments for this home.
Get a cash offer in 3 minutes
Find out how much your home could sell for in as little as 3 minutes with a no-obligation cash offer.
Estimated market value
$371,400
Get a cash offer in 3 minutes
Find out how much your home could sell for in as little as 3 minutes with a no-obligation cash offer.
Estimated market value
$371,400
- Florida
- Brevard County
- Palm Bay
- 32909
- 3291 SE Fir Ave SE
Nearby cities
Nearby zip codes
Other Palm Bay Topics
