Discover the perfect blend of comfort, privacy, and elegance in this spacious four-bedroom home, complete with a versatile bonus room that can easily serve as a fifth bedroom. The main level features the primary suite and two additional bedrooms, offering convenience and privacy for the whole family. The oversized primary suite includes a sitting area, a generous walk-in closet, a luxurious en suite bath, and private access to the pool—your own retreat within the home. Upstairs, you'll find two additional bedrooms, an open loft, ideal as a study, office, reading nook, or play area. The expansive living room opens through French doors to a breathtaking pool area, creating a seamless indoor-outdoor living experience. Practicality meets charm with abundant walkout storage space upstairs, and a separate storage building outside for lawn equipment or pool essentials. The fenced backyard, framed by mature trees and bordered by a peaceful creek, offers both privacy and a sense of natural escape—all while being close enough for the kids to walk to school. Situated on a quiet cul-de-sac, the property provides a safe, low-traffic environment where children can skate or play. With low-maintenance brick and cement board siding, this home combines beauty and functionality. Recent updates this past year includes, complete inside and outside repaint, modern light fixtures/fans, stunning quartz countertops, along with a new gas stove and microwave in the kitchen, new sink and faucet, new carpet, new HVAC unit upstairs, new outdoor light fixtures, a new pool liner, plus much much more. Come tour this exceptional property and see why it deserves to be your forever home.
Sold for $599,900
$599,900
3291 Stepping Rock Dr, Apison, TN 37302
4beds
2,697sqft
Single Family Residence
Built in 2004
10,018 Square Feet Lot
$594,900 Zestimate®
$222/sqft
$2,812 Estimated rent
Home value
$594,900
$553,000 - $642,000
$2,812/mo
Zestimate® history
Owner options
List your home for rent
$2,812/mo
Rent Zestimate®
Find your next renter with Zillow Rental Manager. Plus, with online applications, you can quickly screen prospective tenants – for free.
$2,812/mo
Rent Zestimate®
Refinance and save
$4,233/mo
Est. payment
Refinancing to a lower rate could help reduce your monthly payments and save thousands over the life of the loan.
$4,233/mo
Est. payment
Explore your selling options
Work with a Zillow partner agent
Leverage their expertise and Zillow's premium Showcase listings to get your home seen by more buyers.
Get startedList with your own agent
Get your home in front of millions of buyers by listing it on Zillow.
Learn how to do itSell it yourself
Take full control of how buyers see your home on Zillow by listing For Sale by Owner (FSBO).
List your homeWhat's special
Pool areaWalk-in closetNew pool linerFenced backyardSeparate storage buildingOpen loftStunning quartz countertops
Zillow last checked:
Listing updated:
Listed by:
Herby Dixon 423-883-0656,
Local Roots Realty
Bought with:
Kim A Bass, 301045
Real Estate Partners Chattanooga LLC
Source: Greater Chattanooga Realtors,MLS#: 1520809
Facts & features
Interior
Bedrooms & bathrooms
- Bedrooms: 4
- Bathrooms: 3
- Full bathrooms: 3
Primary bedroom
- Level: First
Bedroom
- Level: First
Bedroom
- Level: First
Bedroom
- Level: Second
Bonus room
- Level: Second
Kitchen
- Level: First
Living room
- Level: First
Heating
- Central
Cooling
- Central Air
Appliances
- Included: Disposal, Dishwasher, Free-Standing Gas Range, Ice Maker, Microwave, Refrigerator, Water Heater
- Laundry: Inside, Laundry Room, Main Level
Features
- Ceiling Fan(s), Chandelier, Crown Molding, Double Vanity, Eat-in Kitchen, Granite Counters, Open Floorplan, Pantry, Primary Downstairs, Recessed Lighting, Soaking Tub, Tray Ceiling(s), Vaulted Ceiling(s), Walk-In Closet(s), Separate Shower, Tub/shower Combo, Sitting Area, Breakfast Nook, Separate Dining Room, Split Bedrooms, Whirlpool Tub
- Flooring: Carpet, Hardwood, Tile, Wood
- Windows: Blinds, Insulated Windows
- Has basement: No
- Has fireplace: No
Interior area
- Total structure area: 2,697
- Total interior livable area: 2,697 sqft
- Finished area above ground: 2,997
Property
Parking
- Total spaces: 3
- Parking features: Concrete, Driveway, Garage, Garage Door Opener, Garage Faces Side
- Attached garage spaces: 3
Features
- Levels: Two
- Patio & porch: Covered, Deck
- Exterior features: Lighting, Private Yard, Rain Gutters, Storage
- Has private pool: Yes
- Pool features: Fenced, In Ground, Outdoor Pool, Private
- Fencing: Back Yard,Fenced
- Has view: Yes
- View description: Creek/Stream, Pool, Trees/Woods
- Has water view: Yes
- Water view: Creek/Stream
- Waterfront features: Creek
Lot
- Size: 10,018 Square Feet
- Dimensions: 47.66 x 199.03
- Features: Back Yard, Cul-De-Sac, Level, Private, Wooded
Details
- Additional structures: Outbuilding
- Parcel number: 173a A 018
- Special conditions: Standard
Construction
Type & style
- Home type: SingleFamily
- Property subtype: Single Family Residence
Materials
- Brick, Fiber Cement
- Foundation: Block
- Roof: Asphalt,Shingle
Condition
- New construction: No
- Year built: 2004
Utilities & green energy
- Sewer: Public Sewer
- Water: Public
- Utilities for property: Cable Connected, Electricity Connected, Natural Gas Connected, Sewer Connected, Underground Utilities, Water Connected
Community & HOA
Community
- Features: Sidewalks
- Subdivision: Crystal Brook
HOA
- Has HOA: Yes
- HOA fee: $450 annually
Location
- Region: Apison
Financial & listing details
- Price per square foot: $222/sqft
- Tax assessed value: $589,300
- Annual tax amount: $1,977
- Date on market: 9/19/2025
- Listing terms: Cash,Conventional,FHA,VA Loan
- Road surface type: Asphalt
Price history
| Date | Event | Price |
|---|---|---|
| 10/30/2025 | Sold | $599,900$222/sqft |
Source: Greater Chattanooga Realtors #1520809 Report a problem | ||
| 9/26/2025 | Contingent | $599,900$222/sqft |
Source: Greater Chattanooga Realtors #1520809 Report a problem | ||
| 9/19/2025 | Listed for sale | $599,900+7.1%$222/sqft |
Source: Greater Chattanooga Realtors #1520809 Report a problem | ||
| 7/3/2024 | Sold | $560,000-2.6%$208/sqft |
Source: Greater Chattanooga Realtors #1390457 Report a problem | ||
| 6/27/2024 | Pending sale | $575,000$213/sqft |
Source: Greater Chattanooga Realtors #1390457 Report a problem | ||
| 6/7/2024 | Contingent | $575,000$213/sqft |
Source: Greater Chattanooga Realtors #1390457 Report a problem | ||
| 6/1/2024 | Price change | $575,000-4.2%$213/sqft |
Source: Greater Chattanooga Realtors #1390457 Report a problem | ||
| 4/27/2024 | Listed for sale | $599,900$222/sqft |
Source: Greater Chattanooga Realtors #1390457 Report a problem | ||
| 4/24/2024 | Contingent | $599,900$222/sqft |
Source: Greater Chattanooga Realtors #1390457 Report a problem | ||
| 4/18/2024 | Listed for sale | $599,900+75.9%$222/sqft |
Source: Greater Chattanooga Realtors #1390457 Report a problem | ||
| 4/30/2015 | Sold | $341,000-2.5%$126/sqft |
Source: Greater Chattanooga Realtors #1219786 Report a problem | ||
| 11/25/2014 | Listed for sale | $349,900-2.1%$130/sqft |
Source: Prudential RealtyCenter.com #1219786 Report a problem | ||
| 9/1/2009 | Sold | $357,500-2.9%$133/sqft |
Source: Public Record Report a problem | ||
| 7/11/2009 | Listed for sale | $368,000+15%$136/sqft |
Source: Prudential Real Estate #1130609 Report a problem | ||
| 8/7/2006 | Sold | $320,000+5.6%$119/sqft |
Source: Public Record Report a problem | ||
| 6/21/2004 | Sold | $303,000+765.7%$112/sqft |
Source: Public Record Report a problem | ||
| 10/10/2003 | Sold | $35,000$13/sqft |
Source: Public Record Report a problem | ||
Public tax history
| Year | Property taxes | Tax assessment |
|---|---|---|
| 2025 | $2,242 +13.4% | $147,325 +67.4% |
| 2024 | $1,978 | $88,000 |
| 2023 | $1,978 | $88,000 |
| 2022 | $1,978 +0.5% | $88,000 |
| 2021 | $1,969 -16.8% | $88,000 +2.8% |
| 2020 | $2,368 | $85,625 |
| 2019 | $2,368 | $85,625 |
| 2018 | $2,368 -0.4% | $85,625 |
| 2017 | $2,377 -5% | $85,625 |
| 2016 | $2,501 | -- |
| 2015 | $2,501 | $90,125 |
| 2014 | $2,501 | -- |
| 2013 | -- | $90,125 +9.4% |
| 2012 | -- | $82,375 |
| 2011 | -- | $82,375 |
| 2010 | -- | $82,375 |
| 2009 | -- | $82,375 +16.2% |
| 2008 | -- | $70,875 |
| 2007 | -- | $70,875 |
| 2006 | -- | $70,875 |
| 2005 | -- | $70,875 +119.6% |
| 2004 | -- | $32,275 |
Find assessor info on the county website
Neighborhood: 37302
Nearby homes
- $500,4004 bd3 ba2.5k sqft3279 Stepping Rock Dr, Apison, TN 37302Off Market
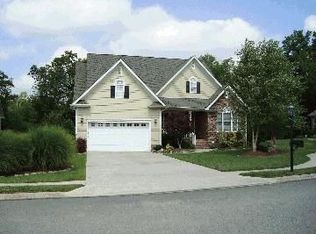
- $574,700-- bd3 ba3k sqft3297 Stepping Rock Dr, Apison, TN 37302Off Market
- $478,300-- bd2 ba2.2k sqft3296 Stepping Rock Dr, Apison, TN 37302Off Market
- $495,300-- bd-- ba2.5k sqft3267 Stepping Rock Dr, Apison, TN 37302Off Market

- $617,0005 bd4 ba3.3k sqft3284 Stepping Rock Dr, Apison, TN 37302Off Market
- $505,800-- bd3 ba2.5k sqft3272 Stepping Rock Dr, Apison, TN 37302Off Market
- $714,7005 bd4 ba3.8k sqft9235 Crystal Brook Dr, Apison, TN 37302Off Market
- $473,1004 bd3 ba2.5k sqft3249 Stepping Rock Dr, Apison, TN 37302Off Market
Nearby schools
GreatSchools rating
- 9/10Apison Elementary SchoolGrades: PK-5Distance: 0.3 mi
- 7/10East Hamilton Middle SchoolGrades: 6-8Distance: 0.2 mi
- 9/10East Hamilton SchoolGrades: 9-12Distance: 2.2 mi
Schools provided by the listing agent
- Elementary: Apison Elementary
- Middle: East Hamilton
- High: East Hamilton
Source: Greater Chattanooga Realtors. This data may not be complete. We recommend contacting the local school district to confirm school assignments for this home.
Get a cash offer in 3 minutes
Find out how much your home could sell for in as little as 3 minutes with a no-obligation cash offer.
Estimated market value
$594,900
Get a cash offer in 3 minutes
Find out how much your home could sell for in as little as 3 minutes with a no-obligation cash offer.
Estimated market value
$594,900
- Tennessee
- Hamilton County
- Apison
- 37302
- 3291 Stepping Rock Dr
