Welcome to your ideal single-story home featuring an open and inviting floor plan. As you enter through the foyer, you'll be greeted by two elegant arches leading to a vaulted Dining Room and Great Room, creating a sense of grandeur. To the right, another archway opens to two well-sized bedrooms, conveniently connected by a shared bathroom. On the left, you'll find an additional bedroom, a laundry closet, and a full bathroom directly across. The Great Room seamlessly connects to the kitchen via a breakfast bar, making it perfect for hosting gatherings. The kitchen boasts ample cabinet space, a large pantry, beautiful granite counter-tops and stainless steel GE appliances. The Primary Suite is thoughtfully positioned away from the Great Room, offering privacy and tranquility. It features a vaulted ceiling, a spacious walk-in closet with built-ins and a luxurious bathroom. Step outside to enjoy Florida's sunshine on the covered lanai, surrounded by a fully fenced backyard and a stunning in-ground pool. The 2 car garage features an EV charging port and overhead storage shelves. Located in a gated community with a low HOA fee, playground and walking paths.This home is just a short drive from the conveniences of 192, including shopping, dining, and entertainment. With easy access to the Florida Turnpike and only 45 minutes to the east coast beaches, this home offers both comfort and convenience.
Sold for $470,000
$470,000
3291 TOSCANA DRIVE, SAINT CLOUD, FL 34772
4beds
2,048sqft
Single Family Residence
Built in 2016
8,276 Square Feet Lot
$457,900 Zestimate®
$229/sqft
$2,856 Estimated rent
Home value
$457,900
$435,000 - $481,000
$2,856/mo
Zestimate® history
Owner options
List your home for rent
$2,856/mo
Rent Zestimate®
Find your next renter with Zillow Rental Manager. Plus, with online applications, you can quickly screen prospective tenants – for free.
$2,856/mo
Rent Zestimate®
Refinance and save
$3,188/mo
Est. payment
Refinancing to a lower rate could help reduce your monthly payments and save thousands over the life of the loan.
$3,188/mo
Est. payment
Explore your selling options
Work with a Zillow partner agent
Leverage their expertise and Zillow's premium Showcase listings to get your home seen by more buyers.
Get startedList with your own agent
Get your home in front of millions of buyers by listing it on Zillow.
Learn how to do itSell it yourself
Take full control of how buyers see your home on Zillow by listing For Sale by Owner (FSBO).
List your homeWhat's special
Zillow last checked:
Listing updated:
Listed by:
Julie Glass 321-436-6881,
KEYSEEKERS REAL ESTATE 727-490-9000
Bought with:
Jessica Macias, 3469601
KELLER WILLIAMS ADVANTAGE III
Source: Stellar MLS,MLS#: O6240623 Originating MLS: Orlando Regional
Originating MLS: Orlando Regional
Facts & features
Interior
Bedrooms & bathrooms
- Bedrooms: 4
- Bathrooms: 3
- Full bathrooms: 3
Primary bedroom
- Features: Breakfast Bar, Walk-In Closet(s)
- Level: First
- Dimensions: 13x16
Bedroom 2
- Features: Ceiling Fan(s), Built-in Closet
- Level: First
- Dimensions: 12x10
Dining room
- Level: First
- Dimensions: 12x8
Great room
- Features: Ceiling Fan(s)
- Level: First
- Dimensions: 14x19
Kitchen
- Features: Pantry
- Level: First
- Dimensions: 11x13
Heating
- Central
Cooling
- Central Air
Appliances
- Included: Dishwasher, Disposal, Dryer, Microwave, Range, Refrigerator, Washer
- Laundry: Inside
Features
- Ceiling Fan(s), High Ceilings, Kitchen/Family Room Combo, Open Floorplan, Primary Bedroom Main Floor, Split Bedroom, Walk-In Closet(s)
- Flooring: Ceramic Tile, Laminate
- Has fireplace: No
Interior area
- Total structure area: 2,581
- Total interior livable area: 2,048 sqft
Property
Parking
- Total spaces: 2
- Parking features: Garage - Attached
- Attached garage spaces: 2
Features
- Levels: One
- Stories: 1
- Exterior features: Irrigation System, Sidewalk
- Has private pool: Yes
- Pool features: In Ground
Lot
- Size: 8,276 Square Feet
Details
- Parcel number: 272630540800010490
- Zoning: FEE SIMPLE
- Special conditions: None
Construction
Type & style
- Home type: SingleFamily
- Property subtype: Single Family Residence
Materials
- Stucco
- Foundation: Slab
- Roof: Shingle
Condition
- New construction: No
- Year built: 2016
Utilities & green energy
- Sewer: Public Sewer
- Water: Public
- Utilities for property: BB/HS Internet Available, Electricity Available, Water Connected
Community & HOA
Community
- Features: Gated Community - No Guard, Playground
- Security: Gated Community
- Pet fee: $0 monthly
- Subdivision: VILLAGIO REP 1
HOA
- Has HOA: Yes
- Amenities included: Gated, Playground
- Services included: Maintenance Grounds
- HOA fee: $56 monthly
- HOA name: Empire Management Group
- HOA phone: 352-227-2100
Location
- Region: Saint Cloud
Financial & listing details
- Price per square foot: $229/sqft
- Tax assessed value: $357,500
- Annual tax amount: $2,519
- Date on market: 9/12/2024
- Cumulative days on market: 1 day
- Listing terms: Cash,Conventional,FHA
- Ownership: Fee Simple
- Total actual rent: 0
- Electric utility on property: Yes
- Road surface type: Asphalt
Price history
| Date | Event | Price |
|---|---|---|
| 10/16/2024 | Sold | $470,000+2.4%$229/sqft |
Source:  Stellar MLS #O6240623 Report a problem Stellar MLS #O6240623 Report a problem | ||
| 9/13/2024 | Pending sale | $459,000$224/sqft |
Source: Stellar MLS #O6240623 Report a problem | ||
| 9/12/2024 | Listed for sale | $459,000+41.2%$224/sqft |
Source: Stellar MLS #O6240623 Report a problem | ||
| 6/1/2021 | Sold | $325,000+40.2%$159/sqft |
Source: Public Record Report a problem | ||
| 3/31/2016 | Sold | $231,800+147.9%$113/sqft |
Source: Public Record Report a problem | ||
| 2/8/2016 | Sold | $93,500$46/sqft |
Source: Public Record Report a problem | ||
Public tax history
| Year | Property taxes | Tax assessment |
|---|---|---|
| 2025 | $5,631 +117.3% | $357,500 +1.3% |
| 2024 | $2,592 +2.9% | $353,000 +2.5% |
| 2023 | $2,519 +3.9% | $344,400 +14.2% |
| 2022 | $2,426 +24.5% | $301,700 +38.3% |
| 2021 | $1,948 +1.1% | $218,200 +0.9% |
| 2020 | $1,928 +1.7% | $216,300 +8% |
| 2019 | $1,895 | $200,200 +43.5% |
| 2018 | $1,895 +1.6% | $139,551 -21.9% |
| 2017 | $1,866 -46.1% | $178,600 +346.5% |
| 2016 | $3,464 +343.1% | $40,000 +33.3% |
| 2015 | $782 | $30,000 |
Find assessor info on the county website
Neighborhood: 34772
Nearby homes
- $437,6004 bd2 ba3k sqft3289 Toscana Dr, Saint cloud, FL 34772Off Market
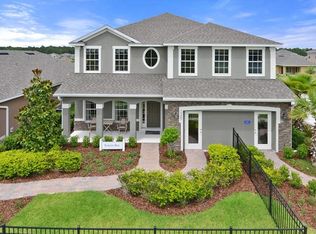
- $377,5004 bd2 ba2k sqft3287 Toscana Dr, Saint Cloud, FL 34772Off Market
- $373,7004 bd2 ba2k sqft3285 Toscana Dr, Saint cloud, FL 34772Off Market
- $449,9004 bd3 ba3.1k sqft3286 Toscana Dr, Saint Cloud, FL 34772Off Market
- $407,2004 bd2 ba2.5k sqft3064 Sand Stone Cir, Saint Cloud, FL 34772Off Market
- $402,7004 bd2 ba2.3k sqft3062 Sand Stone Cir, Saint Cloud, FL 34772Off Market
- $431,4004 bd3 ba3k sqft3066 Sand Stone Cir, Saint Cloud, FL 34772Off Market
- $330,2003 bd2 ba1.5k sqft3284 Toscana Dr, Saint Cloud, FL 34772Off Market
Nearby schools
GreatSchools rating
- 6/10St. Cloud Elementary SchoolGrades: PK-5Distance: 2.3 mi
- 7/10St. Cloud Middle SchoolGrades: 6-8Distance: 3 mi
- 5/10Harmony High SchoolGrades: 9-12Distance: 9.1 mi
Schools provided by the listing agent
- Elementary: St Cloud Elem
- Middle: St. Cloud Middle (6-8)
- High: Harmony High
Source: Stellar MLS. This data may not be complete. We recommend contacting the local school district to confirm school assignments for this home.
Get a cash offer in 3 minutes
Find out how much your home could sell for in as little as 3 minutes with a no-obligation cash offer.
Estimated market value
$457,900
Get a cash offer in 3 minutes
Find out how much your home could sell for in as little as 3 minutes with a no-obligation cash offer.
Estimated market value
$457,900
- Florida
- Osceola County
- Saint Cloud
- 34772
- 3291 TOSCANA DRIVE
Nearby cities
Nearby neighborhoods
Nearby zip codes
Other Saint Cloud Topics
