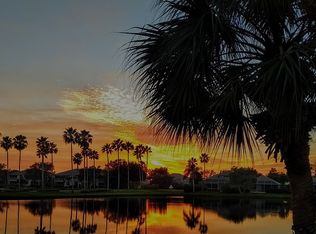
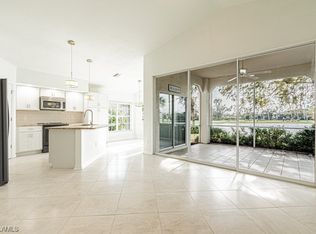
Welcome to the stunning world of Riverwood, where luxury meets tranquility in the heart of Port Charlotte. Nestled within the gated confines of this highly regarded community, this 2-bedroom plus Den, 2-bathroom home offers the epitome of Florida living. As you enter, you'll immediately notice the spacious and open floor plan designed to maximize comfort and convenience. The primary bedroom boasts direct access to the pool area, ensuring your own private retreat. You have your choice of a full bathroom with a refreshing shower or a relaxing soak in the tub, both thoughtfully appointed to cater to your daily needs. The double garage provides ample storage space and shelter for your vehicles. The real showstopper is the beautiful screened deck with a 180-degree view of the shimmering lake. Here, you'll find a heated pool and a spa with invigorating jets, perfect for unwinding in style. The west-facing patio is strategically positioned to provide front-row seats to some of the most breathtaking sunsets you'll ever witness. This home received a new roof in 2023, offering peace of mind and long-term durability. Located on a quiet cul-de-sac street, you'll enjoy the serenity and safety that Riverwood offers. Riverwood is more than just a place to live; it's a lifestyle. This vibrant community boasts an array of amenities, including an Olympic-sized pool, a state-of-the-art fitness center, art rooms, a library, tennis courts, and even a pickleball court for those who love to stay active. Golf enthusiasts will be thrilled to know that Riverwood features a highly acclaimed par 72 championship golf course, ready to challenge players of all levels. And if you're seeking some sun and sand, Riverwood has its own beach club on Manasota Key, although access to both the golf course and beach club requires additional fees. Beyond the community's boundaries, Charlotte County is experiencing remarkable growth, with one of the standout additions being the Sunseeker Resort complex. This complex includes a hotel, a boardwalk, and multiple new restaurants, promising endless entertainment and dining options for residents. Don't miss your chance to own a piece of this paradise in Riverwood. This house is not just a home; it's an invitation to a lifestyle of luxury, leisure, and limitless possibilities. Call now to schedule your private showing and experience the magic of Riverwood living for yourself.
Sold for $470,900
Zillow last checked:
Listing updated:
Bought with:
Allan Nielsen
HOME MAXI LLC
Nicuta Nielsen
HOME MAXI LLC
Source: Stellar MLS,MLS#: C7483083 Originating MLS: Port Charlotte
Originating MLS: Port Charlotte
Price history
| Date | Event | Price |
|---|---|---|
| 6/18/2024 | Sold | $470,900-1.7%$300/sqft |
Source:  Stellar MLS #C7483083 Report a problem Stellar MLS #C7483083 Report a problem | ||
| 2/24/2024 | Pending sale | $479,000$305/sqft |
Source: Stellar MLS #C7483083 Report a problem | ||
| 2/14/2024 | Price change | $479,000-2%$305/sqft |
Source: Stellar MLS #C7483083 Report a problem | ||
| 1/18/2024 | Listed for sale | $489,000$312/sqft |
Source: Stellar MLS #C7483083 Report a problem | ||
| 1/17/2024 | Pending sale | $489,000$312/sqft |
Source: Stellar MLS #C7483083 Report a problem | ||
| 1/16/2024 | Listed for sale | $489,000$312/sqft |
Source: Stellar MLS #C7483083 Report a problem | ||
| 1/2/2024 | Pending sale | $489,000$312/sqft |
Source: Stellar MLS #C7483083 Report a problem | ||
| 11/3/2023 | Listed for sale | $489,000+144.5%$312/sqft |
Source: Stellar MLS #C7483083 Report a problem | ||
| 6/27/2011 | Sold | $200,000-11.1%$127/sqft |
Source: Public Record Report a problem | ||
| 4/6/2011 | Price change | $224,900-2.2%$143/sqft |
Source: RIVERWOOD REAL ESTATE INC #D5780634 Report a problem | ||
| 1/17/2011 | Price change | $229,900-2.1%$147/sqft |
Source: RIVERWOOD REAL ESTATE INC #D5780634 Report a problem | ||
| 10/31/2010 | Listed for sale | $234,900+32.7%$150/sqft |
Source: RIVERWOOD REAL ESTATE INC #D5780634 Report a problem | ||
| 4/23/2004 | Sold | $177,000+311.6%$113/sqft |
Source: Public Record Report a problem | ||
| 3/31/1994 | Sold | $43,000$27/sqft |
Source: Public Record Report a problem | ||
Nearby homes

Get a cash offer in 3 minutes
Find out how much your home could sell for in as little as 3 minutes with a no-obligation cash offer.
Estimated market value
$381,900
