Welcome Home! Original Owners opted for all builder upgrades. All high-end has been done for you so you don't have to. The gorgeous solid exterior of this Colonial sets the stage for what awaits inside. Through the front door, be greeted by gorgeous hardwood Floors that span through-out the house. The amazing Open Floor Plan creates a spacious & welcoming atmosphere. The centerpiece of the main level is the stunning Great Room with cathedral ceiling, boasting floor to ceiling windows that welcomes the space with natural light. Eat-in kitchen has granite counter tops and beautiful Island. Step outside to the well maintained patio, where you can relax & enjoy the expansive backyard, with pergola perfect for outdoor entertaining. The master suite is a dream land. High Vaulted ceilings. His and Her separate vanity space. Spa-like tub on "top of the world". Walk-up to a Massive walk-in closet for her. Extra walk-in closet storage and His walk-in closet completes the suite. So much more to offer, you just have to see it to believe it. Bring a measuring tape, you'll be pleasantly surprised with the amount of space this property has to offer. Oh make sure you don't miss the 20X20 Finished "Man Cave" in the lower level. Conveniently located and easily accessible to parks, walking trails, schools, shopping and restaurants.
*** Auditor's Office has the square footage much less.
All room measurements are approximate. Please do your own measurements.
See Home Details Sheet.
Fireplace is not warranted.
Brand New Roof installed in August 2023.
*** Sellers needs 14-30 days Post Occupancy.
Sold for $605,000
$605,000
3291 Vinton Park Pl, Hilliard, OH 43026
4beds
3,352sqft
Multi Family, Single Family Residence
Built in 2006
0.27 Acres Lot
$643,100 Zestimate®
$180/sqft
$3,807 Estimated rent
Home value
$643,100
$611,000 - $675,000
$3,807/mo
Zestimate® history
Owner options
List your home for rent
$3,807/mo
Rent Zestimate®
Find your next renter with Zillow Rental Manager. Plus, with online applications, you can quickly screen prospective tenants – for free.
$3,807/mo
Rent Zestimate®
Refinance and save
$3,619/mo
Est. payment
Refinancing to a lower rate could help reduce your monthly payments and save thousands over the life of the loan.
$3,619/mo
Est. payment
Explore your selling options
Work with a Zillow partner agent
Leverage their expertise and Zillow's premium Showcase listings to get your home seen by more buyers.
Get startedList with your own agent
Get your home in front of millions of buyers by listing it on Zillow.
Learn how to do itSell it yourself
Take full control of how buyers see your home on Zillow by listing For Sale by Owner (FSBO).
List your homeWhat's special
Zillow last checked:
Listing updated:
Listed by:
Haydee Wright (937)435-6000,
Home Experts Realty
Bought with:
Test Member
Test Office
Source: DABR MLS,MLS#: 896346 Originating MLS: Dayton Area Board of REALTORS
Originating MLS: Dayton Area Board of REALTORSFacts & features
Interior
Bedrooms & bathrooms
- Bedrooms: 4
- Bathrooms: 3
- Full bathrooms: 2
- 1/2 bathrooms: 1
- Main level bathrooms: 1
Bedroom
- Level: Second
- Dimensions: 18 x 18
Bedroom
- Level: Third
- Dimensions: 16 x 12
Bedroom
- Level: Third
- Dimensions: 14 x 12
Bedroom
- Level: Third
- Dimensions: 14 x 12
Bonus room
- Level: Basement
- Dimensions: 30 x 30
Dining room
- Level: Main
- Dimensions: 12 x 12
Entry foyer
- Level: Main
- Dimensions: 22 x 8
Kitchen
- Features: Eat-in Kitchen
- Level: Main
- Dimensions: 24 x 14
Laundry
- Level: Main
- Dimensions: 10 x 10
Living room
- Level: Main
- Dimensions: 20 x 20
Media room
- Level: Lower
- Dimensions: 24 x 20
Heating
- Natural Gas
Cooling
- Central Air
Appliances
- Included: Cooktop, Dishwasher, Microwave, Range, Refrigerator, Gas Water Heater
Features
- Ceiling Fan(s), Cathedral Ceiling(s), Granite Counters, Kitchen Island, Kitchen/Family Room Combo, Pantry, Vaulted Ceiling(s), Walk-In Closet(s)
- Windows: Double Pane Windows, Insulated Windows, Vinyl
- Basement: Full,Finished,Partially Finished
- Has fireplace: Yes
- Fireplace features: Gas
Interior area
- Total structure area: 3,352
- Total interior livable area: 3,352 sqft
Property
Parking
- Total spaces: 3
- Parking features: Garage, Garage Door Opener, Storage
- Garage spaces: 3
Features
- Levels: Three Or More
- Patio & porch: Patio
- Exterior features: Patio
Lot
- Size: 0.27 Acres
- Dimensions: .27
Details
- Parcel number: 050009162
- Zoning: Residential
- Zoning description: Residential
Construction
Type & style
- Home type: SingleFamily
- Architectural style: Colonial,Multi-Level
- Property subtype: Multi Family, Single Family Residence
Materials
- Stucco
Condition
- Year built: 2006
Details
- Warranty included: Yes
Utilities & green energy
- Water: Public
- Utilities for property: Natural Gas Available, Water Available
Community & HOA
Community
- Subdivision: Lakewood Sec 03
HOA
- Has HOA: Yes
- HOA fee: $350 annually
Location
- Region: Hilliard
Financial & listing details
- Price per square foot: $180/sqft
- Tax assessed value: $484,500
- Annual tax amount: $11,359
- Date on market: 9/29/2023
- Date available: 09/29/2023
- Listing terms: Conventional,FHA,VA Loan
Price history
| Date | Event | Price |
|---|---|---|
| 12/11/2023 | Sold | $605,000-0.8%$180/sqft |
Source:  DABR MLS #896346 Report a problem DABR MLS #896346 Report a problem | ||
| 10/20/2023 | Pending sale | $610,000$182/sqft |
Source: DABR MLS #896346 Report a problem | ||
| 9/29/2023 | Listed for sale | $610,000+61.5%$182/sqft |
Source: DABR MLS #896346 Report a problem | ||
| 12/6/2006 | Sold | $377,700$113/sqft |
Source: Public Record Report a problem | ||
Public tax history
| Year | Property taxes | Tax assessment |
|---|---|---|
| 2024 | $11,359 +22.8% | $169,580 |
| 2023 | $9,249 -6.3% | $169,580 +17.7% |
| 2022 | $9,870 +0.1% | $144,030 |
| 2021 | $9,864 +0.3% | $144,030 |
| 2020 | $9,840 +4.6% | $144,030 +22.9% |
| 2019 | $9,409 +0.4% | $117,220 |
| 2018 | $9,376 | $117,220 |
| 2017 | $9,376 -1% | $117,220 +6.9% |
| 2016 | $9,471 +5.9% | $109,630 |
| 2015 | $8,944 | $109,630 |
| 2014 | $8,944 +96.7% | $109,630 +0% |
| 2013 | $4,546 -46.9% | $109,620 |
| 2011 | $8,569 +4.5% | $109,620 -6.4% |
| 2010 | $8,203 +5% | $117,110 |
| 2008 | $7,811 +12.3% | $117,110 |
| 2007 | $6,953 +418.5% | -- |
| 2005 | $1,341 -1.8% | -- |
| 2004 | $1,366 +17.3% | -- |
| 2003 | $1,164 -0.6% | -- |
| 2002 | $1,171 | -- |
Find assessor info on the county website
Neighborhood: Lakewood
Nearby homes
- $651,3004 bd3 ba1k sqft3283 Vinton Park Pl, Hilliard, OH 43026Off Market
- $703,4004 bd4 ba3.7k sqft3299 Vinton Park Pl, Hilliard, OH 43026Off Market
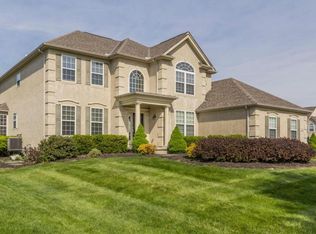
- $623,1004 bd4 ba3.4k sqft3290 Walkerview Dr, Hilliard, OH 43026Off Market

- $569,2004 bd2 ba1.3k sqft3298 Walkerview Dr, Hilliard, OH 43026Off Market
- $634,7004 bd3 ba882 sqft3282 Walkerview Dr, Hilliard, OH 43026Off Market
- $545,9003 bd2 ba479 sqft3275 Vinton Park Pl, Hilliard, OH 43026Off Market
- $653,3004 bd3 ba3.8k sqft3292 Vinton Park Pl, Hilliard, OH 43026Off Market
- $566,7004 bd2 ba2.5k sqft3300 Vinton Park Pl, Hilliard, OH 43026Off Market
Nearby schools
GreatSchools rating
- 8/10Darby Creek Elementary SchoolGrades: 3-5Distance: 0.8 mi
- 6/10Hilliard Station Sixth Grade Elementary SchoolGrades: 6Distance: 1.2 mi
- 7/10Hilliard Bradley High SchoolGrades: 9-12Distance: 1.5 mi
Schools provided by the listing agent
- District: Hilliard
Source: DABR MLS. This data may not be complete. We recommend contacting the local school district to confirm school assignments for this home.
Get a cash offer in 3 minutes
Find out how much your home could sell for in as little as 3 minutes with a no-obligation cash offer.
Estimated market value
$643,100
Get a cash offer in 3 minutes
Find out how much your home could sell for in as little as 3 minutes with a no-obligation cash offer.
Estimated market value
$643,100
- Ohio
- Franklin County
- Hilliard
- 43026
- Lakewood
- 3291 Vinton Park Pl
Nearby cities
Nearby neighborhoods
Nearby zip codes
Other Hilliard Topics
