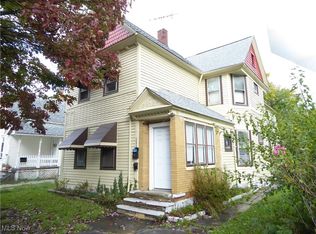
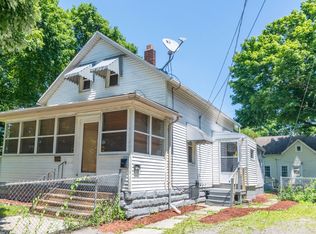
Attention investors or first-time buyers.
This four-bedroom, two bath home with large eat in kitchen, dining room, living room, 1st floor laundry, newer vinyl windows is waiting for you. Furnace & roof are approximately 16 years old, hot water tank approximately 10 years, vinyl sided.
There are 2 BR and 1 BA on the 1st floor and on the 2nd floor
Current tenant is month to month.
Active
$96,500
3291 W 54th St, Cleveland, OH 44102
4beds
1,601sqft
Single Family Residence
Built in 1889
5,039 Square Feet Lot
$-- Zestimate®
$60/sqft
$-- HOA
What's special
- 168 days
- 226
- 12
Zillow last checked:
Listing updated:
Listed by:
Jennifer R Woomer 216-406-1772 victor@vsdrealty.com,
VSD Realty, LLC.
Source: MLS Now,MLS#: 5193322
Originating MLS: Lake Geauga Area Association of REALTORS
Facts & features
Interior
Bedrooms & bathrooms
- Bedrooms: 4
- Bathrooms: 2
- Full bathrooms: 2
- Main level bathrooms: 1
- Main level bedrooms: 2
Heating
- Hot Water, Steam
Cooling
- None
Features
- Basement: Unfinished
- Has fireplace: No
Interior area
- Total structure area: 1,601
- Total interior livable area: 1,601 sqft
- Finished area above ground: 1,601
Video & virtual tour
Property
Parking
- Parking features: No Garage
Features
- Levels: Two
- Stories: 2
Lot
- Size: 5,039 Square Feet
Details
- Parcel number: 01609106
- Special conditions: Standard
Construction
Type & style
- Home type: SingleFamily
- Architectural style: Cape Cod,Colonial
- Property subtype: Single Family Residence
Materials
- Vinyl Siding
- Roof: Asphalt,Fiberglass
Condition
- Year built: 1889
Utilities & green energy
- Sewer: Public Sewer
- Water: Public
Community & HOA
Community
- Subdivision: Hoyt
HOA
- Has HOA: No
Location
- Region: Cleveland
Financial & listing details
- Price per square foot: $60/sqft
- Tax assessed value: $72,900
- Annual tax amount: $1,844
- Date on market: 3/13/2026
- Cumulative days on market: 152 days
- Listing terms: Cash,Conventional
Estimated market value
Not available
Estimated sales range
Not available
Not available
Price history
| Date | Event | Price |
|---|---|---|
| 4/28/2026 | Listed for sale | $96,500$60/sqft |
Source: | ||
| 4/16/2026 | Contingent | $96,500$60/sqft |
Source: | ||
| 3/13/2026 | Listed for sale | $96,500+3611.5%$60/sqft |
Source: | ||
| 4/28/2008 | Sold | $2,600-87%$2/sqft |
Source: Public Record Report a problem | ||
| 7/2/2007 | Sold | $20,000-72.4%$12/sqft |
Source: Public Record Report a problem | ||
| 9/26/2003 | Sold | $72,500+229.5%$45/sqft |
Source: Public Record Report a problem | ||
| 3/26/2003 | Sold | $22,000+43.5%$14/sqft |
Source: Public Record Report a problem | ||
| 8/30/2002 | Sold | $15,334+155.6%$10/sqft |
Source: Public Record Report a problem | ||
| 12/31/1997 | Sold | $6,000$4/sqft |
Source: Public Record Report a problem | ||
Public tax history
| Year | Property taxes | Tax assessment |
|---|---|---|
| 2025 | $1,707 +0% | $25,520 |
| 2024 | $1,706 +71.3% | $25,520 +98.6% |
| 2023 | $996 +0.6% | $12,850 |
| 2022 | $991 +0.9% | $12,850 |
| 2021 | $981 +12.6% | $12,850 +30.2% |
| 2020 | $872 +8% | $9,870 |
| 2019 | $808 +0.3% | $9,870 |
| 2018 | $805 -21.2% | $9,870 -18.3% |
| 2017 | $1,021 -19.6% | $12,080 |
| 2016 | $1,270 | $12,080 |
| 2015 | $1,270 -25.3% | $12,080 -9.9% |
| 2014 | $1,701 +0.2% | $13,410 |
| 2013 | $1,698 -2.8% | $13,410 |
| 2012 | $1,748 +127% | $13,410 +26.4% |
| 2011 | $770 -37.1% | $10,610 |
| 2010 | $1,224 +88.3% | $10,610 |
| 2009 | $650 -6.4% | $10,610 -10.9% |
| 2008 | $694 -63.7% | $11,910 |
| 2007 | $1,915 +185.3% | $11,910 |
| 2006 | $671 +10.7% | $11,910 +16.4% |
| 2005 | $606 +1.2% | $10,230 |
| 2004 | $600 +1.1% | $10,230 |
| 2003 | $593 +16.1% | $10,230 +15.1% |
| 2002 | $511 -41.2% | $8,890 |
| 2001 | $869 +4.5% | $8,890 |
| 2000 | $831 | $8,890 |
Find assessor info on the county website
Monthly payment
Est. payment
Payment breakdown
Explore the cost of this home by adjusting the details. Changes won't be saved.Climate risks
Neighborhood: Stockyards
Nearby schools
Schools provided by the listing agent
- District: Cleveland Municipal - 1809
Source: MLS Now. This data may not be complete. We recommend contacting the local school district to confirm school assignments for this home.