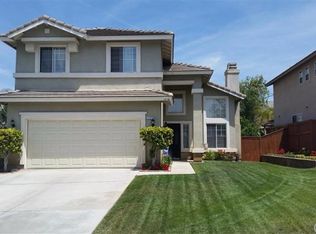
Welcome to your new home in the Imagine at Chase Ranch Community in South Corona! This beautifully remodeled 3-bedroom, 2.5-bathroom residence boasts meticulous attention to detail and modern upgrades throughout. Step into the heart of the home – a newly renovated kitchen featuring sleek stainless steel appliances, a spacious island, and an open layout that seamlessly integrates with the dining and living areas. This design is perfect for both everyday living and entertaining guests.The master bedroom is a true retreat, offering ample space and a luxurious newly upgraded designer shower. The two additional bedrooms share an exquisite marble shower bathroom, providing comfort and elegance for family or guests. Outside, the backyard is an oasis of tranquility with its low-maintenance artificial grass, stylish pavers, and a covered Alumawood patio equipped with privacy and shade screens. A ceiling fan adds to the comfort, making this the perfect spot for relaxation or outdoor gatherings. Additional features include a brand new HVAC unit, ensuring year-round comfort and efficiency. This home is a perfect blend of modern convenience and stylish design, ready to welcome you to the best of South Corona living. Don't miss out on this exceptional property – schedule your viewing today!
Sold for $815,000
Listed by: Keller Williams Realty • Julia Calderon • Contact: 951-271-3000
Bought with: First Team Real Estate
Tax assessed value
$815,000
3291 Walkenridge Dr, Corona, CA 92881
3beds
1,575sqft
Single Family Residence
Built in 1996
5,227 Square Feet Lot
$785,600 Zestimate®
$517/sqft
$3,464 Estimated rent
Home value
$785,600
$746,000 - $825,000
$3,464/mo
Zestimate® history
Owner options
List your home for rent
$3,464/mo
Rent Zestimate®
Find your next renter with Zillow Rental Manager. Plus, with online applications, you can quickly screen prospective tenants – for free.
$3,464/mo
Rent Zestimate®
Refinance and save
$5,341/mo
Est. payment
Refinancing to a lower rate could help reduce your monthly payments and save thousands over the life of the loan.
$5,341/mo
Est. payment
Explore your selling options
Work with a Zillow partner agent
Leverage their expertise and Zillow's premium Showcase listings to get your home seen by more buyers.
Get startedList with your own agent
Get your home in front of millions of buyers by listing it on Zillow.
Learn how to do itSell it yourself
Take full control of how buyers see your home on Zillow by listing For Sale by Owner (FSBO).
List your homeWhat's special
Zillow last checked:
Listing updated:
Listed by:
Julia Calderon DRE #01906582 951-377-6104,
Keller Williams Realty
Bought with:
Shirley Scofield, DRE #01235381
First Team Real Estate
Source: CRMLS,MLS#: IG24123065 Originating MLS: California Regional MLS
Originating MLS: California Regional MLSFacts & features
Interior
Bedrooms & bathrooms
- Bedrooms: 3
- Bathrooms: 3
- Full bathrooms: 2
- 1/2 bathrooms: 1
- Main level bathrooms: 1
Rooms
- Room types: Bedroom, Living Room, Primary Bathroom, Primary Bedroom
Bedroom
- Features: All Bedrooms Up
Bathroom
- Features: Bathroom Exhaust Fan, Dual Sinks, Quartz Counters, Remodeled, Separate Shower, Upgraded, Walk-In Shower
Kitchen
- Features: Kitchen/Family Room Combo, Pots & Pan Drawers, Quartz Counters, Remodeled, Self-closing Cabinet Doors, Self-closing Drawers, Updated Kitchen
Heating
- Central
Cooling
- Central Air
Appliances
- Included: Dishwasher, ENERGY STAR Qualified Appliances, Disposal, High Efficiency Water Heater, Microwave, Vented Exhaust Fan
- Laundry: In Garage
Features
- Breakfast Area, Ceiling Fan(s), Eat-in Kitchen, Quartz Counters, All Bedrooms Up
- Flooring: Carpet, Tile
- Doors: ENERGY STAR Qualified Doors, Sliding Doors
- Has fireplace: Yes
- Fireplace features: Living Room
- Common walls with other units/homes: No Common Walls
Interior area
- Total interior livable area: 1,575 sqft
Property
Parking
- Total spaces: 2
- Parking features: Door-Multi, Direct Access, Driveway, Garage, Garage Door Opener
- Attached garage spaces: 2
Features
- Levels: Two
- Stories: 2
- Entry location: 1
- Patio & porch: Rear Porch, Open, Patio
- Pool features: Community, Fenced, In Ground, Association
- Spa features: None
- Fencing: Block,Excellent Condition,Masonry,Vinyl
- Has view: Yes
- View description: Neighborhood
Lot
- Size: 5,227 Square Feet
- Features: 0-1 Unit/Acre, Back Yard, Drip Irrigation/Bubblers, Front Yard, Sprinklers In Rear, Sprinklers In Front, Lawn, Landscaped, Walkstreet
Details
- Parcel number: 108260042
- Special conditions: Standard
Construction
Type & style
- Home type: SingleFamily
- Property subtype: Single Family Residence
Materials
- Foundation: Slab
Condition
- Updated/Remodeled,Turnkey
- New construction: No
- Year built: 1996
Utilities & green energy
- Electric: Standard
- Sewer: Public Sewer
- Water: Public
- Utilities for property: Cable Available, Electricity Connected, Natural Gas Connected, Phone Available, Sewer Connected, Water Connected
Green energy
- Energy efficient items: Appliances
Community & HOA
Community
- Features: Storm Drain(s), Street Lights, Suburban, Sidewalks, Pool
- Security: Carbon Monoxide Detector(s), Smoke Detector(s)
- Subdivision: ,Imagine At Chase Ranch
HOA
- Has HOA: Yes
- Amenities included: Maintenance Grounds, Management, Pool, Spa/Hot Tub
- HOA fee: $111 monthly
- HOA name: Imagine at Chase Ranch
- HOA phone: 951-339-8659
Location
- Region: Corona
Financial & listing details
- Price per square foot: $517/sqft
- Tax assessed value: $815,000
- Annual tax amount: $9,265
- Date on market: 6/17/2024
- Cumulative days on market: 6 days
- Listing terms: Cash,Conventional,1031 Exchange
- Inclusions: An Awesome Home :)
- Exclusions: Personal Belongings, Refrigerator, Washer and Dryer
Price history
| Date | Event | Price |
|---|---|---|
| 7/16/2024 | Sold | $815,000+5.2%$517/sqft |
Source:  CRMLS #IG24123065 Report a problem CRMLS #IG24123065 Report a problem | ||
| 7/9/2024 | Pending sale | $775,000+56.6%$492/sqft |
Source: CRMLS #IG24123065 Report a problem | ||
| 5/29/2020 | Sold | $495,000$314/sqft |
Source:  CRMLS #IG20065910 Report a problem CRMLS #IG20065910 Report a problem | ||
| 4/29/2020 | Pending sale | $495,000$314/sqft |
Source: Keller Williams Realty #IG20065910 Report a problem | ||
| 4/23/2020 | Listed for sale | $495,000$314/sqft |
Source: Keller Williams Realty #IG20065910 Report a problem | ||
| 4/9/2020 | Pending sale | $495,000$314/sqft |
Source: Keller Williams Realty #IG20065910 Report a problem | ||
| 3/31/2020 | Listed for sale | $495,000+31.8%$314/sqft |
Source: Keller Williams Realty #IG20065910 Report a problem | ||
| 5/13/2015 | Sold | $375,500-6.1%$238/sqft |
Source: Public Record Report a problem | ||
| 4/8/2015 | Pending sale | $399,900$254/sqft |
Source: ELITE REO #IV15041749 Report a problem | ||
| 2/28/2015 | Listed for sale | $399,900+20%$254/sqft |
Source: Elite REO #IV15041749 Report a problem | ||
| 12/30/2014 | Sold | $333,332-8.7%$212/sqft |
Source: Public Record Report a problem | ||
| 10/22/2014 | Price change | $364,900-1.4%$232/sqft |
Source: RE/MAX PROFESSIONALS REALTY #IG14156550 Report a problem | ||
| 9/26/2014 | Price change | $369,900-1.3%$235/sqft |
Source: RE/MAX PROFESSIONALS REALTY #IG14156550 Report a problem | ||
| 9/21/2014 | Listed for sale | $374,900-3.9%$238/sqft |
Source: RE/MAX PROFESSIONALS REALTY #IG14156550 Report a problem | ||
| 3/31/2004 | Sold | $390,000+108.6%$248/sqft |
Source: Public Record Report a problem | ||
| 7/18/2000 | Sold | $187,000+32.6%$119/sqft |
Source: Public Record Report a problem | ||
| 3/26/1998 | Sold | $141,000$90/sqft |
Source: Public Record Report a problem | ||
| 1/22/1997 | Sold | $141,000$90/sqft |
Source: Public Record Report a problem | ||
Public tax history
| Year | Property taxes | Tax assessment |
|---|---|---|
| 2025 | $9,265 +52.8% | $815,000 +53.6% |
| 2024 | $6,065 +1.4% | $530,736 +2% |
| 2023 | $5,984 +1.8% | $520,331 +2% |
| 2022 | $5,878 +2% | $510,129 +2% |
| 2021 | $5,764 +22.5% | $500,128 +21.2% |
| 2020 | $4,704 +2.3% | $412,648 +2% |
| 2019 | $4,597 -6.6% | $404,558 +2% |
| 2018 | $4,921 -0.4% | $396,626 +2% |
| 2017 | $4,942 | $388,850 +2% |
| 2016 | $4,942 -1.1% | $381,226 -0.5% |
| 2015 | $4,998 +1.2% | $383,000 |
| 2014 | $4,941 | $383,000 +32.5% |
| 2013 | -- | $289,000 +14.2% |
| 2012 | -- | $253,000 -9.6% |
| 2011 | -- | $280,000 +4.5% |
| 2010 | -- | $268,000 +1.1% |
| 2009 | -- | $265,000 -25.1% |
| 2008 | -- | $354,000 -14.5% |
| 2007 | -- | $413,870 +2% |
| 2006 | -- | $405,756 +2% |
| 2005 | -- | $397,800 +104.5% |
| 2003 | -- | $194,554 +2% |
| 2002 | -- | $190,740 +2% |
| 2001 | $2,476 +8% | $187,000 +27.9% |
| 2000 | $2,292 | $146,235 |
Find assessor info on the county website
Neighborhood: South Corona
Nearby homes
- $753,7003 bd3 ba1.7k sqft3305 Walkenridge Dr, Corona, CA 92881Off Market
- $711,1003 bd2 ba1.7k sqft3277 Walkenridge Dr, Corona, CA 92881Off Market

- $739,6003 bd3 ba1.7k sqft3319 Walkenridge Dr, Corona, CA 92881Off Market

- $684,0003 bd2 ba1.3k sqft3263 Walkenridge Dr, Corona, CA 92881Off Market
- $820,6004 bd3 ba1.8k sqft3288 Eagle Crest Dr, Corona, CA 92881Off Market
- $788,8003 bd2 ba1.5k sqft3270 Eagle Crest Dr, Corona, CA 92881Off Market
- $838,3004 bd3 ba2.1k sqft3252 Eagle Crest Dr, Corona, CA 92881Off Market
- $877,2004 bd3 ba2.1k sqft3306 Eagle Crest Dr, Corona, CA 92881Off Market
Nearby schools
GreatSchools rating
- 8/10Orange Elementary SchoolGrades: K-6Distance: 0.2 mi
- 5/10Citrus Hills Intermediate SchoolGrades: 7-8Distance: 1.4 mi
- 8/10Santiago High SchoolGrades: 9-12Distance: 0.3 mi
Schools provided by the listing agent
- High: Santiago
Source: CRMLS. This data may not be complete. We recommend contacting the local school district to confirm school assignments for this home.
Get a cash offer in 3 minutes
Find out how much your home could sell for in as little as 3 minutes with a no-obligation cash offer.
Estimated market value
$785,600
Get a cash offer in 3 minutes
Find out how much your home could sell for in as little as 3 minutes with a no-obligation cash offer.
Estimated market value
$785,600
- California
- Riverside County
- Corona
- 92881
- South Corona
- 3291 Walkenridge Dr
Nearby cities
Nearby neighborhoods
Nearby zip codes
Other Corona Topics
